
112 Byberry Rd #5, Hatboro, PA 19040
Local realty services provided by:O'BRIEN REALTY ERA POWERED
112 Byberry Rd #5,Hatboro, PA 19040
$220,000
- 2 Beds
- 2 Baths
- 960 sq. ft.
- Townhouse
- Pending
Listed by: floyd turner
Office: keller williams real estate-doylestown
MLS#:PAMC2197516
Source:BRIGHTMLS
Price summary
- Price:$220,000
- Price per sq. ft.:$229.17
- Monthly HOA dues:$265
About this home
Discover an exquisite opportunity in this Hatboro community, where practical meets convenience in this charming Colonial-style townhouse. This meticulously maintained end-of-row residence, built in 1965, boasts a fully finished basement and a thoughtfully designed layout that maximizes both space and comfort. Step inside to find a warm and inviting atmosphere, accentuated by the elegant stucco and vinyl siding exterior. The main living area flows seamlessly, providing an ideal setting for both relaxation and entertaining. With two spacious bedrooms and one and a half bathrooms, this home offers a perfect blend of functionality and style. The fully finished basement presents endless possibilities-transform it into a private home office, a cozy media room, or a vibrant entertainment space. The versatility of this area enhances the overall living experience, catering to your lifestyle needs. Parking is a breeze with off-street options and a dedicated parking lot accommodating up to three vehicles, ensuring convenience for you and your guests. The property is strategically located less than a mile from a commuter rail station, making it an ideal choice for those seeking a seamless balance between suburban tranquility and urban accessibility. The low-maintenance lot, spanning just 0.02 acres, allows you to enjoy the finer things in life without the burden of extensive yard work. Embrace the exclusive lifestyle that Hatboro offers, with its serene surroundings and close-knit community feel. This residence is not just a home; it's a gateway to a sophisticated lifestyle. Experience the charm of a well-established neighborhood while enjoying modern conveniences and easy access to local amenities. Don't miss your chance to own this exceptional property that embodies both luxury and practicality. Schedule your private tour today and envision the possibilities that await you in this remarkable townhouse....
Contact an agent
Home facts
- Year built:1965
- Subdivision & Development:HICKORY HILL
- Listing ID #:PAMC2197516
- Added:3 day(s) ago
- Updated:October 18, 2026 at 10:51 AM
Rooms and interior
- Bedrooms:2
- Total bathrooms:2
- Full bathrooms:1
- Half bathrooms:1
- Rooms Total:6
- Basement:Yes
- Basement Description:Fully Finished
- Living area:960 sq. ft.
Heating and cooling
- Cooling:Central A/C
- Heating:Electric, Heat Pump - Electric BackUp
Structure and exterior
- Year built:1965
- Building area:960 sq. ft.
- Lot area:0.02 Acres
- Architectural Style:Colonial
- Construction Materials:Stucco, Vinyl Siding
- Foundation Description:Block
- Levels:2 Stories
Schools
- High school:HAT-HORSH
- Middle school:KEITH VAL
Utilities
- Water:Public
- Sewer:Public Sewer
Finances and disclosures
- Price:$220,000
- Price per sq. ft.:$229.17
- Tax amount:$3,785 (2026)
Parking
- Parking description:Attached Garage, Basement Garage, Garage - Front Entry, Inside Access, Off Street, Parking Lot
- Garage:Yes
- Garage spaces:1
New listings near 112 Byberry Rd #5
- Coming SoonOpen Sun, 1 to 4pm
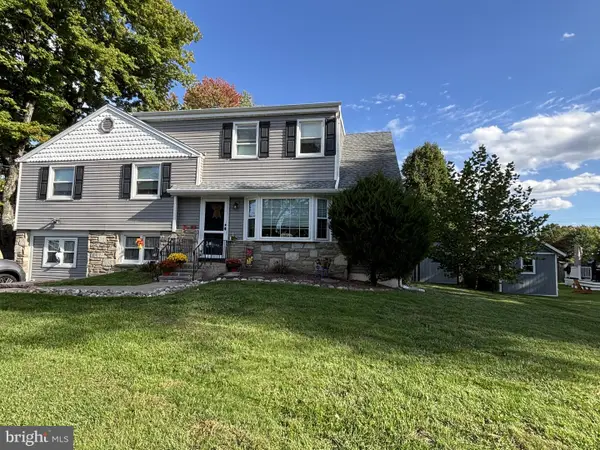 $596,000Coming Soon4 beds 3 baths2,077 sq. ft.
121 Clayton Rd #, HATBORO, PA 19040
MLS# PAMC2197506Listed by: COLDWELL BANKER HEARTHSIDE-LAHASKA - Open Sun, 11am to 1pmNew
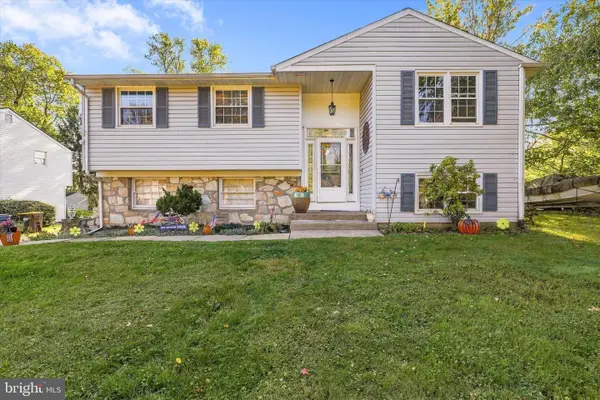 $509,900Active4 beds 2 baths1,912 sq. ft.
517 Serrill Dr, HATBORO, PA 19040
MLS# PAMC2197614Listed by: RE/MAX CENTRE REALTORS - New
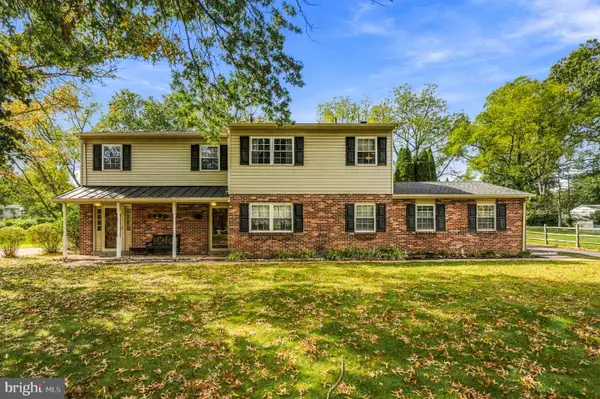 $639,000Active4 beds 3 baths2,285 sq. ft.
2440 Exton Rd #, HATBORO, PA 19040
MLS# PAMC2197694Listed by: KELLER WILLIAMS REALTY - MOORESTOWN - New
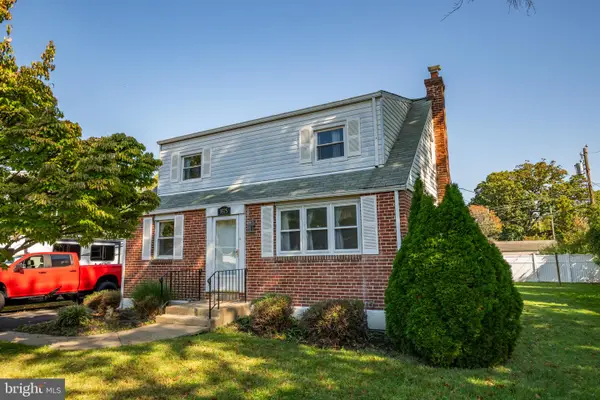 $412,500Active3 beds 2 baths1,418 sq. ft.
3575 W Mill Rd #, HATBORO, PA 19040
MLS# PAMC2197498Listed by: RE/MAX CENTRE REALTORS - Open Sun, 11am to 1pmNew
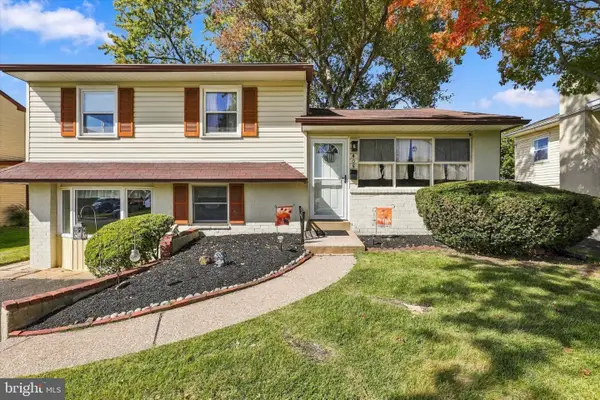 $424,900Active3 beds 2 baths1,558 sq. ft.
405 Goodwin Rd, HATBORO, PA 19040
MLS# PAMC2197226Listed by: RE/MAX CENTRE REALTORS - New
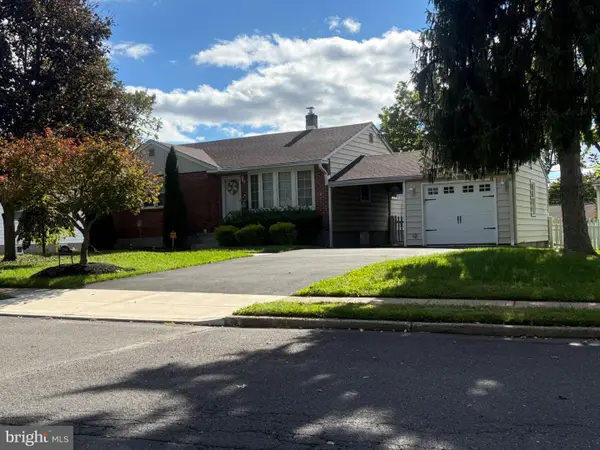 $469,000Active3 beds 2 baths1,818 sq. ft.
3898 Round Meadow Ln #, HATBORO, PA 19040
MLS# PAMC2197032Listed by: RE/MAX CENTRE REALTORS - Open Sun, 1 to 3pmNew
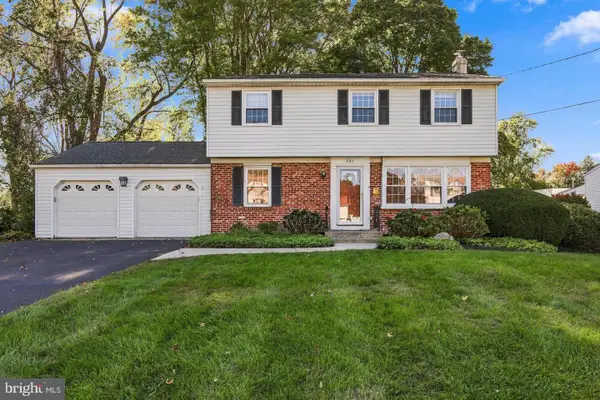 $570,000Active4 beds 2 baths1,666 sq. ft.
221 Crestview Rd #, HATBORO, PA 19040
MLS# PAMC2197324Listed by: RE/MAX CENTRE REALTORS - Open Sun, 11am to 1pmNew
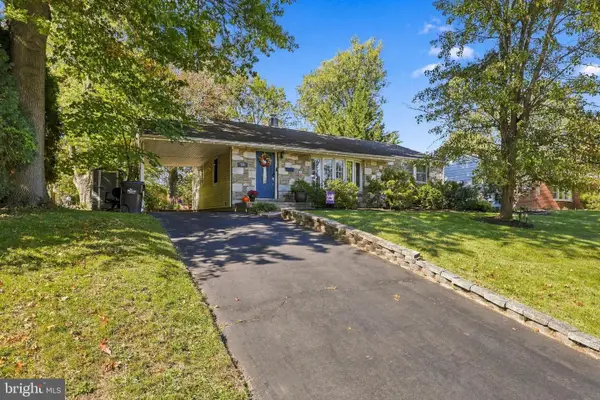 $499,000Active3 beds 2 baths2,111 sq. ft.
233 Marilyn Rd #, HATBORO, PA 19040
MLS# PAMC2196610Listed by: RE/MAX CENTRE REALTORS  $549,000Pending3 beds 2 baths1,480 sq. ft.
5 Sawtooth Ln #, HATBORO, PA 19040
MLS# PAMC2196892Listed by: BHHS FOX & ROACH-HAVERFORD


Protect your home and budget from life's surprises with an Assurant Home Warranty, backed by a partner that supports you through every step of homeownership. Explore Plans.
© 2023 - 2026 ERA Franchise Systems LLC. All rights reserved. ERA Franchise Systems LLC fully supports the principles of the Fair Housing Act and the Equal Opportunity Act. ERA, ERA Real Estate powered, and their respective logos are registered service marks of ERA Franchise Systems LLC. Each office is independently owned and operated.