
2440 Exton Rd #, Hatboro, PA 19040
Local realty services provided by:Pagoda Realty ERA Powered
2440 Exton Rd #,Hatboro, PA 19040
$639,000
- 4 Beds
- 3 Baths
- 2,285 sq. ft.
- Single family
- Active
Upcoming open houses
- Sat, Oct 1712:00 pm - 02:00 pm
Listed by: daniel scott kee
Office: keller williams realty - moorestown
MLS#:PAMC2197694
Source:BRIGHTMLS
Price summary
- Price:$639,000
- Price per sq. ft.:$279.65
About this home
Welcome to 2440 Exton Rd! This turnkey 4 BR, 2.5 BA home offers the ideal mix of modern updates and outdoor living. The 1st floor boasts hardwood flooring throughout, a beautifully updated kitchen, and a cozy gas fireplace. Upstairs features 4 spacious bedrooms with ample closet space. Step outside to a charming front porch, an extended driveway leading to a 2-car garage, and a private, backyard featuring a covered patio. Perfect for summer parties, kids, and pets. Unbeatable location just minutes to the PA Turnpike and SEPTA regional rail for a quick, hassle-free commute to Center City Philadelphia. Move right in!
Contact an agent
Home facts
- Year built:1960
- Subdivision & Development:NONE AVAILABLE
- Listing ID #:PAMC2197694
- Added:1 day(s) ago
- Updated:October 17, 2026 at 02:09 PM
Rooms and interior
- Bedrooms:4
- Total bathrooms:3
- Full bathrooms:2
- Half bathrooms:1
- Kitchen Description:Dishwasher, Kitchen - Eat-In
- Basement:Yes
- Basement Description:Partial
- Living area:2,285 sq. ft.
Heating and cooling
- Cooling:Central A/C
- Heating:Central, Natural Gas
Structure and exterior
- Year built:1960
- Building area:2,285 sq. ft.
- Lot area:0.46 Acres
- Architectural Style:Colonial
- Construction Materials:Brick Front, Vinyl Siding
- Exterior Features:Patio(s), Porch(es), Sidewalks
- Foundation Description:Block
- Levels:2 Stories
Utilities
- Water:Public
- Sewer:Public Sewer
Finances and disclosures
- Price:$639,000
- Price per sq. ft.:$279.65
- Tax amount:$9,150 (2026)
Parking
- Parking description:Attached Garage, Inside Access
- Garage:Yes
- Garage spaces:2
New listings near 2440 Exton Rd #
- Coming SoonOpen Sun, 11am to 1pm
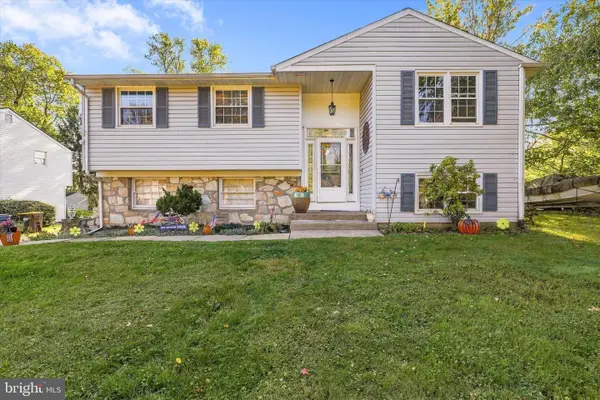 $509,900Coming Soon4 beds 2 baths1,912 sq. ft.
517 Serrill Dr, HATBORO, PA 19040
MLS# PAMC2197614Listed by: RE/MAX CENTRE REALTORS - Coming Soon
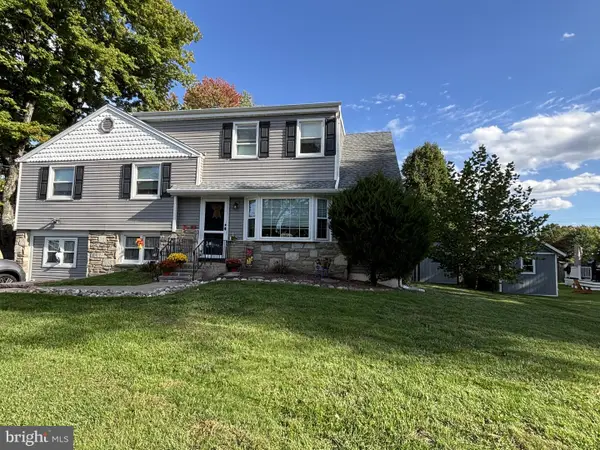 $596,000Coming Soon4 beds 3 baths2,077 sq. ft.
121 Clayton Rd #, HATBORO, PA 19040
MLS# PAMC2197506Listed by: COLDWELL BANKER HEARTHSIDE-LAHASKA - Open Sat, 1 to 3pmNew
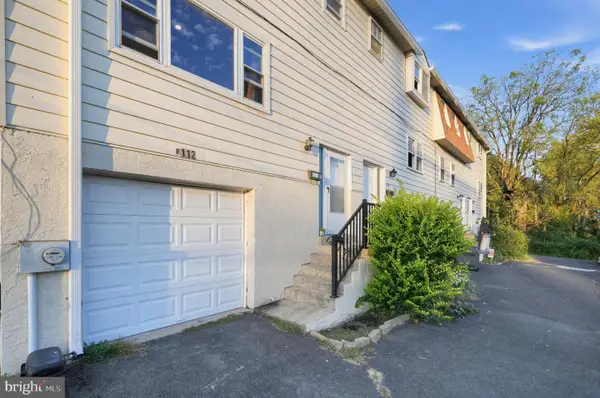 $220,000Active2 beds 2 baths960 sq. ft.
112 Byberry Rd #5, HATBORO, PA 19040
MLS# PAMC2197516Listed by: KELLER WILLIAMS REAL ESTATE-DOYLESTOWN - Open Sat, 11am to 1pmNew
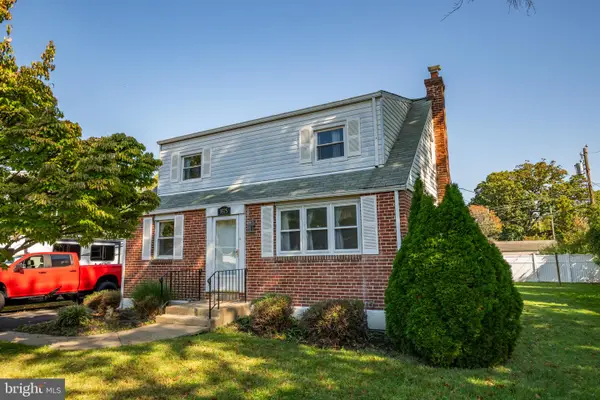 $412,500Active3 beds 2 baths1,418 sq. ft.
3575 W Mill Rd #, HATBORO, PA 19040
MLS# PAMC2197498Listed by: RE/MAX CENTRE REALTORS - Open Sun, 11am to 1pmNew
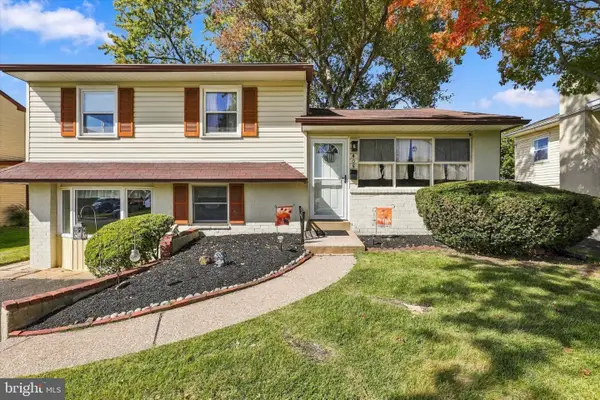 $424,900Active3 beds 2 baths1,558 sq. ft.
405 Goodwin Rd, HATBORO, PA 19040
MLS# PAMC2197226Listed by: RE/MAX CENTRE REALTORS - Open Sat, 12 to 2pmNew
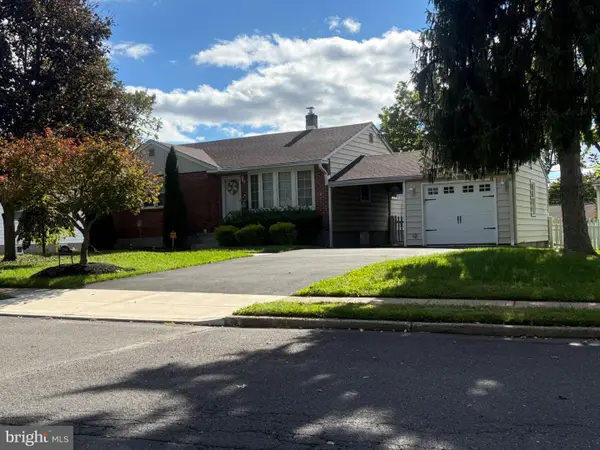 $469,000Active3 beds 2 baths1,818 sq. ft.
3898 Round Meadow Ln #, HATBORO, PA 19040
MLS# PAMC2197032Listed by: RE/MAX CENTRE REALTORS - Open Sun, 1 to 3pmNew
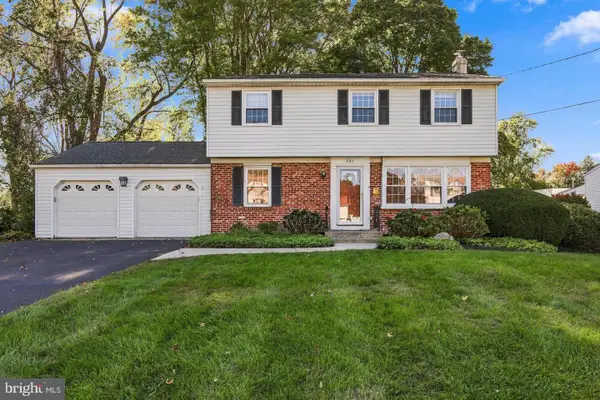 $570,000Active4 beds 2 baths1,666 sq. ft.
221 Crestview Rd #, HATBORO, PA 19040
MLS# PAMC2197324Listed by: RE/MAX CENTRE REALTORS - Open Sun, 11am to 1pmNew
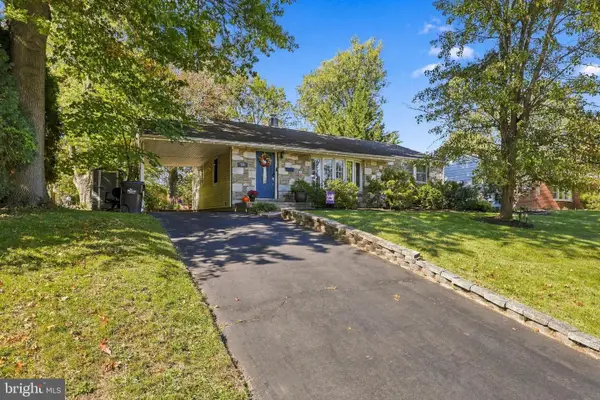 $499,000Active3 beds 2 baths2,111 sq. ft.
233 Marilyn Rd #, HATBORO, PA 19040
MLS# PAMC2196610Listed by: RE/MAX CENTRE REALTORS  $549,000Pending3 beds 2 baths1,480 sq. ft.
5 Sawtooth Ln #, HATBORO, PA 19040
MLS# PAMC2196892Listed by: BHHS FOX & ROACH-HAVERFORD


Protect your home and budget from life's surprises with an Assurant Home Warranty, backed by a partner that supports you through every step of homeownership. Explore Plans.
© 2023 - 2026 ERA Franchise Systems LLC. All rights reserved. ERA Franchise Systems LLC fully supports the principles of the Fair Housing Act and the Equal Opportunity Act. ERA, ERA Real Estate powered, and their respective logos are registered service marks of ERA Franchise Systems LLC. Each office is independently owned and operated.