
517 Serrill Dr, Hatboro, PA 19040
Local realty services provided by:ERA Central Realty Group
517 Serrill Dr,Hatboro, PA 19040
$509,900
- 4 Beds
- 2 Baths
- 1,912 sq. ft.
- Single family
- Active
Upcoming open houses
- Sun, Oct 1811:00 am - 01:00 pm
Listed by: bob gillard
Office: re/max centre realtors
MLS#:PAMC2197614
Source:BRIGHTMLS
Price summary
- Price:$509,900
- Price per sq. ft.:$266.68
About this home
Must see colonial-style Bi-level situated on one of the nicest lots in sought after Meetinghouse Village. This well maintained home offers four bedrooms, two full baths, a modern eat-in kitchen, and a comfortable family room. The lower level features a full bath with walk-in shower, the fourth bedroom, a second family room/game room, and a nice-sized laundry room with door leading into the one-car garage. This house features recent upgrades to the electrical panel, a dedicated generator outlet, new interior doors, newer roof, new gutter guards, driveway was replaced and recently sealed, vinyl siding, replacement windows, gas heat, central air, multiple ceiling fans, and a whole house water softner. A full house length deck with lighted Sunsetter awning overlooking a beautiful fenced-in backyard featuring a spacious shed with recently replaced doors. Located in the award-winning Hatboro-Horsham School District, with new elementary (Hallowell) and middle (Keith Valley) schools.
Contact an agent
Home facts
- Year built:1968
- Subdivision & Development:MEETINGHOUSE VIL
- Listing ID #:PAMC2197614
- Added:2 day(s) ago
- Updated:October 18, 2026 at 01:53 PM
Rooms and interior
- Bedrooms:4
- Total bathrooms:2
- Full bathrooms:2
- Flooring:Fully Carpeted, Tile/Brick, Vinyl
- Dining Description:Dining Room
- Kitchen Description:Cooktop, Dishwasher, Kitchen - Eat-In, Oven - Wall
- Bedroom Description:Primary Bedroom
- Living area:1,912 sq. ft.
Heating and cooling
- Cooling:Central A/C
- Heating:Forced Air, Natural Gas
Structure and exterior
- Roof:Pitched, Shingle
- Year built:1968
- Building area:1,912 sq. ft.
- Lot area:0.38 Acres
- Lot Features:Front Yard, Level, Rear Yard
- Architectural Style:Bi-level, Colonial
- Construction Materials:Stone, Vinyl Siding
- Exterior Features:Deck(s), Sidewalks, Street Lights
- Foundation Description:Block
- Levels:2 Stories
Schools
- High school:HAT-HORSH
- Middle school:KEITH VALLEY
- Elementary school:HALLOWELL
Utilities
- Water:Public
- Sewer:Public Sewer
Finances and disclosures
- Price:$509,900
- Price per sq. ft.:$266.68
- Tax amount:$6,201 (2026)
Features and amenities
- Amenities:100 Amp Service, Cable TV, Ceiling Fan(s), Replacement Windows
Parking
- Parking description:Attached Garage, Inside Access
- Garage:Yes
- Garage spaces:1
New listings near 517 Serrill Dr
- Coming SoonOpen Sun, 1 to 4pm
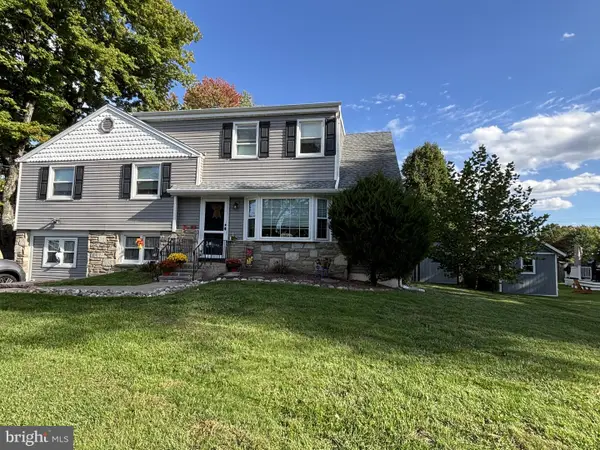 $596,000Coming Soon4 beds 3 baths2,077 sq. ft.
121 Clayton Rd #, HATBORO, PA 19040
MLS# PAMC2197506Listed by: COLDWELL BANKER HEARTHSIDE-LAHASKA - New
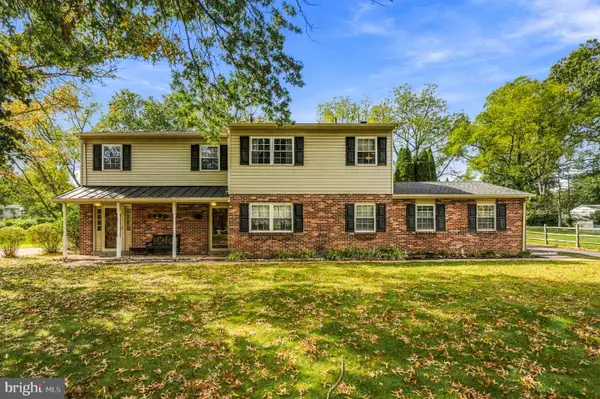 $639,000Active4 beds 3 baths2,285 sq. ft.
2440 Exton Rd #, HATBORO, PA 19040
MLS# PAMC2197694Listed by: KELLER WILLIAMS REALTY - MOORESTOWN 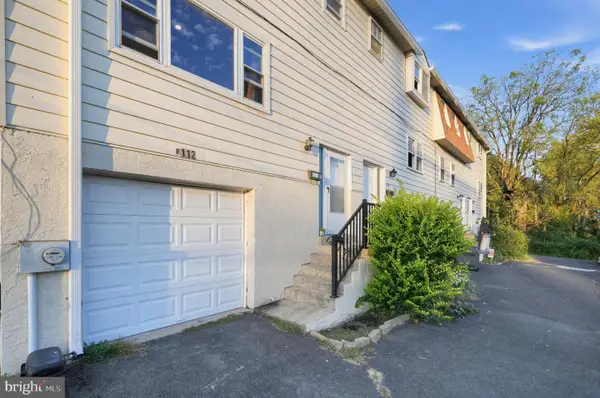 $220,000Pending2 beds 2 baths960 sq. ft.
112 Byberry Rd #5, HATBORO, PA 19040
MLS# PAMC2197516Listed by: KELLER WILLIAMS REAL ESTATE-DOYLESTOWN- New
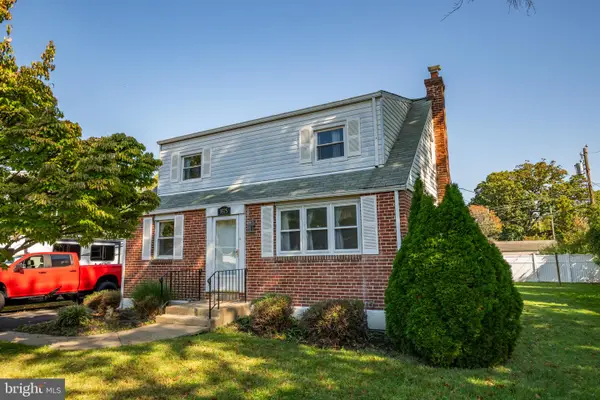 $412,500Active3 beds 2 baths1,418 sq. ft.
3575 W Mill Rd #, HATBORO, PA 19040
MLS# PAMC2197498Listed by: RE/MAX CENTRE REALTORS - Open Sun, 11am to 1pmNew
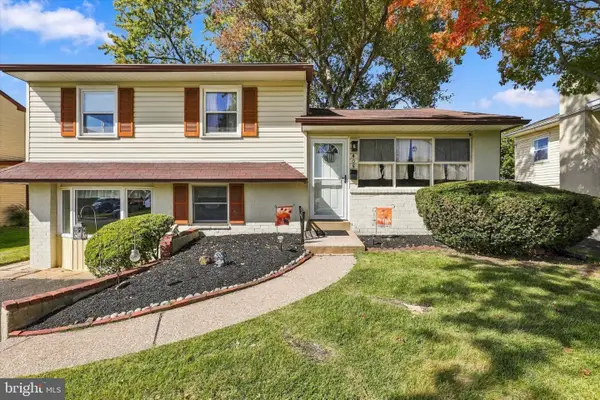 $424,900Active3 beds 2 baths1,558 sq. ft.
405 Goodwin Rd, HATBORO, PA 19040
MLS# PAMC2197226Listed by: RE/MAX CENTRE REALTORS - New
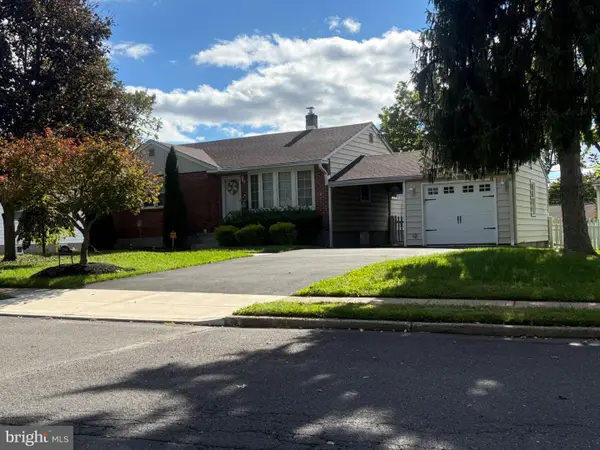 $469,000Active3 beds 2 baths1,818 sq. ft.
3898 Round Meadow Ln #, HATBORO, PA 19040
MLS# PAMC2197032Listed by: RE/MAX CENTRE REALTORS - Open Sun, 1 to 3pmNew
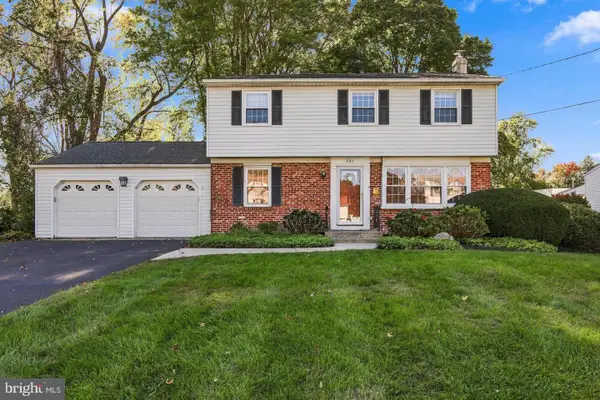 $570,000Active4 beds 2 baths1,666 sq. ft.
221 Crestview Rd #, HATBORO, PA 19040
MLS# PAMC2197324Listed by: RE/MAX CENTRE REALTORS - Open Sun, 11am to 1pmNew
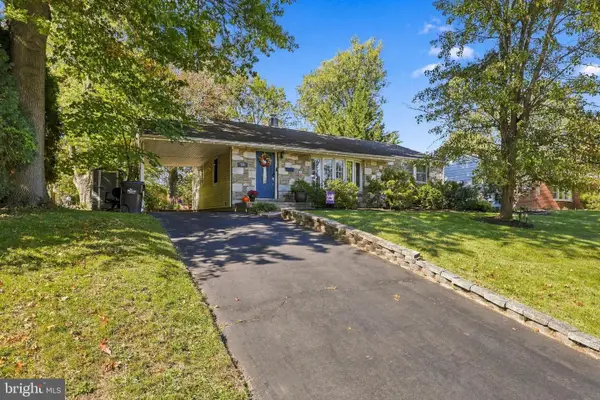 $499,000Active3 beds 2 baths2,111 sq. ft.
233 Marilyn Rd #, HATBORO, PA 19040
MLS# PAMC2196610Listed by: RE/MAX CENTRE REALTORS  $549,000Pending3 beds 2 baths1,480 sq. ft.
5 Sawtooth Ln #, HATBORO, PA 19040
MLS# PAMC2196892Listed by: BHHS FOX & ROACH-HAVERFORD


Protect your home and budget from life's surprises with an Assurant Home Warranty, backed by a partner that supports you through every step of homeownership. Explore Plans.
© 2023 - 2026 ERA Franchise Systems LLC. All rights reserved. ERA Franchise Systems LLC fully supports the principles of the Fair Housing Act and the Equal Opportunity Act. ERA, ERA Real Estate powered, and their respective logos are registered service marks of ERA Franchise Systems LLC. Each office is independently owned and operated.