
438 Old Lancaster Rd, Haverford, PA 19041
Local realty services provided by:ERA Central Realty Group
438 Old Lancaster Rd,Haverford, PA 19041
$774,000
- 3 Beds
- 2 Baths
- 1,508 sq. ft.
- Single family
- Active
Upcoming open houses
- Mon, Sep 0712:00 pm - 01:00 pm
Listed by: carol l ogelsby, ali deane ogelsby farrell
Office: compass pennsylvania, llc.
MLS#:PAMC2193504
Source:BRIGHTMLS
Price summary
- Price:$774,000
- Price per sq. ft.:$513.26
About this home
Location, Location, Location! Located in the delightful historic neighborhood of Haverford within walking distance of towns, parks, Merion Cricket Club, stores, public transportation, state and federal highways, and much more. This charming 18th century home has three bedrooms with additional closet space and one and a half bathrooms (3/1.5) and lovely wood floors throughout.
This home oozes romantic charm throughout. It has a covered front porch, an attractive, formal living room and attractive dining room, with stepdown to eat-in kitchen. Behind the kitchen is a stepdown sunroom lined with windows on three sides with egress to the backyard. The living room and sunroom are lovely rooms for entertaining and relaxing. Stairs from the front door to the second floor are where the three comfortable bedrooms are located with ample closet space and one full bathroom. There is a full basement for storage and Bilko doors to the outside. The home provides good comfortable living at its best. Its uniqueness is its charm. (It is reputed that this home was the first home built on the street and at one time used as a polling place/post office.)
Come Visit today; It won’t last long!!!...
Contact an agent
Home facts
- Year built:1870
- Subdivision & Development:NONE AVAILABLE
- Listing ID #:PAMC2193504
- Added:2 day(s) ago
- Updated:September 07, 2026 at 01:47 PM
Rooms and interior
- Bedrooms:3
- Total bathrooms:2
- Full bathrooms:1
- Half bathrooms:1
- Flooring:Wood
- Kitchen Description:Kitchen - Eat-In
- Basement:Yes
- Basement Description:Drainage System, Full, Outside Entrance, Unfinished
- Living area:1,508 sq. ft.
Heating and cooling
- Cooling:Window Unit(s)
- Heating:Hot Water, Natural Gas, Radiator
Structure and exterior
- Roof:Pitched, Shingle
- Year built:1870
- Building area:1,508 sq. ft.
- Lot area:0.14 Acres
- Architectural Style:Colonial
- Construction Materials:Wood Siding
- Exterior Features:Porch(es), Sidewalks, Street Lights
- Foundation Description:Concrete Perimeter
- Levels:2 Stories
Schools
- High school:HARRITON SENIOR
- Middle school:BLACK ROCK
- Elementary school:GLADWYNE
Utilities
- Water:Public
- Sewer:Public Sewer
Finances and disclosures
- Price:$774,000
- Price per sq. ft.:$513.26
- Tax amount:$7,330 (2026)
Features and amenities
- Amenities:100 Amp Service, Ceiling Fan(s)
Parking
- Parking description:On Street
New listings near 438 Old Lancaster Rd
- Coming Soon
 $1,800,000Coming Soon4 beds 4 baths3,633 sq. ft.
527 Old Lancaster Rd, HAVERFORD, PA 19041
MLS# PAMC2193438Listed by: EVERYHOME REALTORS - Coming SoonOpen Thu, 5 to 7pm
 $525,000Coming Soon4 beds 3 baths2,242 sq. ft.
104 Flintlock Rd, DREXEL HILL, PA 19026
MLS# PADE2122828Listed by: KELLER WILLIAMS MAIN LINE - Coming SoonOpen Sat, 12 to 2pm
 $849,000Coming Soon3 beds 3 baths2,665 sq. ft.
2721 Pine Valley Ln, ARDMORE, PA 19003
MLS# PADE2123216Listed by: COMPASS PENNSYLVANIA, LLC - Coming SoonOpen Sat, 12 to 2pm
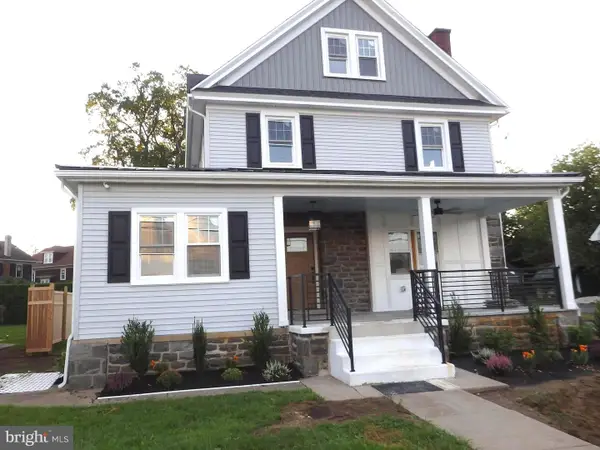 $1,265,000Coming Soon5 beds 4 baths3,600 sq. ft.
1216 Darby Rd, HAVERTOWN, PA 19083
MLS# PADE2122174Listed by: KELLER WILLIAMS MAIN LINE - Coming Soon
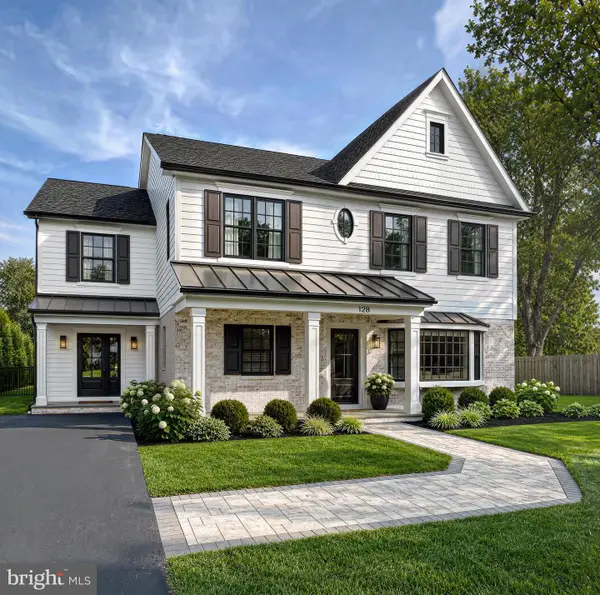 $1,750,000Coming Soon4 beds 5 baths4,600 sq. ft.
128 Clemson Rd, BRYN MAWR, PA 19010
MLS# PADE2121980Listed by: LONG & FOSTER REAL ESTATE, INC. - Coming Soon
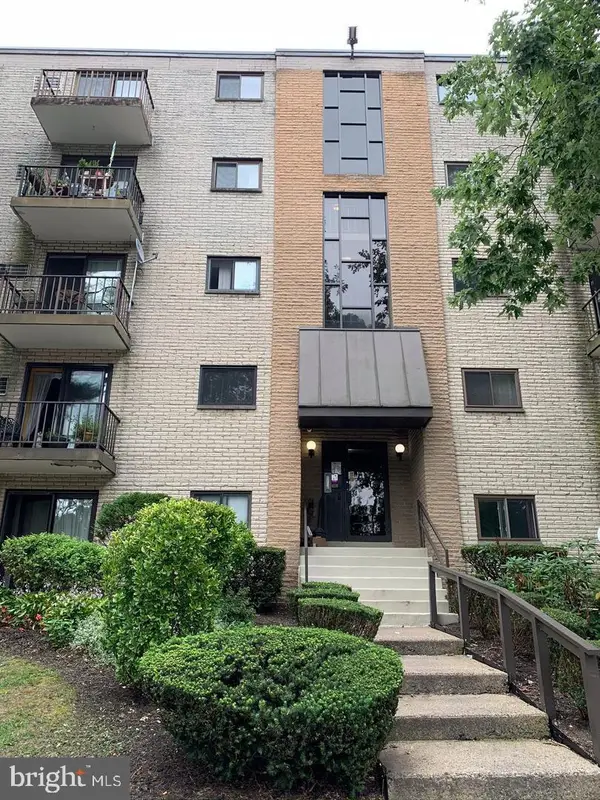 $290,000Coming Soon2 beds 2 baths1,288 sq. ft.
400 Glendale Rd #i-50, HAVERTOWN, PA 19083
MLS# PADE2121912Listed by: OPUS ELITE REAL ESTATE - New
 $424,900Active3 beds 2 baths1,252 sq. ft.
21 W Langhorne Ave, HAVERTOWN, PA 19083
MLS# PADE2123276Listed by: EXP REALTY, LLC  $850,000Pending3 beds 4 baths3,345 sq. ft.
404 Upland Rd, HAVERTOWN, PA 19083
MLS# PADE2123024Listed by: COMPASS PENNSYLVANIA, LLC- New
 $749,900Active5 beds 2 baths2,149 sq. ft.
2419 Hollis Rd, HAVERTOWN, PA 19083
MLS# PADE2123062Listed by: TESLA REALTY GROUP, LLC


Protect your home and budget from life's surprises with an Assurant Home Warranty, backed by a partner that supports you through every step of homeownership. Explore Plans.
© 2023 - 2026 ERA Franchise Systems LLC. All rights reserved. ERA Franchise Systems LLC fully supports the principles of the Fair Housing Act and the Equal Opportunity Act. ERA, ERA Real Estate powered, and their respective logos are registered service marks of ERA Franchise Systems LLC. Each office is independently owned and operated.