
415 Sagamore Rd, Havertown, PA 19083
Local realty services provided by:Mountain Realty ERA Powered
415 Sagamore Rd,Havertown, PA 19083
$481,000
- 4 Beds
- 3 Baths
- - sq. ft.
- Single family
- Sold
Listed by: liliana satell
Office: redfin corporation
MLS#:PADE2120066
Source:BRIGHTMLS
Sorry, we are unable to map this address
Price summary
- Price:$481,000
About this home
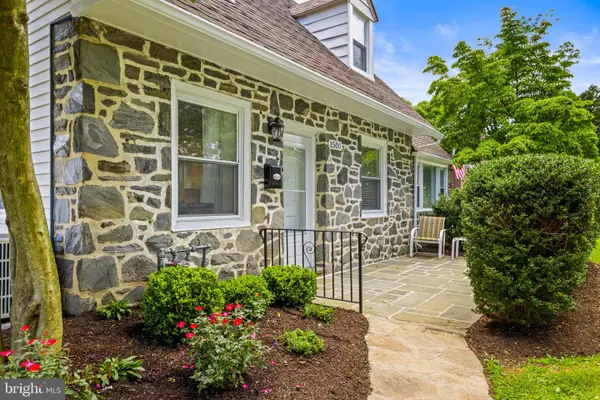
Welcome to this beautifully maintained twin home in Brookline, boasting 4 spacious bedrooms, 2.5 baths, and stylish upgrades throughout. Freshly and professionally painted from top to bottom, the light-filled interior features brand-new flooring across the main level and a modern, updated kitchen ready for your culinary creations. Up on the third floor, you'll find a dedicated home office space as well as a private fourth bedroom and full bathroom. The finished basement provides fantastic extra living area alongside a convenient half bath and a laundry room equipped with a brand-new washer and dryer. Outside, enjoy the convenience of a detached garage and a newly sealed driveway. The location couldn't be better—situated right down the street from a brand-new park, close to local schools and the train station, and just moments away from vibrant dining and shopping. Mortgage savings may be available for buyers of this listing.
Contact an agent
Home facts
- Year built:1927
- Subdivision & Development:BROOKLINE
- Listing ID #:PADE2120066
- Added:38 day(s) ago
- Updated:August 29, 2026 at 05:54 AM
Rooms and interior
- Bedrooms:4
- Total bathrooms:3
- Full bathrooms:2
- Half bathrooms:1
- Dining Description:Dining Room
- Bathrooms Description:Full Bath, Half Bath
- Kitchen Description:Built-In Microwave, Built-In Range, Dishwasher, Disposal, Oven - Self Cleaning, Pantry, Refrigerator, Stainless Steel Appliances
- Bedroom Description:Primary Bedroom
- Basement:Yes
- Basement Description:Fully Finished, Walkout Level
Heating and cooling
- Cooling:Wall Unit
- Heating:Natural Gas, Radiator
Structure and exterior
- Roof:Shingle
- Year built:1927
- Construction Materials:Vinyl Siding
- Foundation Description:Active Radon Mitigation, Stone
- Levels:3 Story
Utilities
- Water:Public
- Sewer:Public Sewer
Finances and disclosures
- Price:$481,000
- Tax amount:$6,871 (2025)
Features and amenities
- Laundry features:Dryer, Laundry, Washer
Parking
- Parking description:Covered Parking, Detached Garage
- Garage:Yes
- Garage spaces:1
New listings near 415 Sagamore Rd
- Coming Soon
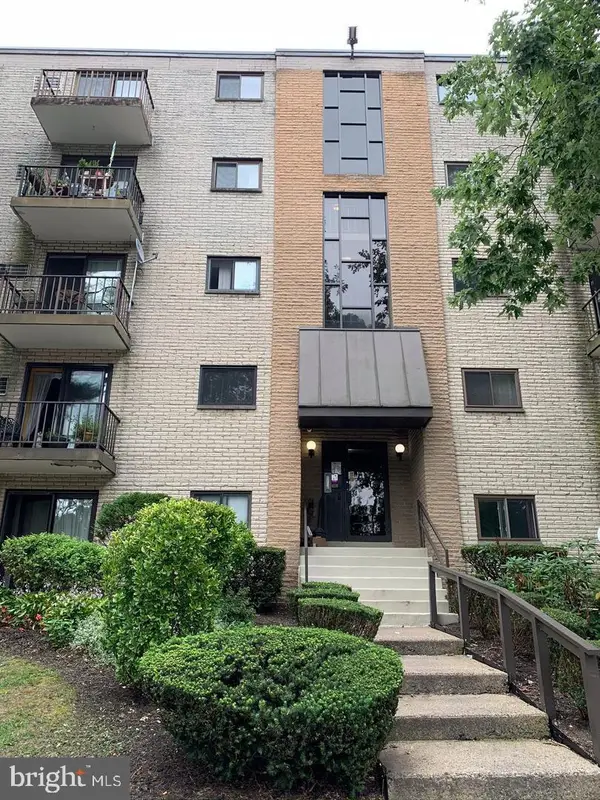 $290,000Coming Soon2 beds 2 baths1,288 sq. ft.
400 Glendale Rd #i-50, HAVERTOWN, PA 19083
MLS# PADE2121912Listed by: OPUS ELITE REAL ESTATE - New
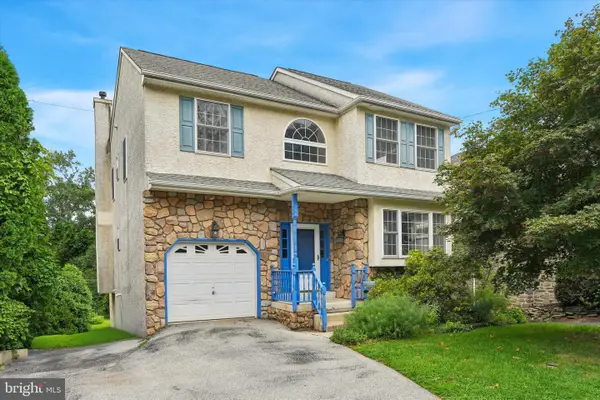 $599,000Active4 beds 2 baths2,534 sq. ft.
754 Lawson Ave, HAVERTOWN, PA 19083
MLS# PADE2122748Listed by: KELLER WILLIAMS MAIN LINE - New
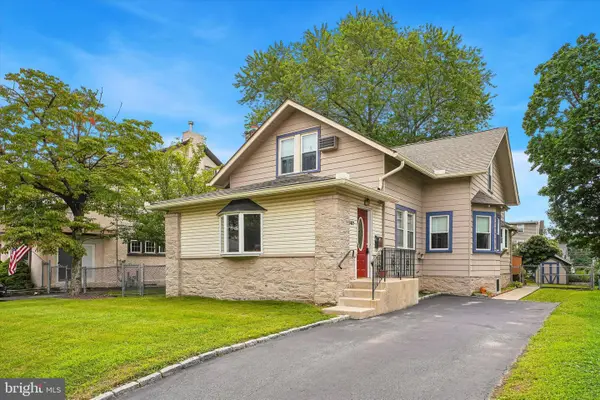 $499,000Active3 beds 2 baths1,890 sq. ft.
537 Brookline Blvd, HAVERTOWN, PA 19083
MLS# PADE2122418Listed by: LONG & FOSTER REAL ESTATE, INC. - Open Sun, 12 to 2pmNew
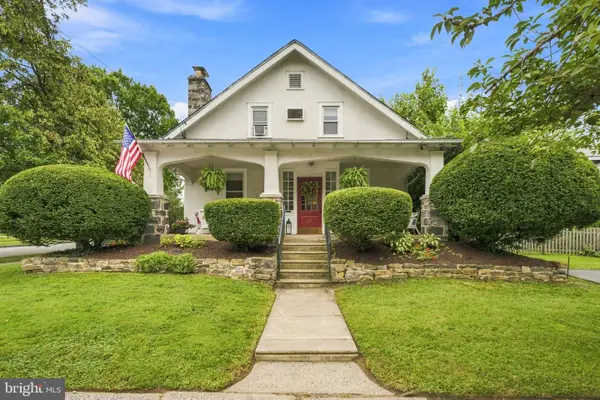 $674,900Active4 beds 2 baths2,124 sq. ft.
145 Kathmere Rd, HAVERTOWN, PA 19083
MLS# PADE2122474Listed by: KELLER WILLIAMS MAIN LINE - New
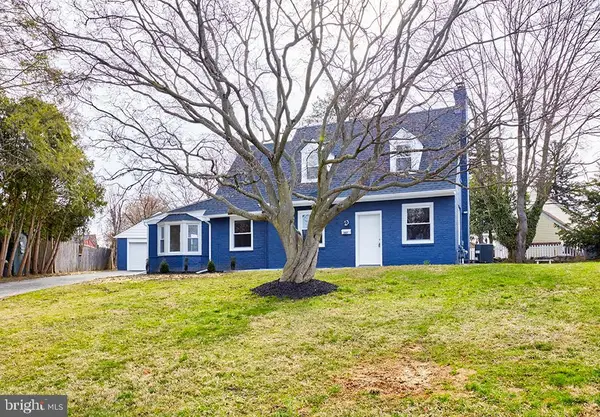 $549,900Active3 beds 2 baths1,766 sq. ft.
107 Ivy Rock Ln, HAVERTOWN, PA 19083
MLS# PADE2122146Listed by: REALTY MARK ASSOCIATES 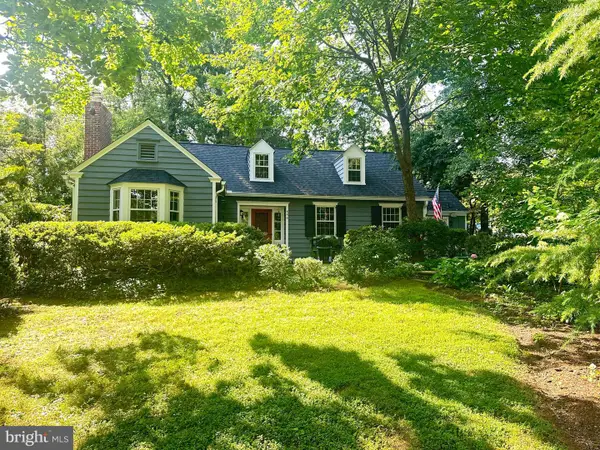 $700,000Pending3 beds 2 baths1,835 sq. ft.
646 Beechwood Dr, HAVERTOWN, PA 19083
MLS# PADE2121968Listed by: BHHS FOX & ROACH-WEST CHESTER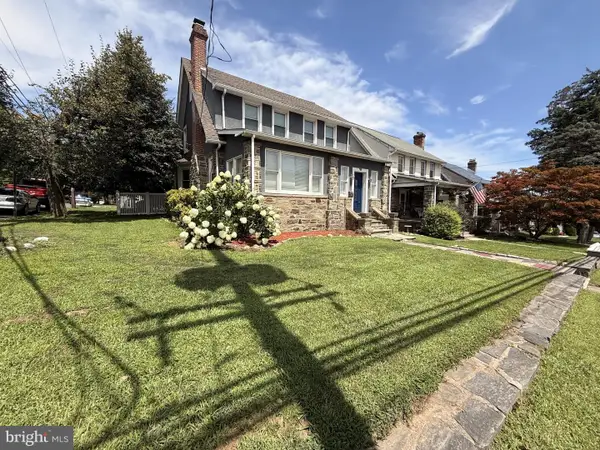 $674,900Active4 beds 4 baths3,715 sq. ft.
300 E Township Line Rd, HAVERTOWN, PA 19083
MLS# PADE2121730Listed by: CROWN HOMES REAL ESTATE $1,249,000Active6 beds 4 baths3,700 sq. ft.
145 Sycamore, HAVERTOWN, PA 19083
MLS# PADE2121646Listed by: HOMESTEAD LAND SALES, LLC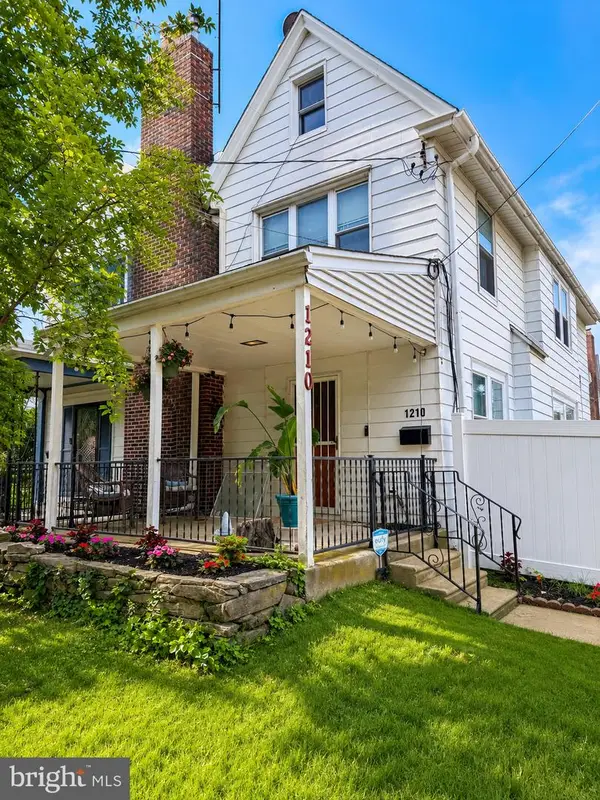 $315,000Active3 beds 2 baths1,489 sq. ft.
1210 Hollywood Ave, HAVERTOWN, PA 19083
MLS# PADE2120574Listed by: KELLER WILLIAMS REAL ESTATE-LANGHORNE- Open Sat, 12 to 2pm
 $585,000Active4 beds 4 baths1,950 sq. ft.
1500 W Chester Pike, HAVERTOWN, PA 19083
MLS# PADE2121456Listed by: BHHS FOX & ROACH MALVERN-PAOLI


Protect your home and budget from life's surprises with an Assurant Home Warranty, backed by a partner that supports you through every step of homeownership. Explore Plans.
© 2023 - 2026 ERA Franchise Systems LLC. All rights reserved. ERA Franchise Systems LLC fully supports the principles of the Fair Housing Act and the Equal Opportunity Act. ERA, ERA Real Estate powered, and their respective logos are registered service marks of ERA Franchise Systems LLC. Each office is independently owned and operated.