
754 Lawson Ave, Havertown, PA 19083
Local realty services provided by:O'BRIEN REALTY ERA POWERED
754 Lawson Ave,Havertown, PA 19083
$599,000
- 4 Beds
- 2 Baths
- 2,534 sq. ft.
- Single family
- Pending
Listed by: loriann rufo
Office: keller williams main line
MLS#:PADE2122748
Source:BRIGHTMLS
Price summary
- Price:$599,000
- Price per sq. ft.:$236.39
About this home
Welcome to this spacious 4-bedroom, 2.5-bath home located in one of the area’s most popular neighborhoods! Offering a bright, open-concept floor plan, this home has plenty of space and potential to make it your own.
The primary suite features a walk-in closet and private full bath, while three additional generously sized bedrooms provide plenty of room for family, guests, or a home office. Convenient first-floor laundry and a mudroom with direct access to the attached garage add to the home’s functionality.
The walk-out basement offers endless possibilities and can easily be finished for additional living space, a recreation room, home gym, or office—or left as-is for an abundance of storage.
This home is ready for its next owner to bring their vision and personal touches. While some updating is needed, the price reflects the opportunity to build sweat equity and create a home that’s truly your own. With great space, a desirable floor plan, and a sought-after neighborhood, the possibilities are endless!...
Contact an agent
Home facts
- Year built:2003
- Subdivision & Development:PENFIELD
- Listing ID #:PADE2122748
- Added:50 day(s) ago
- Updated:October 18, 2026 at 08:11 AM
Rooms and interior
- Bedrooms:4
- Total bathrooms:2
- Full bathrooms:2
- Flooring:Carpet, Hardwood
- Dining Description:Dining Room
- Bathrooms Description:Half Bath
- Basement:Yes
- Basement Description:Full, Walkout Level
- Living area:2,534 sq. ft.
Heating and cooling
- Cooling:Central A/C
- Heating:Forced Air, Natural Gas
Structure and exterior
- Year built:2003
- Building area:2,534 sq. ft.
- Lot area:0.13 Acres
- Architectural Style:Colonial
- Construction Materials:Stucco
- Foundation Description:Concrete Perimeter
- Levels:3 Story
Utilities
- Water:Public
- Sewer:Public Sewer
Finances and disclosures
- Price:$599,000
- Price per sq. ft.:$236.39
- Tax amount:$13,965 (2026)
Features and amenities
- Laundry features:Laundry
Parking
- Parking description:Attached Garage, Garage - Front Entry
- Garage:Yes
- Garage spaces:1
New listings near 754 Lawson Ave
- Coming Soon
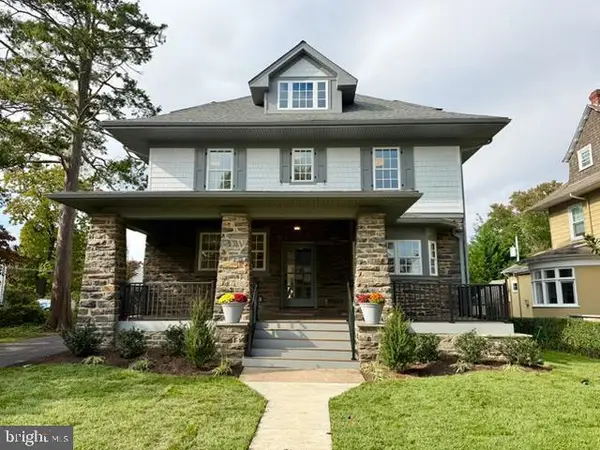 $1,750,000Coming Soon5 beds 6 baths3,875 sq. ft.
104 Tenby Rd, HAVERTOWN, PA 19083
MLS# PADE2125404Listed by: COMPASS PENNSYLVANIA, LLC - Coming SoonOpen Thu, 5 to 7pm
 $600,000Coming Soon3 beds 2 baths1,967 sq. ft.
205 Fairlamb Ave, HAVERTOWN, PA 19083
MLS# PADE2125682Listed by: KW GREATER WEST CHESTER - Coming Soon
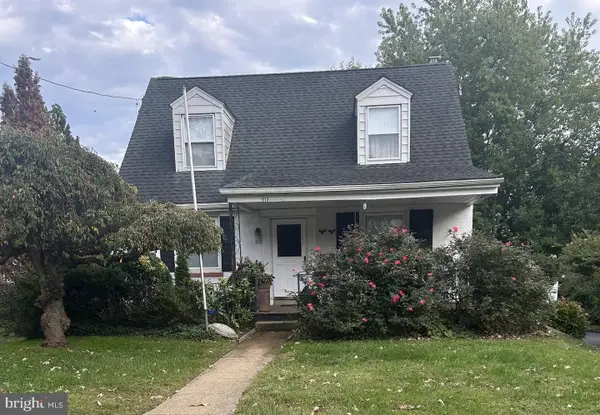 $525,000Coming Soon3 beds 2 baths1,176 sq. ft.
113 Rockland Rd, HAVERTOWN, PA 19083
MLS# PADE2125888Listed by: WEICHERT, REALTORS - CORNERSTONE - Open Sun, 11am to 1pmNew
 $875,000Active5 beds 4 baths2,026 sq. ft.
1 N Morgan Ave, HAVERTOWN, PA 19083
MLS# PADE2125886Listed by: COMPASS PENNSYLVANIA, LLC - Open Sun, 11am to 1pmNew
 $439,999Active4 beds 3 baths1,224 sq. ft.
503 Woodland Dr, HAVERTOWN, PA 19083
MLS# PADE2125722Listed by: KELLER WILLIAMS MAIN LINE - New
 $655,000Active3 beds 3 baths1,730 sq. ft.
406 Mill Rd, HAVERTOWN, PA 19083
MLS# PADE2125776Listed by: KELLER WILLIAMS REAL ESTATE - Open Sun, 11am to 1pmNew
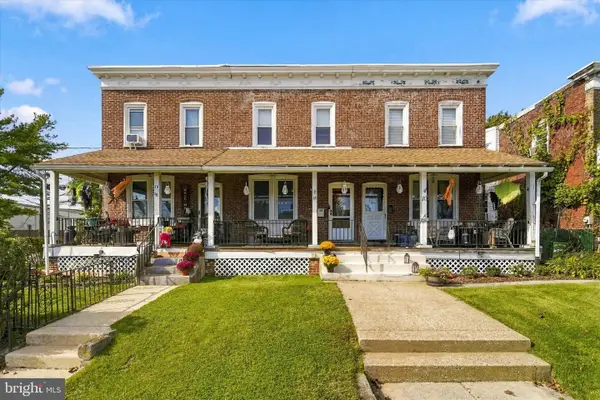 $365,000Active3 beds 2 baths1,404 sq. ft.
12 W Park Rd, HAVERTOWN, PA 19083
MLS# PADE2125812Listed by: KELLER WILLIAMS MAIN LINE - New
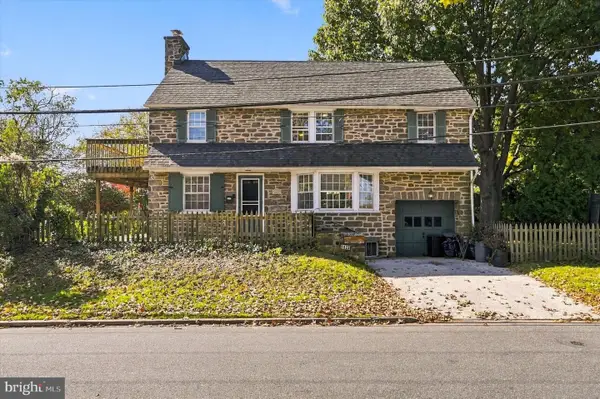 $549,000Active3 beds 2 baths1,840 sq. ft.
1822 Winton Ave, HAVERTOWN, PA 19083
MLS# PADE2125826Listed by: KELLER WILLIAMS MAIN LINE - Open Sun, 11am to 1pm
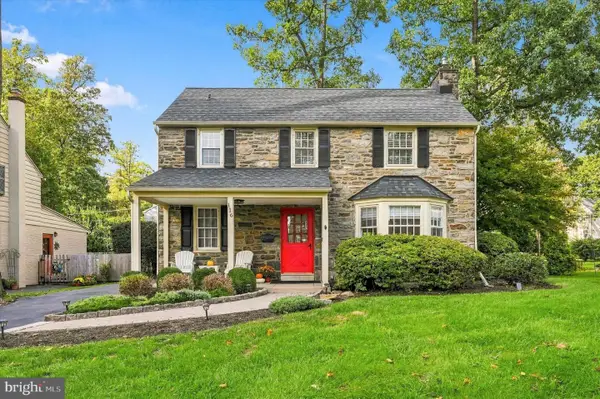 $799,000Pending4 beds 4 baths1,854 sq. ft.
116 Ellis Road, HAVERTOWN, PA 19083
MLS# PADE2125716Listed by: BHHS FOX & ROACH-ROSEMONT - New
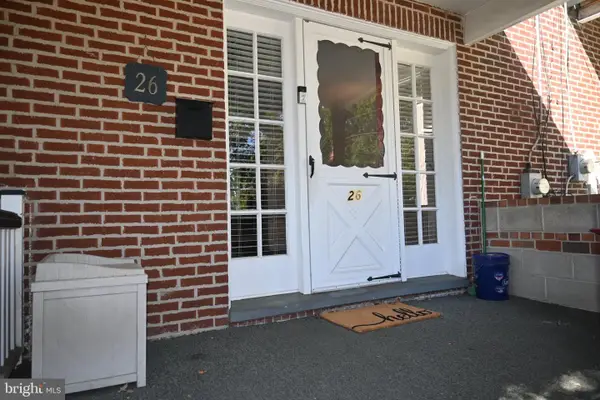 $324,900Active3 beds 1 baths1,096 sq. ft.
26 Vernon Rd, HAVERTOWN, PA 19083
MLS# PADE2125578Listed by: COLDWELL BANKER REALTY


Protect your home and budget from life's surprises with an Assurant Home Warranty, backed by a partner that supports you through every step of homeownership. Explore Plans.
© 2023 - 2026 ERA Franchise Systems LLC. All rights reserved. ERA Franchise Systems LLC fully supports the principles of the Fair Housing Act and the Equal Opportunity Act. ERA, ERA Real Estate powered, and their respective logos are registered service marks of ERA Franchise Systems LLC. Each office is independently owned and operated.