
724 Ashurst Rd, Havertown, PA 19083
Local realty services provided by:Mountain Realty ERA Powered
724 Ashurst Rd,Havertown, PA 19083
$720,000
- 3 Beds
- 3 Baths
- - sq. ft.
- Single family
- Sold
Listed by: noele stinson
Office: coldwell banker realty
MLS#:PADE2118932
Source:BRIGHTMLS
Sorry, we are unable to map this address
Price summary
- Price:$720,000
About this home
Welcome home to this beautifully updated 3-bedroom, 2.5-bath Colonial in Havertown's desirable Penfield neighborhood! Freshly painted throughout, this move-in-ready home features a bright, open floor plan perfect for everyday living and entertaining. A newly pointed slate front porch welcomes you into the foyer, leading to a spacious living room highlighted by a stunning marble and wood-encased fireplace and a custom built-in reading nook. The dining area features a beautiful bay window and French doors that open to an oversized deck with maintenance-free vinyl railings, overlooking a flat, fully fenced backyard—ideal for relaxing, entertaining, or play. The renovated eat-in kitchen offers granite countertops, custom 42-inch cabinetry, an oversized center island, stainless steel appliances, and a custom tile and glass backsplash. Hardwood floors and crown molding enhance the entire first floor.
Upstairs, the primary bedroom features a private en-suite bath, while two additional bedrooms with ceiling fans share a beautifully tiled hall bath. The fully finished basement includes a convenient half bath, a dedicated laundry closet, and flexible space for a family room, home office, playroom, or gym.
Additional highlights include driveway parking and a charming neighborhood setting, walk to "the Grange" & P&W Line for an easy commute. This move-in-ready home offers the perfect blend of classic charm, thoughtful updates, and an unbeatable location....
Contact an agent
Home facts
- Year built:1930
- Subdivision & Development:PENFIELD
- Listing ID #:PADE2118932
- Added:64 day(s) ago
- Updated:August 24, 2026 at 06:03 AM
Rooms and interior
- Bedrooms:3
- Total bathrooms:3
- Full bathrooms:2
- Half bathrooms:1
- Bathrooms Description:Bathroom 2, Bathroom 3
- Basement:Yes
- Basement Description:Fully Finished, Outside Entrance
Heating and cooling
- Cooling:Central A/C
- Heating:Hot Water, Natural Gas
Structure and exterior
- Year built:1930
- Architectural Style:Traditional
- Construction Materials:Stucco
- Foundation Description:Block
- Levels:2 Stories
Schools
- High school:HAVERFORD SENIOR
- Middle school:HAVERFORD
- Elementary school:CHATHAM PARK
Utilities
- Water:Public
- Sewer:Public Sewer
Finances and disclosures
- Price:$720,000
- Tax amount:$13,608 (2025)
New listings near 724 Ashurst Rd
- Coming SoonOpen Sat, 12 to 2pm
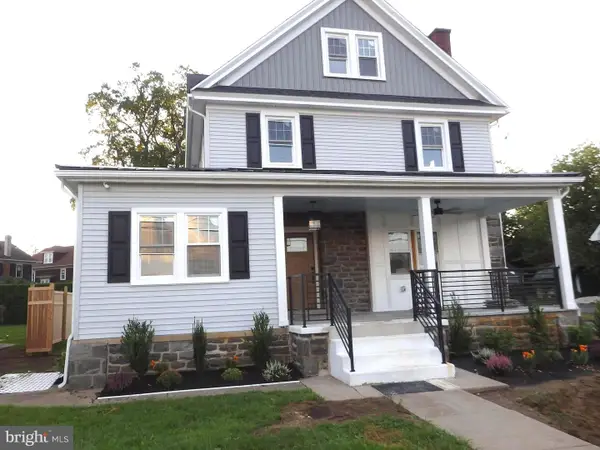 $1,265,000Coming Soon5 beds 4 baths3,600 sq. ft.
1216 Darby Rd, HAVERTOWN, PA 19083
MLS# PADE2122174Listed by: KELLER WILLIAMS MAIN LINE - Coming Soon
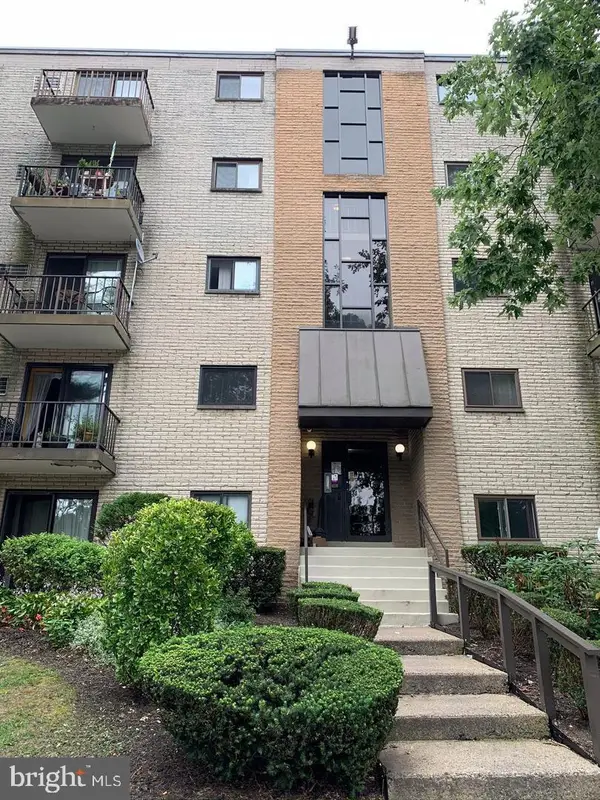 $290,000Coming Soon2 beds 2 baths1,288 sq. ft.
400 Glendale Rd #i-50, HAVERTOWN, PA 19083
MLS# PADE2121912Listed by: OPUS ELITE REAL ESTATE - New
 $424,900Active3 beds 2 baths1,252 sq. ft.
21 W Langhorne Ave, HAVERTOWN, PA 19083
MLS# PADE2123276Listed by: EXP REALTY, LLC - Open Sun, 12 to 2pm
 $850,000Pending3 beds 4 baths3,345 sq. ft.
404 Upland Rd, HAVERTOWN, PA 19083
MLS# PADE2123024Listed by: COMPASS PENNSYLVANIA, LLC - New
 $749,900Active5 beds 2 baths2,149 sq. ft.
2419 Hollis Rd, HAVERTOWN, PA 19083
MLS# PADE2123062Listed by: TESLA REALTY GROUP, LLC - Open Sun, 11:30am to 1pmNew
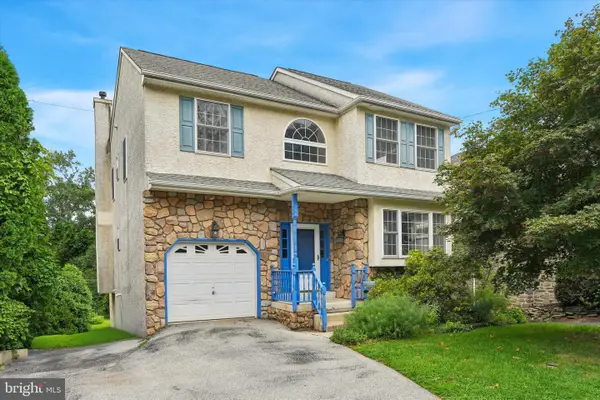 $599,000Active4 beds 2 baths2,534 sq. ft.
754 Lawson Ave, HAVERTOWN, PA 19083
MLS# PADE2122748Listed by: KELLER WILLIAMS MAIN LINE 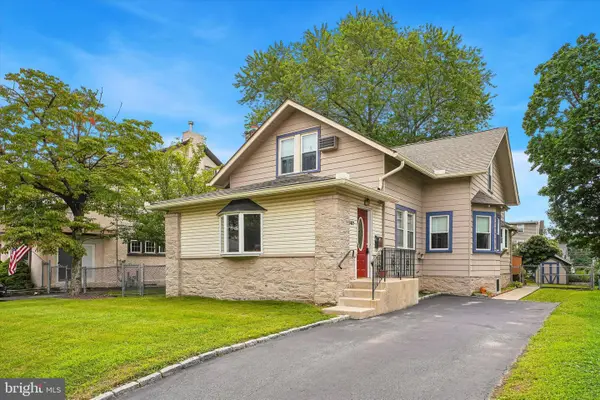 $499,000Pending3 beds 2 baths1,890 sq. ft.
537 Brookline Blvd, HAVERTOWN, PA 19083
MLS# PADE2122418Listed by: LONG & FOSTER REAL ESTATE, INC.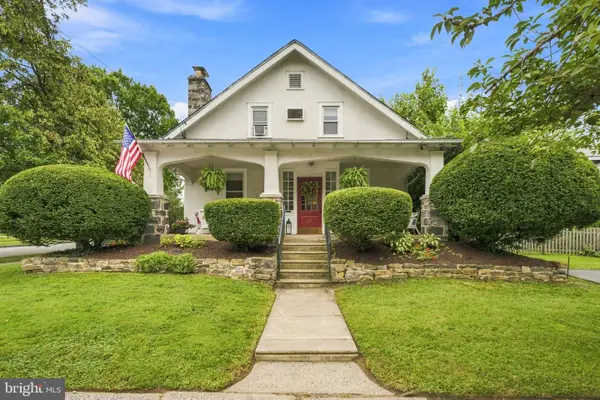 $674,900Pending4 beds 2 baths2,124 sq. ft.
145 Kathmere Rd, HAVERTOWN, PA 19083
MLS# PADE2122474Listed by: KELLER WILLIAMS MAIN LINE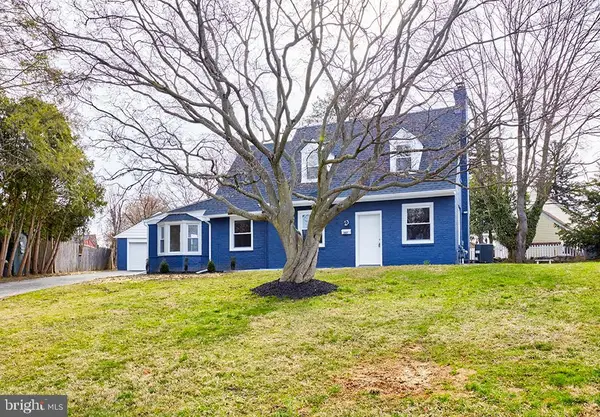 $549,900Active3 beds 2 baths1,766 sq. ft.
107 Ivy Rock Ln, HAVERTOWN, PA 19083
MLS# PADE2122146Listed by: REALTY MARK ASSOCIATES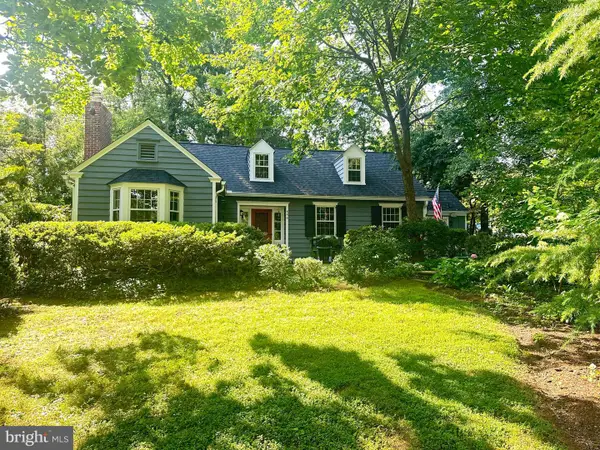 $700,000Pending3 beds 2 baths1,835 sq. ft.
646 Beechwood Dr, HAVERTOWN, PA 19083
MLS# PADE2121968Listed by: BHHS FOX & ROACH-WEST CHESTER


Protect your home and budget from life's surprises with an Assurant Home Warranty, backed by a partner that supports you through every step of homeownership. Explore Plans.
© 2023 - 2026 ERA Franchise Systems LLC. All rights reserved. ERA Franchise Systems LLC fully supports the principles of the Fair Housing Act and the Equal Opportunity Act. ERA, ERA Real Estate powered, and their respective logos are registered service marks of ERA Franchise Systems LLC. Each office is independently owned and operated.