
1395 Jefferson Street, Hellertown, PA 18055
Local realty services provided by:ERA One Source Realty
1395 Jefferson Street,Hellertown Boro, PA 18055
$349,900
- 3 Beds
- 2 Baths
- 1,340 sq. ft.
- Single family
- Active
Upcoming open houses
- Thu, Aug 2005:00 pm - 07:00 pm
Listed by: kristen l. obert
Office: iron valley r e northeast
MLS#:782803
Source:PA_LVAR
Price summary
- Price:$349,900
- Price per sq. ft.:$261.12
About this home
Welcome to this charming 3-bedroom, 1.5-bath bungalow nestled in a quiet Hellertown neighborhood, offering the perfect blend of small-town charm and everyday convenience! Inside, you'll find a spacious kitchen with plenty of room for gathering, comfortable living spaces, and central air conditioning to keep you cool throughout the summer months.
Outside, enjoy a nice-sized yard complete with an above-ground pool, perfect for relaxing and entertaining. A detached garage and private driveway provide convenient off-street parking along with additional storage.
Location is one of the highlights! Just a short walk to the Saucon Rail Trail, you can enjoy miles of hiking, biking and outdoor recreation right from your neighborhood. Hellertown Borough offers an incredible variety of restaurants, local shops, grocery stores and community amenities, all while maintaining the welcoming feel of a quaint small town.
Commuters will appreciate easy access to I-78 and major routes, while downtown Bethlehem is just minutes away. Enjoy Historic Bethlehem, ArtsQuest, Wind Creek Bethlehem, dining, entertainment and year-round events all approximately five minutes from home. A wonderful opportunity to enjoy a quiet neighborhood with recreation, dining, shopping and city amenities right at your doorstep!...
Contact an agent
Home facts
- Year built:1940
- Subdivision & Development:Not in Development
- Listing ID #:782803
- Added:1 day(s) ago
- Updated:August 17, 2026 at 05:48 PM
Rooms and interior
- Bedrooms:3
- Total bathrooms:2
- Full bathrooms:1
- Half bathrooms:1
- Rooms Total:5
- Kitchen Description:Electric Oven, Electric Range, Refrigerator
- Basement:Yes
- Basement Description:Concrete, Full, Sump Pump
- Living area:1,340 sq. ft.
Heating and cooling
- Cooling:Central Air
- Heating:Forced Air
- Central air:Yes
Structure and exterior
- Roof:Asphalt, Fiberglass
- Year built:1940
- Building area:1,340 sq. ft.
- Lot area:0.21 Acres
- Lot Features:Flat
- Architectural Style:CapeCod
- Construction Materials:Vinyl Siding
- Foundation Description:Basement
- Levels:1 Story
Schools
- High school:Saucon Valley
Utilities
- Water:Public
- Sewer:Public Sewer
Finances and disclosures
- Price:$349,900
- Price per sq. ft.:$261.12
- Tax amount:$4,174
Features and amenities
- Appliances:Electric Oven, Electric Water Heater, Refrigerator
- Laundry features:Washer Hookup
Parking
- Parking description:Driveway, Garage, Off Street, On Street
- Garage:Yes
- Garage spaces:1
New listings near 1395 Jefferson Street
- New
 $225,000Active3.24 Acres
2620 Banko Ln, HELLERTOWN, PA 18055
MLS# PANH2010488Listed by: Better Homes and Gardens Real Estate Valley Partners - New
 $225,000Active2 beds 1 baths918 sq. ft.
315 Phillips Street, Hellertown Boro, PA 18055
MLS# 782597Listed by: BHHS KEYSTONE PROPERTIES 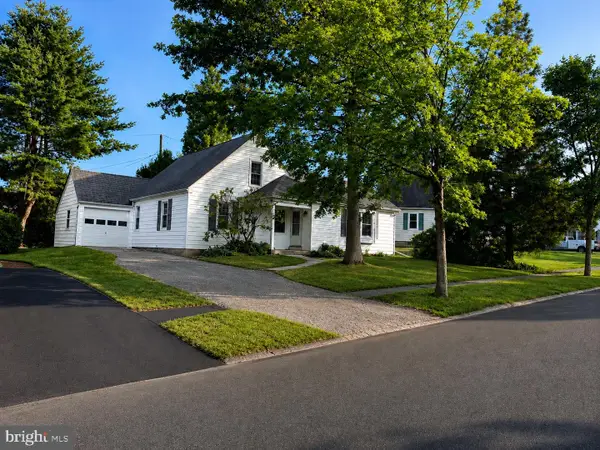 $379,900Pending4 beds 2 baths1,360 sq. ft.
974 Juniper Rd, HELLERTOWN, PA 18055
MLS# PANH2010452Listed by: HOWARD HANNA THE FREDERICK GROUP- New
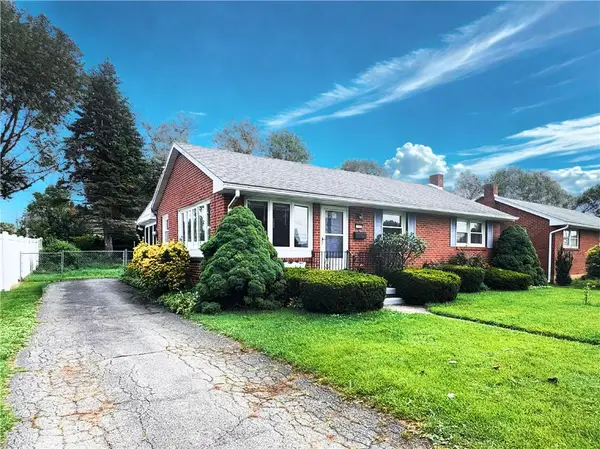 $284,900Active2 beds 1 baths912 sq. ft.
115 Tobias, Hellertown Boro, PA 18055
MLS# 782420Listed by: HOUSE & LAND REAL ESTATE 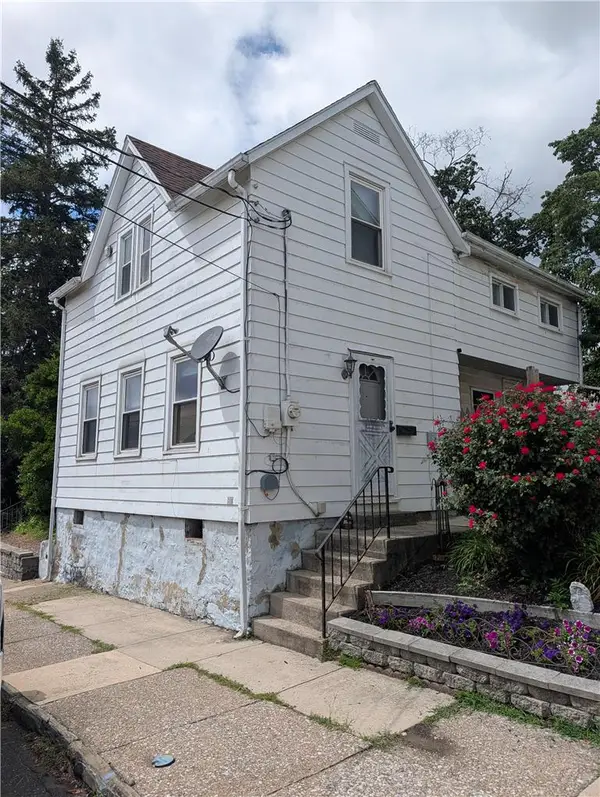 $274,900Active2 beds 2 baths1,155 sq. ft.
29 E Depot Street, Hellertown Boro, PA 18055
MLS# 782231Listed by: IRONVALLEY RE OF LEHIGH VALLEY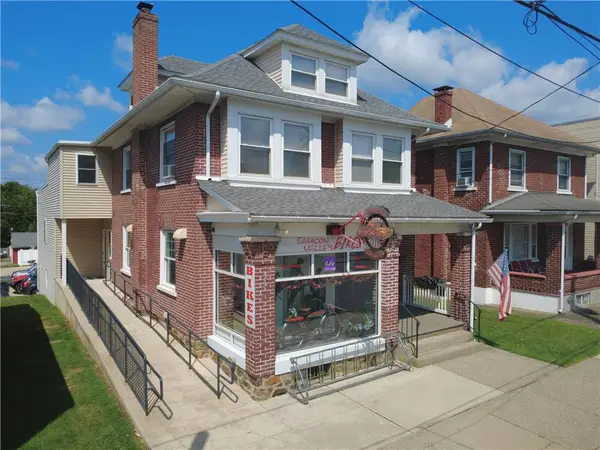 $525,000Active-- beds -- baths6,372 sq. ft.
824 Main Street, Hellertown Boro, PA 18055
MLS# 782196Listed by: REALTY OUTFITTERS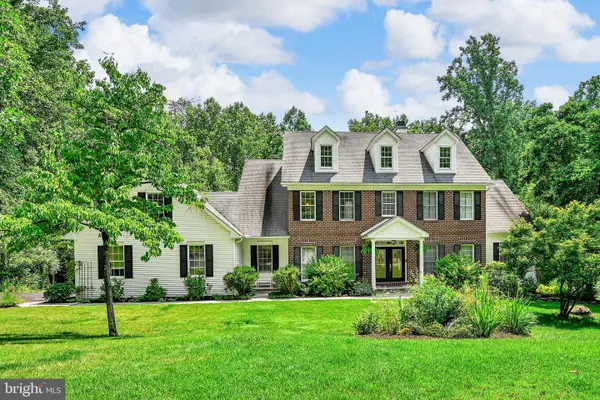 $849,900Pending4 beds 4 baths3,608 sq. ft.
2475 Woodland Hills Ct, HELLERTOWN, PA 18055
MLS# PANH2010364Listed by: EXP REALTY, LLC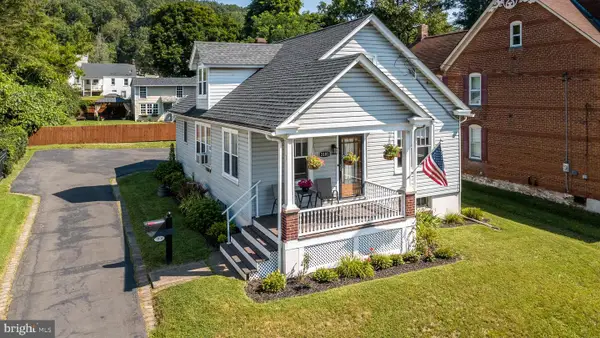 $360,000Pending3 beds 1 baths1,404 sq. ft.
3101 Route 212, HELLERTOWN, PA 18055
MLS# PABU2127804Listed by: KELLER WILLIAMS REAL ESTATE-DOYLESTOWN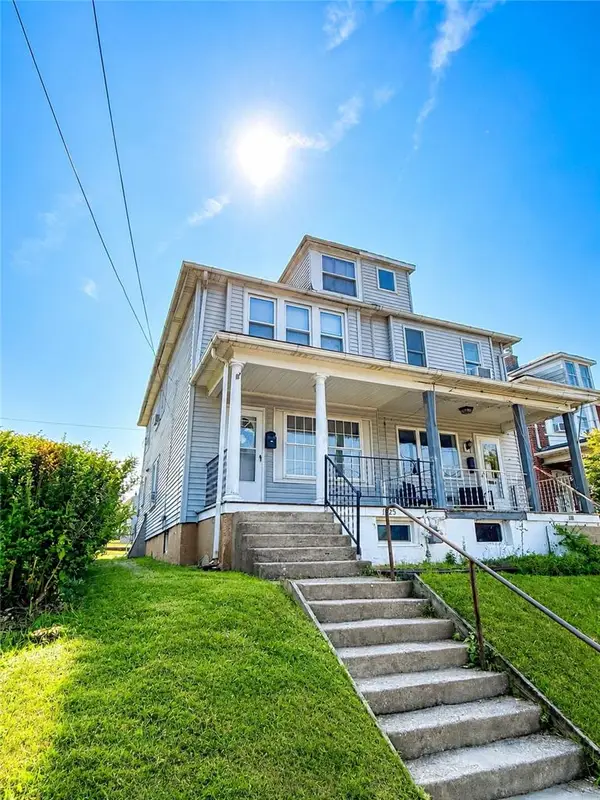 $269,900Active3 beds 2 baths1,232 sq. ft.
1025 Main Street, Hellertown Boro, PA 18055
MLS# 781259Listed by: REALTY ONE GROUP SUPREME


Protect your home and budget from life's surprises with an Assurant Home Warranty, backed by a partner that supports you through every step of homeownership. Explore Plans.
© 2023 - 2026 ERA Franchise Systems LLC. All rights reserved. ERA Franchise Systems LLC fully supports the principles of the Fair Housing Act and the Equal Opportunity Act. ERA, ERA Real Estate powered, and their respective logos are registered service marks of ERA Franchise Systems LLC. Each office is independently owned and operated.