
1126 E Chocolate Ave, Hershey, PA 17033
Local realty services provided by:ERA Valley Realty
1126 E Chocolate Ave,Hershey, PA 17033
$250,000
- 3 Beds
- 2 Baths
- - sq. ft.
- Single family
- Sold
Listed by: angela moyer
Office: rsr, realtors, llc.
MLS#:PADA2062168
Source:BRIGHTMLS
Sorry, we are unable to map this address
Price summary
- Price:$250,000
About this home
Outstanding investment and redevelopment opportunity in one of Hershey's most desirable locations! Situated in the highly sought-after Derry Township School District, this property is zoned Palmdale Mixed Use (PMU), offering a unique blend of residential and commercial possibilities for investors, business owners, or future owner-occupants.
The existing bungalow offers approximately 1,400 square feet of living space with a full basement, walkout garage, and finished attic that provides flexible space for a third bedroom, home office, or bonus room. While the property would benefit from updating, it is currently tenant-occupied, providing immediate rental income. The tenant would like to remain but can vacate with 60 days' notice if desired.
The true value lies in the property's highly desirable PMU zoning and exceptional location just minutes from downtown Hershey, Penn State Health Milton S. Hershey Medical Center, Hersheypark, shopping, dining, and major commuter routes. Whether you're looking to renovate, continue as an investment property, or explore the many possibilities permitted under the Palmdale Mixed Use zoning district, this property presents an outstanding opportunity in a location where demand continues to grow. Buyers are encouraged to verify permitted uses with Derry Township....
Contact an agent
Home facts
- Year built:1939
- Subdivision & Development:NONE AVAILABLE
- Listing ID #:PADA2062168
- Added:38 day(s) ago
- Updated:August 27, 2026 at 06:01 AM
Rooms and interior
- Bedrooms:3
- Total bathrooms:2
- Full bathrooms:1
- Half bathrooms:1
- Flooring:Carpet, Hardwood, Laminated
- Basement:Yes
- Basement Description:Garage Access, Rough Bath Plumb, Unfinished, Walkout Level, Workshop
Heating and cooling
- Cooling:Window Unit(s)
- Heating:Oil, Radiator
Structure and exterior
- Year built:1939
- Lot Features:Rear Yard
- Architectural Style:Bungalow
- Construction Materials:Frame
- Foundation Description:Block
- Levels:2 Stories
Schools
- High school:HERSHEY HIGH SCHOOL
- Middle school:HERSHEY MIDDLE SCHOOL
- Elementary school:HERSHEY INTERMEDIATE
Utilities
- Water:Public
- Sewer:Public Sewer
Finances and disclosures
- Price:$250,000
- Tax amount:$2,317 (2026)
Parking
- Parking description:Attached Garage, Basement Garage, Garage - Rear Entry, Inside Access, Off Street, Paved Parking
- Garage:Yes
- Garage spaces:1
New listings near 1126 E Chocolate Ave
- Coming Soon
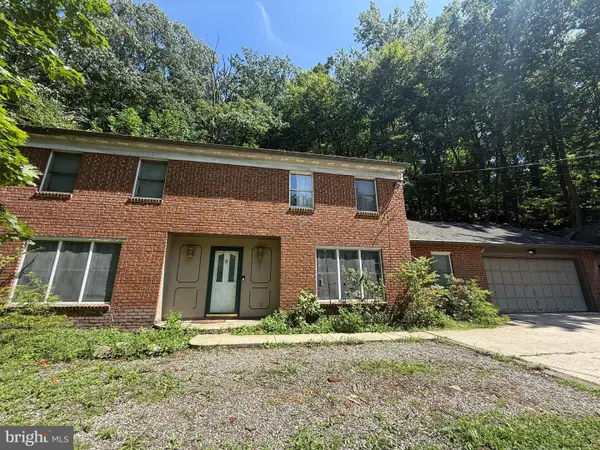 $425,000Coming Soon4 beds 3 baths2,721 sq. ft.
879 Sand Hill Rd, HERSHEY, PA 17033
MLS# PADA2063376Listed by: KELLER WILLIAMS REALTY - Coming Soon
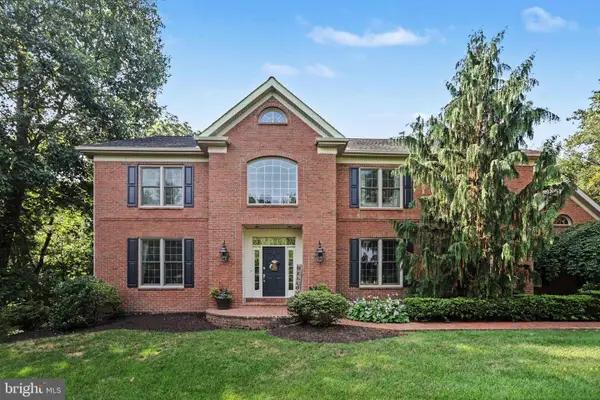 $1,075,000Coming Soon4 beds 5 baths4,927 sq. ft.
20 White Pine Dr, HERSHEY, PA 17033
MLS# PADA2062078Listed by: KELLER WILLIAMS ELITE - New
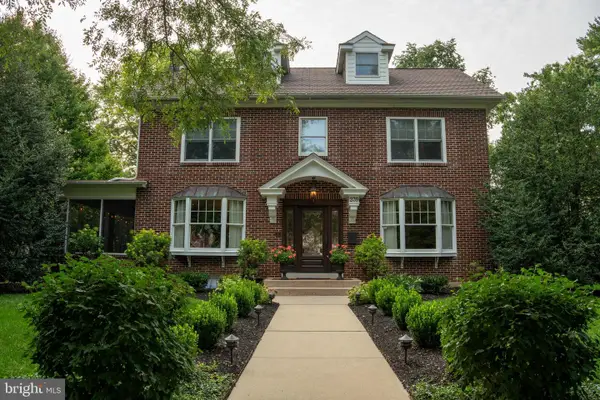 $1,750,000Active5 beds 5 baths4,627 sq. ft.
239 Elm Ave, HERSHEY, PA 17033
MLS# PADA2063456Listed by: THE GREENE REALTY GROUP - New
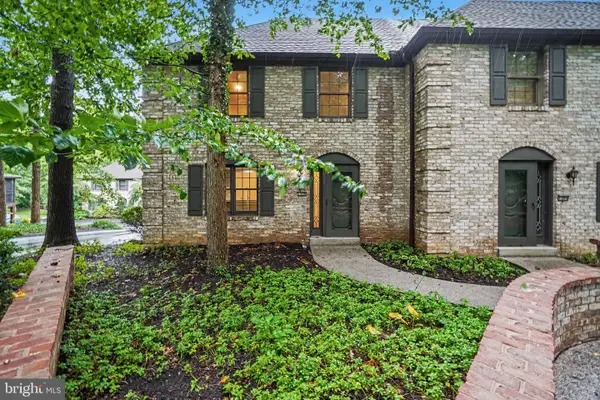 $309,900Active3 beds 3 baths1,920 sq. ft.
1306 Sand Hill Rd, HUMMELSTOWN, PA 17036
MLS# PADA2061820Listed by: COLDWELL BANKER REALTY 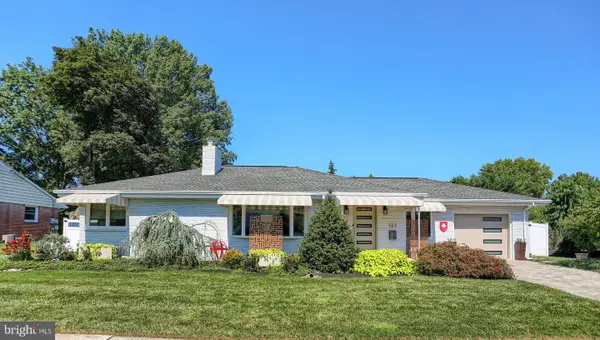 $1,150,000Pending3 beds 2 baths2,893 sq. ft.
503 Maple Ave, HERSHEY, PA 17033
MLS# PADA2063402Listed by: COLDWELL BANKER REALTY- New
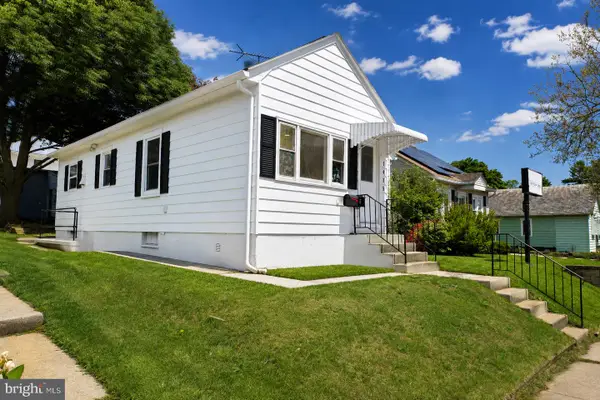 $379,000Active5 beds 3 baths2,385 sq. ft.
1425 Harding Ave, HERSHEY, PA 17033
MLS# PADA2063348Listed by: SERHANT PENNSYLVANIA LLC - New
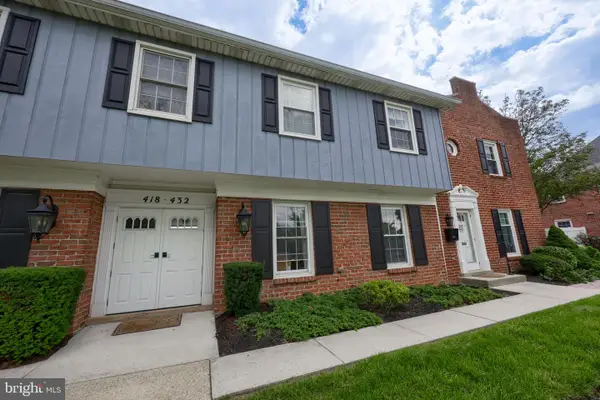 $289,000Active3 beds 3 baths1,919 sq. ft.
430 W Chocolate Ave, HERSHEY, PA 17033
MLS# PADA2063316Listed by: COLDWELL BANKER REALTY 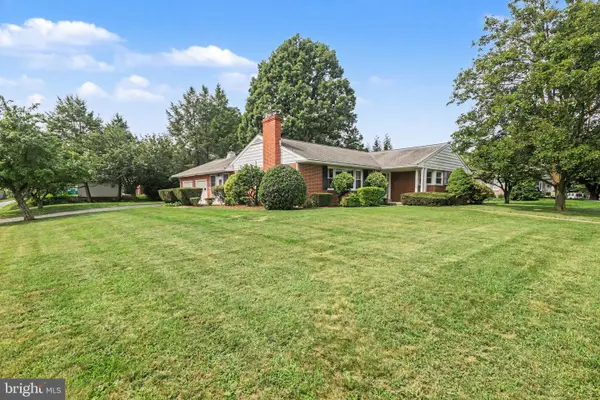 $379,900Pending3 beds 2 baths2,279 sq. ft.
1548 Bachmanville Rd, HERSHEY, PA 17033
MLS# PADA2063188Listed by: RE/MAX REALTY ASSOCIATES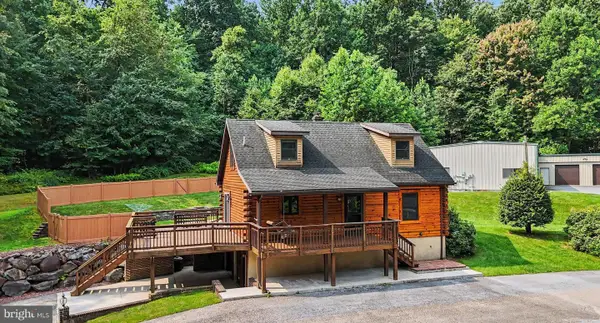 $649,900Pending3 beds 3 baths2,330 sq. ft.
206 Mccorkel Rd, HERSHEY, PA 17033
MLS# PADA2063190Listed by: RE/MAX REALTY ASSOCIATES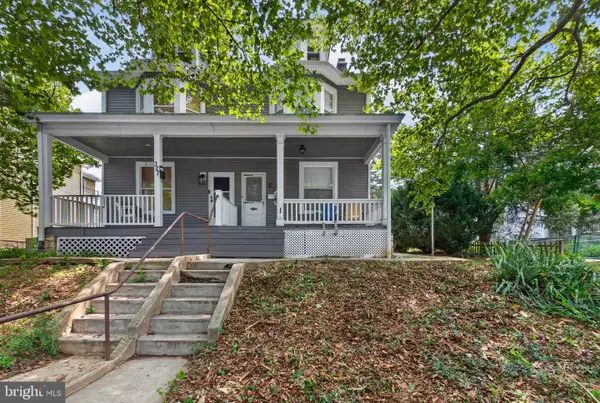 $315,000Active2 beds -- baths1,428 sq. ft.
325 Park Ave, HERSHEY, PA 17033
MLS# PADA2062988Listed by: CAVALRY REALTY, LLC


Protect your home and budget from life's surprises with an Assurant Home Warranty, backed by a partner that supports you through every step of homeownership. Explore Plans.
© 2023 - 2026 ERA Franchise Systems LLC. All rights reserved. ERA Franchise Systems LLC fully supports the principles of the Fair Housing Act and the Equal Opportunity Act. ERA, ERA Real Estate powered, and their respective logos are registered service marks of ERA Franchise Systems LLC. Each office is independently owned and operated.