
1421 E Derry Rd, Hershey, PA 17033
Local realty services provided by:Mountain Realty ERA Powered
1421 E Derry Rd,Hershey, PA 17033
$390,000
- 4 Beds
- 2 Baths
- 1,985 sq. ft.
- Single family
- Active
Listed by: dan j zecher, yvette sanabria
Office: keller williams elite
MLS#:PADA2061380
Source:BRIGHTMLS
Price summary
- Price:$390,000
- Price per sq. ft.:$196.47
About this home
Welcome to 1421 E. Derry Road, a beautifully renovated 4-bedroom, 2-bathroom home offering modern updates, timeless charm, and a prime location. Step inside to discover gorgeous hardwood flooring, fresh paint, and updated fixtures throughout. The inviting open-concept living room flows seamlessly into the stunning kitchen, creating the perfect space for everyday living and entertaining. The fully renovated kitchen features stylish two-tone cabinetry, upgraded quartz countertops, brand-new appliances, and a large center island ideal for meal preparation, serving, and gathering with family and friends. The main level offers two bedrooms, including a spacious primary suite complete with a private ensuite bathroom featuring a walk-in tiled shower, new vanity, and updated fixtures. The primary bedroom also boasts a large closet space and large windows that fill the room with natural light. A convenient rear entry includes a laundry area and provides access to the charming backyard, perfect for relaxing or enjoying outdoor activities. Upstairs, you'll find two additional bedrooms, each showcasing beautiful hardwood flooring. The unfinished basement provides abundant storage space and room for future possibilities.
Additional updates include a brand-new HVAC system and efficient natural gas heating, offering comfort and peace of mind for years to come. Nestled in the peaceful Palmdale neighborhood, this move-in-ready home is just minutes from downtown Hershey, shopping, restaurants, parks, and all the attractions that Hershey has to offer. Don't miss your opportunity to own this beautifully updated home—schedule your private showing today!...
Contact an agent
Home facts
- Year built:1929
- Subdivision & Development:DERRY TOWNSHIP
- Listing ID #:PADA2061380
- Added:47 day(s) ago
- Updated:September 03, 2026 at 02:11 PM
Rooms and interior
- Bedrooms:4
- Total bathrooms:2
- Full bathrooms:2
- Flooring:Hardwood
- Dining Description:Combination Dining/Living
- Bathrooms Description:Primary Bath(s)
- Kitchen Description:Built-In Microwave, Dishwasher, Kitchen - Gourmet, Kitchen - Island, Oven/Range - Electric, Upgraded Countertops
- Bedroom Description:Entry Level Bedroom
- Basement:Yes
- Basement Description:Unfinished
- Living area:1,985 sq. ft.
Heating and cooling
- Cooling:Central A/C
- Heating:Forced Air, Natural Gas
Structure and exterior
- Roof:Architectural Shingle
- Year built:1929
- Building area:1,985 sq. ft.
- Lot area:0.16 Acres
- Lot Features:Front Yard, Rear Yard
- Architectural Style:Cape Cod
- Construction Materials:Frame, Vinyl Siding
- Exterior Features:Porch(es)
- Foundation Description:Block
- Levels:2 Stories
Schools
- High school:HERSHEY HIGH SCHOOL
Utilities
- Water:Public
- Sewer:Public Septic
Finances and disclosures
- Price:$390,000
- Price per sq. ft.:$196.47
- Tax amount:$2,905 (2025)
Features and amenities
- Laundry features:Hookup
- Amenities:200+ Amp Service
Parking
- Parking description:Crushed Stone
New listings near 1421 E Derry Rd
- Coming Soon
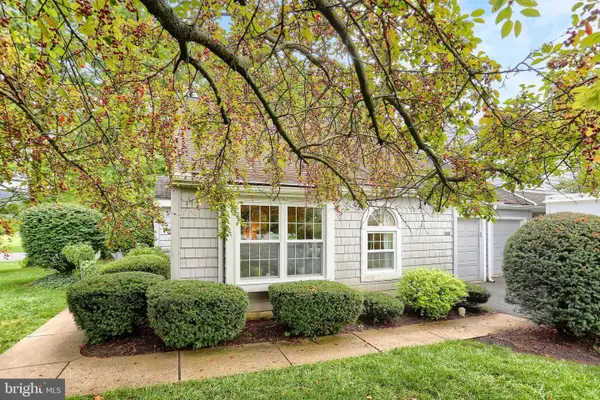 $250,000Coming Soon2 beds 2 baths1,516 sq. ft.
268 Crescent Dr, HERSHEY, PA 17033
MLS# PADA2063712Listed by: RE/MAX REALTY SELECT - Coming Soon
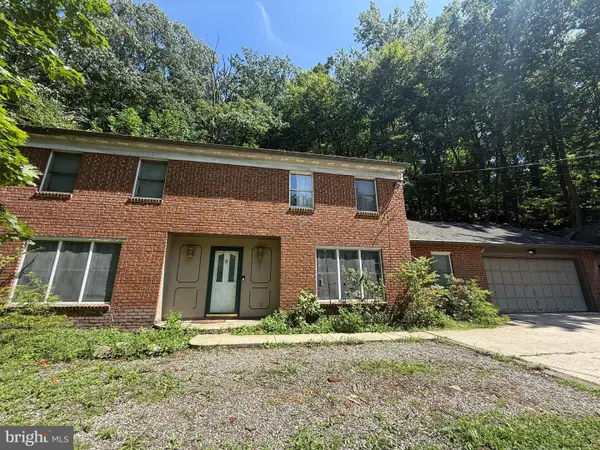 $425,000Coming Soon4 beds 3 baths2,721 sq. ft.
879 Sand Hill Rd, HERSHEY, PA 17033
MLS# PADA2063376Listed by: KELLER WILLIAMS REALTY - New
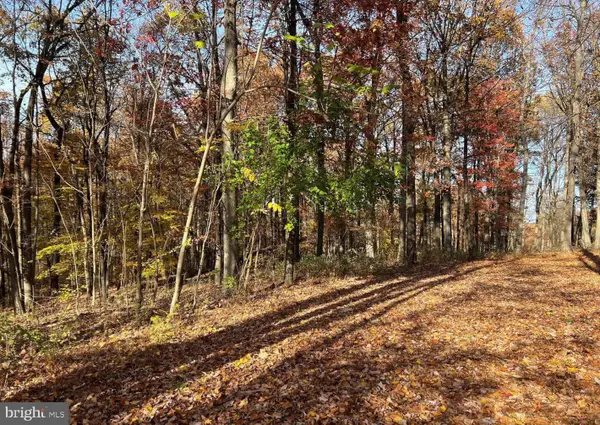 $285,000Active2.5 Acres
0 N Hill Church Rd, HUMMELSTOWN, PA 17036
MLS# PADA2063666Listed by: KELLER WILLIAMS REALTY - New
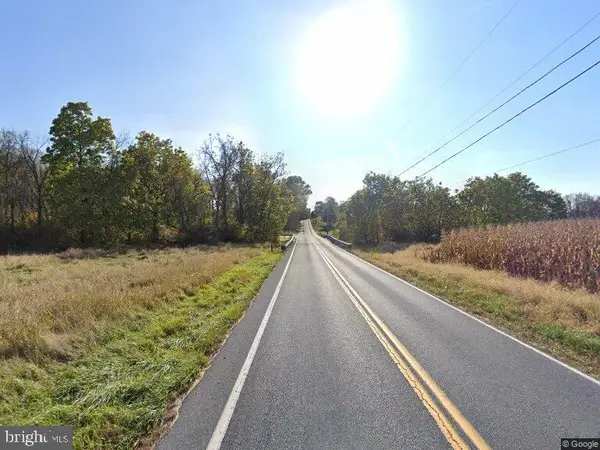 $695,000Active7.14 Acres
0 Stauffers Church Rd, HERSHEY, PA 17033
MLS# PADA2063586Listed by: COLDWELL BANKER REALTY - New
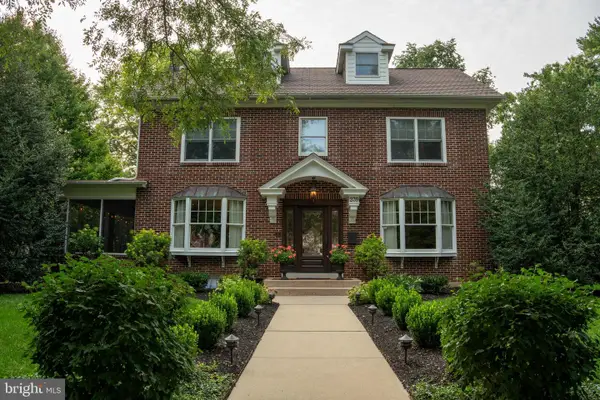 $1,750,000Active5 beds 5 baths5,552 sq. ft.
239 Elm Ave, HERSHEY, PA 17033
MLS# PADA2063456Listed by: THE GREENE REALTY GROUP - New
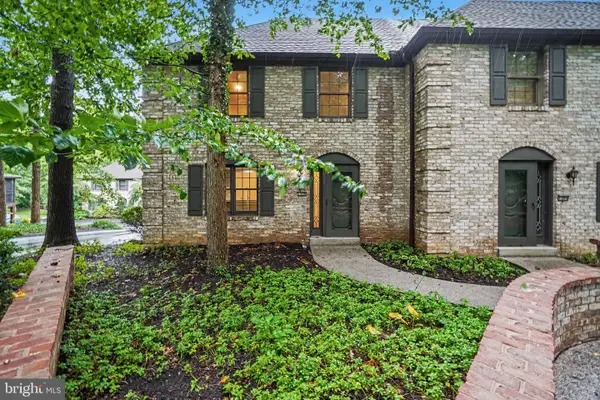 $309,900Active3 beds 3 baths1,920 sq. ft.
1306 Sand Hill Rd, HUMMELSTOWN, PA 17036
MLS# PADA2061820Listed by: COLDWELL BANKER REALTY 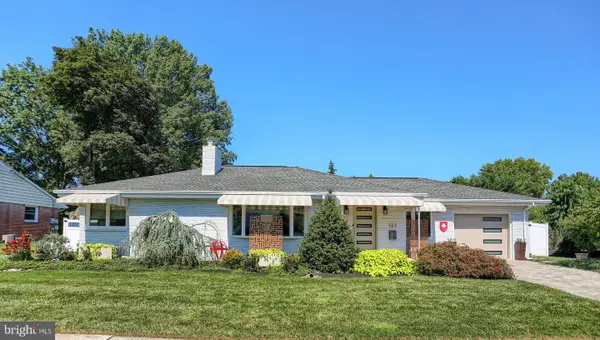 $1,150,000Pending3 beds 2 baths2,893 sq. ft.
503 Maple Ave, HERSHEY, PA 17033
MLS# PADA2063402Listed by: COLDWELL BANKER REALTY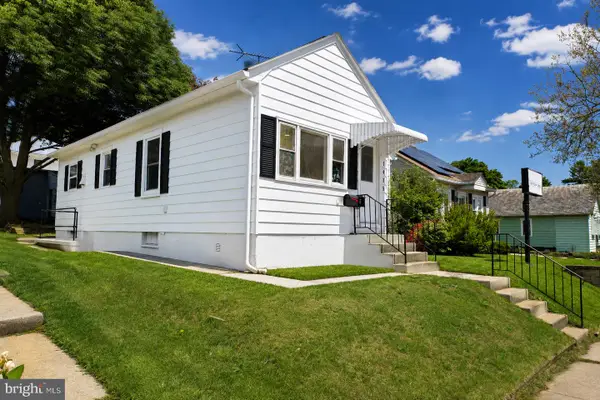 $359,000Active5 beds 3 baths2,385 sq. ft.
1425 Harding Ave, HERSHEY, PA 17033
MLS# PADA2063348Listed by: SERHANT PENNSYLVANIA LLC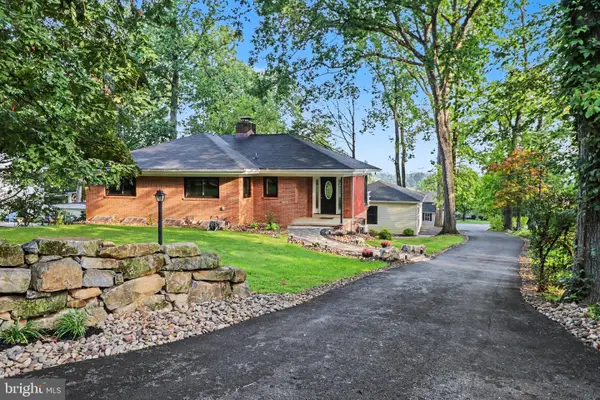 $815,000Active4 beds 3 baths2,568 sq. ft.
95 S Hills Dr Dr, HERSHEY, PA 17033
MLS# PADA2063290Listed by: COLDWELL BANKER REALTY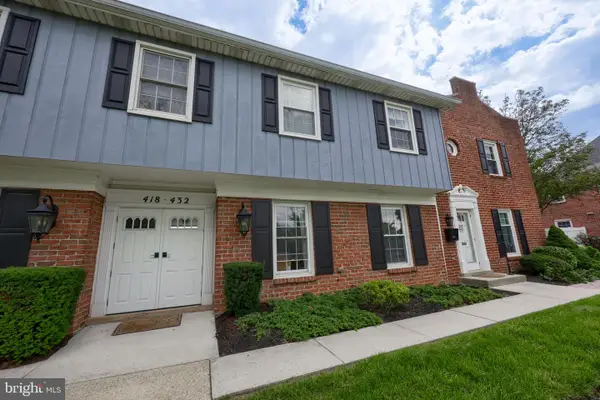 $289,000Active3 beds 3 baths1,919 sq. ft.
430 W Chocolate Ave, HERSHEY, PA 17033
MLS# PADA2063316Listed by: COLDWELL BANKER REALTY


Protect your home and budget from life's surprises with an Assurant Home Warranty, backed by a partner that supports you through every step of homeownership. Explore Plans.
© 2023 - 2026 ERA Franchise Systems LLC. All rights reserved. ERA Franchise Systems LLC fully supports the principles of the Fair Housing Act and the Equal Opportunity Act. ERA, ERA Real Estate powered, and their respective logos are registered service marks of ERA Franchise Systems LLC. Each office is independently owned and operated.