
24 Woodbine Dr, Hershey, PA 17033
Local realty services provided by:ERA Central Realty Group
24 Woodbine Dr,Hershey, PA 17033
$749,000
- 6 Beds
- 3 Baths
- 4,002 sq. ft.
- Single family
- Active
Listed by: amber branchi
Office: coldwell banker realty
MLS#:PADA2066250
Source:BRIGHTMLS
Price summary
- Price:$749,000
- Price per sq. ft.:$187.16
About this home
Beautifully situated in the desirable Laurel Woods neighborhood, this spacious and versatile home offers the perfect blend of comfort, character, and functionality. Featuring 5 bedrooms and 3.5 bathrooms, this home offers approximately 4,001 square feet of living space on a generous 0.55-acre lot. Inside, you’ll find inviting living spaces, two wood-burning fireplaces, a formal dining room, and a wonderful vaulted four-season sunroom with radiant heated floors—perfect for enjoying every season. The home also offers a first-floor laundry room, a finished lower-level living area, and flexible in-law accommodations or guests providing plenty of options for today’s lifestyle.
Step outside to enjoy the expansive three-tier deck, ideal for entertaining, relaxing, or enjoying the peaceful surroundings. With an attached two-car garage and an additional detached one-car garage, there is plenty of room for vehicles, storage, and hobbies.
Conveniently located in the Hershey area, this home offers generous space, versatile living arrangements, and plenty of opportunity to make it your own. A wonderful place to call home in sweet Hershey! Minutes to the medical center!...
Contact an agent
Home facts
- Year built:1971
- Subdivision & Development:LAUREL WOODS
- Listing ID #:PADA2066250
- Added:1 day(s) ago
- Updated:November 18, 2026 at 03:17 PM
Rooms and interior
- Bedrooms:6
- Total bathrooms:3
- Full bathrooms:3
- Dining Description:Formal/Separate Dining Room
- Kitchen Description:Dishwasher, Oven/Range - Electric
- Basement:Yes
- Living area:4,002 sq. ft.
Heating and cooling
- Cooling:Ceiling Fan(s), Central A/C
- Heating:Electric, Heat Pump(s)
Structure and exterior
- Roof:Composite
- Year built:1971
- Building area:4,002 sq. ft.
- Lot area:0.55 Acres
- Lot Features:Backs to Trees
- Architectural Style:Traditional
- Construction Materials:Frame
- Exterior Features:Deck(s), Porch(es)
- Foundation Description:Block
- Levels:2 Stories
Schools
- High school:LOWER DAUPHIN
Utilities
- Water:Public
- Sewer:Public Sewer
Finances and disclosures
- Price:$749,000
- Price per sq. ft.:$187.16
- Tax amount:$6,046 (2026)
Features and amenities
- Amenities:200+ Amp Service
Parking
- Parking description:Asphalt Driveway, Attached Garage, Detached Garage, Garage - Rear Entry
- Garage:Yes
- Garage spaces:3
New listings near 24 Woodbine Dr
- Coming Soon
 $579,900Coming Soon4 beds 3 baths2,566 sq. ft.
376 Yorktown Rd, HERSHEY, PA 17033
MLS# PADA2064880Listed by: IRON VALLEY REAL ESTATE OF CENTRAL PA - New
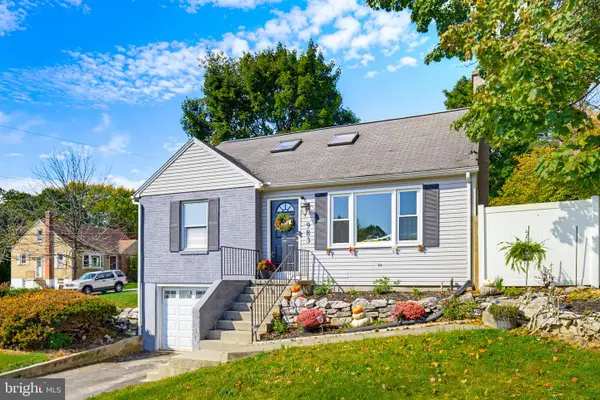 $315,000Active4 beds 2 baths1,600 sq. ft.
983 Sunnyside Rd, HUMMELSTOWN, PA 17036
MLS# PADA2066000Listed by: KELLER WILLIAMS ELITE - New
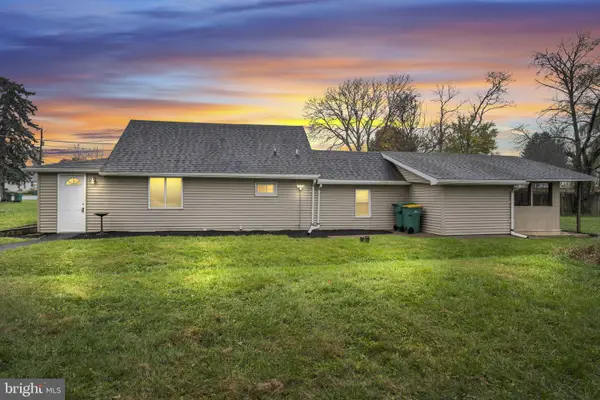 $260,000Active2 beds 1 baths1,152 sq. ft.
12 Lucy Ave, HUMMELSTOWN, PA 17036
MLS# PADA2066144Listed by: HOMETOWN PROPERTY MANAGEMENT - New
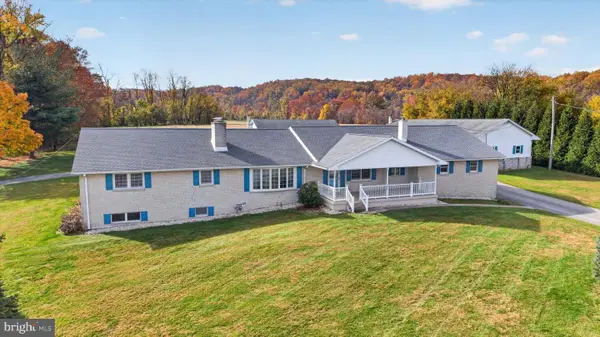 $829,000Active3 beds 2 baths2,504 sq. ft.
288 Mccorkel Rd, HERSHEY, PA 17033
MLS# PADA2065750Listed by: COLDWELL BANKER REALTY  $599,900Pending4 beds 4 baths3,007 sq. ft.
279 Jacobs Creek Dr, HERSHEY, PA 17033
MLS# PADA2065944Listed by: BERKSHIRE HATHAWAY HOMESERVICES HOMESALE REALTY $435,000Pending3 beds 3 baths2,153 sq. ft.
130 Laurel Dr, HERSHEY, PA 17033
MLS# PADA2066072Listed by: KELLER WILLIAMS REALTY- New
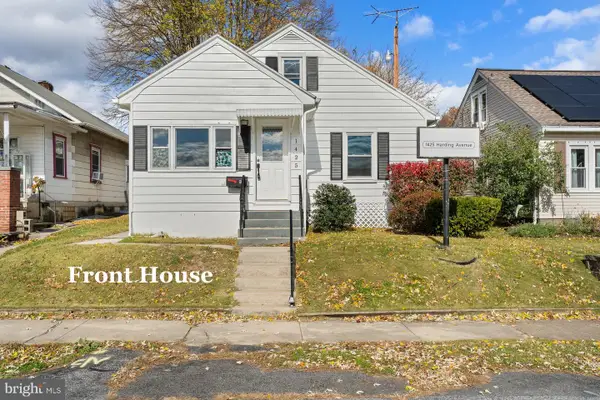 $300,000Active3 beds 3 baths2,385 sq. ft.
1425 Harding Ave, HERSHEY, PA 17033
MLS# PADA2066046Listed by: KELLER WILLIAMS REALTY 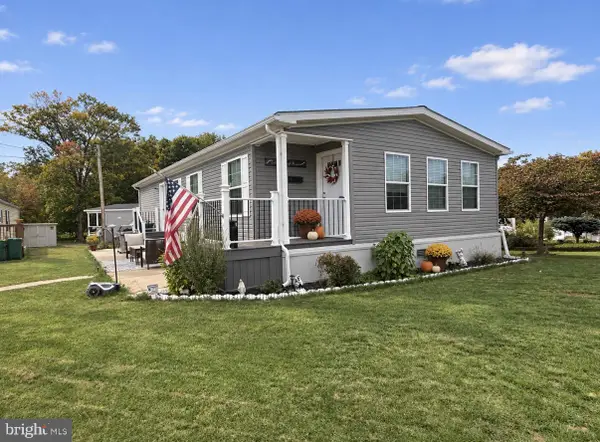 $159,900Active3 beds 2 baths1,456 sq. ft.
10 Skyview Dr, HERSHEY, PA 17033
MLS# PADA2065896Listed by: IRON VALLEY REAL ESTATE OF LANCASTER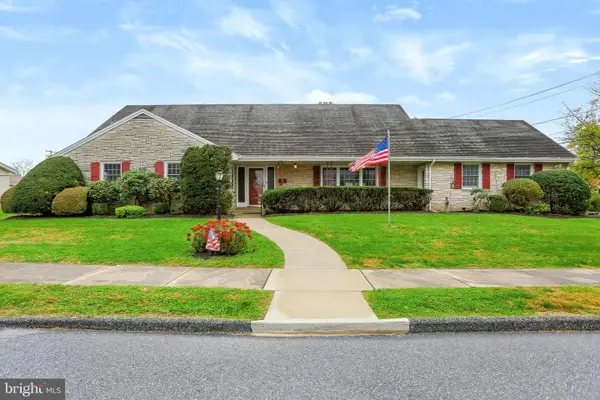 $689,000Active5 beds 2 baths3,803 sq. ft.
576 Beech Ave, HERSHEY, PA 17033
MLS# PADA2065936Listed by: COLDWELL BANKER REALTY


Protect your home and budget from life's surprises with an Assurant Home Warranty, backed by a partner that supports you through every step of homeownership. Explore Plans.
© 2023 - 2026 ERA Franchise Systems LLC. All rights reserved. ERA Franchise Systems LLC fully supports the principles of the Fair Housing Act and the Equal Opportunity Act. ERA, ERA Real Estate powered, and their respective logos are registered service marks of ERA Franchise Systems LLC. Each office is independently owned and operated.