
288 Mccorkel Rd, Hershey, PA 17033
Local realty services provided by:ERA Byrne Realty
288 Mccorkel Rd,Hershey, PA 17033
$829,000
- 3 Beds
- 2 Baths
- 2,504 sq. ft.
- Single family
- Active
Listed by: kenneth k snee
Office: coldwell banker realty
MLS#:PADA2065750
Source:BRIGHTMLS
Price summary
- Price:$829,000
- Price per sq. ft.:$331.07
About this home
Located in Derry Township, this beautiful split rock rancher offers a harmonious blend of comfort and luxury, perfect for those seeking an elevated lifestyle and one floor living. Spanning 2,504 square feet, this home is a sanctuary of warmth and sophistication, designed to cater to both relaxation and entertaining. Step inside to discover a thoughtfully designed interior featuring a clean look with luxury vinyl plank flooring that flows seamlessly throughout. The heart of the home is a charming country kitchen, complete with a pantry and modern appliances, including an electric oven/range and a dishwasher, ensuring culinary delights are just a heartbeat away. Cozy up in the inviting living spaces, where two wood-burning fireplaces with glass doors create a warm ambiance, perfect for chilly evenings. The home is equipped with ceiling fans and a central vacuum system, enhancing convenience and comfort. With three spacious bedrooms and two full bathrooms, this residence provides ample space for relaxation and rejuvenation. The outdoor features are equally impressive, set on a generous 0.92-acre lot with breathtaking mountain views that invite tranquility and inspiration. The property boasts a breezeway and multiple patios, ideal for enjoying morning coffee or evening sunsets. Two large detached heated garages provide additional storage options, while they both have electronic openers and pit for under vehicle access and can accommodate up to six vehicles. The large one has a half bathroom for comfort and convenience. Let your imagination run wild with the possibilities for these structures. This is a dream for car enthusiasts or those needing extra space. The full unfinished basement, equipped with a wood burning fireplace and heating, offers endless possibilities for customization, whether you envision a home gym, workshop, or additional living space. This residence is not just a home; it's a lifestyle. Experience the perfect blend of space, comfort, and functionality in a setting that feels like a great home base. Embrace the opportunity to make this stunning property your own, where every detail has been curated for an exceptional living experience. Schedule your showing today!...
Contact an agent
Home facts
- Year built:1972
- Subdivision & Development:DERRY TOWNSHIP
- Listing ID #:PADA2065750
- Added:5 day(s) ago
- Updated:November 18, 2026 at 03:17 PM
Rooms and interior
- Bedrooms:3
- Total bathrooms:2
- Full bathrooms:2
- Flooring:Carpet, Luxury Vinyl Plank
- Dining Description:Combination Kitchen/Dining, Dining Room
- Bathrooms Description:Bathroom 1, Bathroom 2
- Kitchen Description:Carpet, Crown Moldings, Dishwasher, Kitchen - Country, Oven/Range - Electric, Pantry
- Bedroom Description:Carpet, Primary Bedroom
- Basement:Yes
- Basement Description:Full, Heated, Sump Pump, Unfinished
- Living area:2,504 sq. ft.
Heating and cooling
- Cooling:Central A/C
- Heating:Baseboard - Hot Water, Natural Gas
Structure and exterior
- Roof:Composite
- Year built:1972
- Building area:2,504 sq. ft.
- Lot area:0.92 Acres
- Architectural Style:Ranch/Rambler
- Construction Materials:Concrete, Frame, Stone
- Exterior Features:Breezeway, Outbuilding(s), Patio(s)
- Foundation Description:Block
- Levels:1 Story
Schools
- High school:HERSHEY HIGH SCHOOL
- Middle school:HERSHEY MIDDLE SCHOOL
- Elementary school:HERSHEY PRIMARY ELEMENTARY
Utilities
- Water:Public
- Sewer:Public Sewer
Finances and disclosures
- Price:$829,000
- Price per sq. ft.:$331.07
- Tax amount:$5,428 (2026)
Features and amenities
- Laundry features:Laundry
- Amenities:200+ Amp Service, Cable TV Available, Carpet, Ceiling Fan(s), Central Vaccum, Central Vacuum, Crown Moldings, Electric Available, Natural Gas Available, Phone Available, Replacement Windows
Parking
- Parking description:Additional Storage Area, Asphalt Driveway, Attached Garage, Circular Driveway, Detached Garage, Garage - Rear Entry, Garage Door Opener, Oversized
- Garage:Yes
- Garage spaces:8
New listings near 288 Mccorkel Rd
- Coming Soon
 $579,900Coming Soon4 beds 3 baths2,566 sq. ft.
376 Yorktown Rd, HERSHEY, PA 17033
MLS# PADA2064880Listed by: IRON VALLEY REAL ESTATE OF CENTRAL PA - New
 $749,000Active6 beds 3 baths4,002 sq. ft.
24 Woodbine Dr, HERSHEY, PA 17033
MLS# PADA2066250Listed by: COLDWELL BANKER REALTY - New
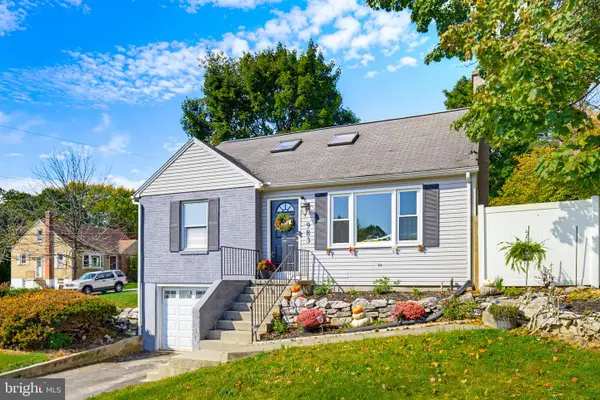 $315,000Active4 beds 2 baths1,600 sq. ft.
983 Sunnyside Rd, HUMMELSTOWN, PA 17036
MLS# PADA2066000Listed by: KELLER WILLIAMS ELITE - New
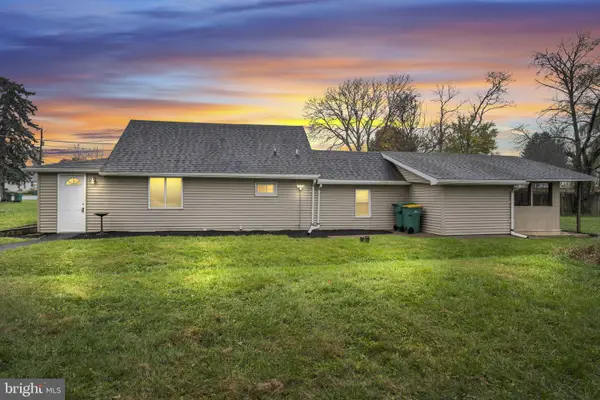 $260,000Active2 beds 1 baths1,152 sq. ft.
12 Lucy Ave, HUMMELSTOWN, PA 17036
MLS# PADA2066144Listed by: HOMETOWN PROPERTY MANAGEMENT  $599,900Pending4 beds 4 baths3,007 sq. ft.
279 Jacobs Creek Dr, HERSHEY, PA 17033
MLS# PADA2065944Listed by: BERKSHIRE HATHAWAY HOMESERVICES HOMESALE REALTY $435,000Pending3 beds 3 baths2,153 sq. ft.
130 Laurel Dr, HERSHEY, PA 17033
MLS# PADA2066072Listed by: KELLER WILLIAMS REALTY- New
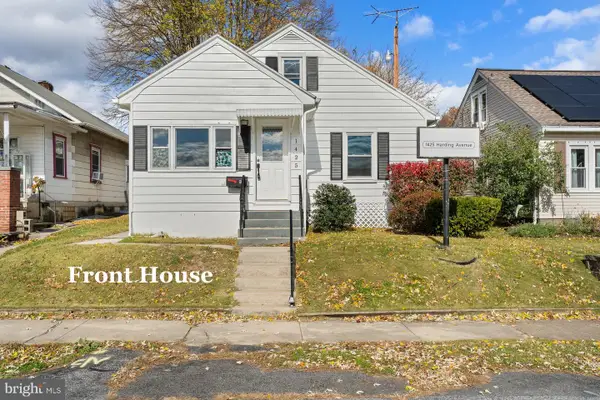 $300,000Active3 beds 3 baths2,385 sq. ft.
1425 Harding Ave, HERSHEY, PA 17033
MLS# PADA2066046Listed by: KELLER WILLIAMS REALTY 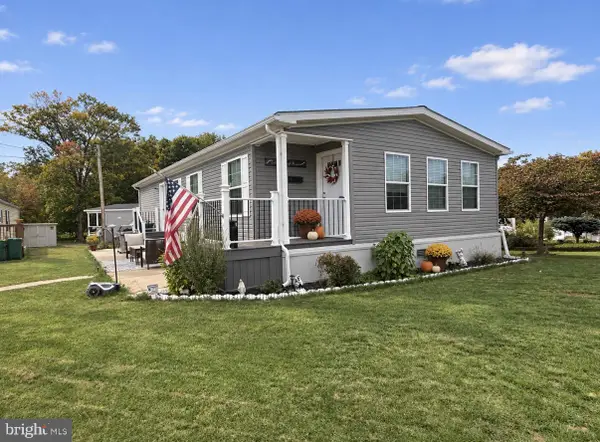 $159,900Active3 beds 2 baths1,456 sq. ft.
10 Skyview Dr, HERSHEY, PA 17033
MLS# PADA2065896Listed by: IRON VALLEY REAL ESTATE OF LANCASTER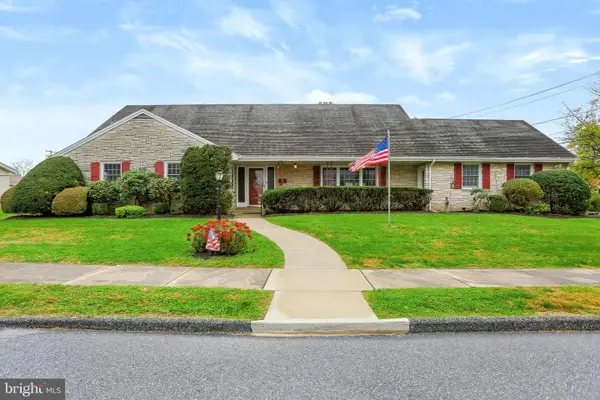 $689,000Active5 beds 2 baths3,803 sq. ft.
576 Beech Ave, HERSHEY, PA 17033
MLS# PADA2065936Listed by: COLDWELL BANKER REALTY


Protect your home and budget from life's surprises with an Assurant Home Warranty, backed by a partner that supports you through every step of homeownership. Explore Plans.
© 2023 - 2026 ERA Franchise Systems LLC. All rights reserved. ERA Franchise Systems LLC fully supports the principles of the Fair Housing Act and the Equal Opportunity Act. ERA, ERA Real Estate powered, and their respective logos are registered service marks of ERA Franchise Systems LLC. Each office is independently owned and operated.