
376 Yorktown Rd, Hershey, PA 17033
Local realty services provided by:ERA Liberty Realty
376 Yorktown Rd,Hershey, PA 17033
$579,900
- 4 Beds
- 3 Baths
- 2,566 sq. ft.
- Single family
- Coming Soon
Listed by: carissa marie martinet, judy stover
Office: iron valley real estate of central pa
MLS#:PADA2064880
Source:BRIGHTMLS
Price summary
- Price:$579,900
- Price per sq. ft.:$225.99
About this home
Welcome to 376 Yorktown Road, nestled in the desirable Stafford Heights community! This beautiful traditional home offers an exceptional blend of timeless charm, comfort, and modern updates, all set within a peaceful, picturesque setting. Boasting 2,566 square feet of living space, this home features four generously sized bedrooms and two-and-a-half baths, providing plenty of room for everyday living and entertaining.
Step inside to discover a thoughtfully designed floor plan filled with warmth and natural light. The remodeled gourmet kitchen serves as the heart of the home, featuring upgraded countertops, a center island, and stainless steel appliances, including a built-in microwave and gas range. The dining area is especially inviting, with windows that fill the space with beautiful natural light. Rich hardwood flooring and luxury vinyl plank flows through foyer and the large family room area, while newer plush carpeting adds comfort to the bedrooms.
The partially finished basement offers additional flexible living space, perfect for a recreation room, home gym, playroom, or hobby area, with additional room for storage. Outside, enjoy the serenity of a beautifully landscaped 0.27-acre lot, complete with mature trees and greenery that create a peaceful backdrop for relaxing or entertaining. The expansive screened in porch extends the living space and is perfect for the crisp fall evenings or beautiful summer nights. An attached two-car garage with an epoxy-coated floor, along with convenient driveway parking, adds to the home's everyday functionality.
Enjoy the best of both worlds with the tranquil, bucolic setting of Stafford Heights while remaining just minutes from Penn State Health Milton S. Hershey Medical Center, shopping, dining, and all the amenities and attractions that make Hershey such a special place to call home. **Experience the comfort, charm, and convenience of 376 Yorktown Road!**...
Contact an agent
Home facts
- Year built:1971
- Subdivision & Development:STAFFORD HEIGHTS
- Listing ID #:PADA2064880
- Updated:November 18, 2026 at 03:18 PM
Rooms and interior
- Bedrooms:4
- Total bathrooms:3
- Full bathrooms:2
- Half bathrooms:1
- Flooring:Carpet, Ceramic Tile, Hardwood
- Dining Description:Dining Room
- Bathrooms Description:Bathroom 2, Half Bath, Primary Bathroom
- Kitchen Description:Built-In Microwave, Carpet, Dishwasher, Kitchen - Island, Kitchen - Table Space, Oven/Range - Gas, Refrigerator, Stainless Steel Appliances, Upgraded Countertops
- Bedroom Description:Additional Bedroom, Carpet, Primary Bedroom
- Basement:Yes
- Basement Description:Partially Finished
- Living area:2,566 sq. ft.
Heating and cooling
- Cooling:Central A/C
- Heating:Forced Air, Natural Gas
Structure and exterior
- Roof:Shingle
- Year built:1971
- Building area:2,566 sq. ft.
- Lot area:0.27 Acres
- Architectural Style:Traditional
- Construction Materials:Frame
- Foundation Description:Block
- Levels:2 Stories
Schools
- High school:HERSHEY HIGH SCHOOL
- Middle school:HERSHEY MIDDLE SCHOOL
- Elementary school:HERSHEY PRIMARY ELEMENTARY
Utilities
- Water:Public
- Sewer:Public Sewer
Finances and disclosures
- Price:$579,900
- Price per sq. ft.:$225.99
- Tax amount:$5,189 (2026)
Features and amenities
- Laundry features:Dryer, Laundry, Washer
- Amenities:Carpet, Skylight(s)
Parking
- Parking description:Attached Garage, Garage - Front Entry, Garage Door Opener, Inside Access
- Garage:Yes
- Garage spaces:2
New listings near 376 Yorktown Rd
- New
 $749,000Active6 beds 3 baths4,002 sq. ft.
24 Woodbine Dr, HERSHEY, PA 17033
MLS# PADA2066250Listed by: COLDWELL BANKER REALTY - New
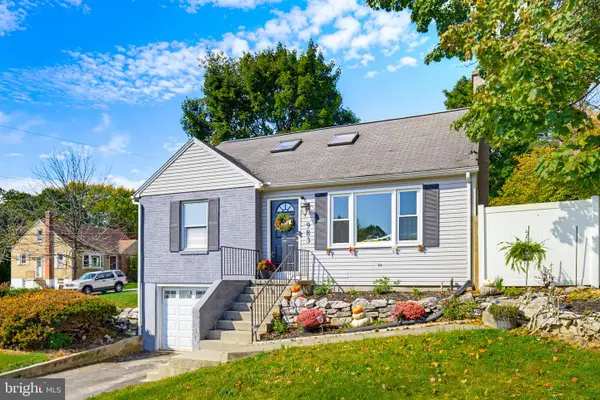 $315,000Active4 beds 2 baths1,600 sq. ft.
983 Sunnyside Rd, HUMMELSTOWN, PA 17036
MLS# PADA2066000Listed by: KELLER WILLIAMS ELITE - New
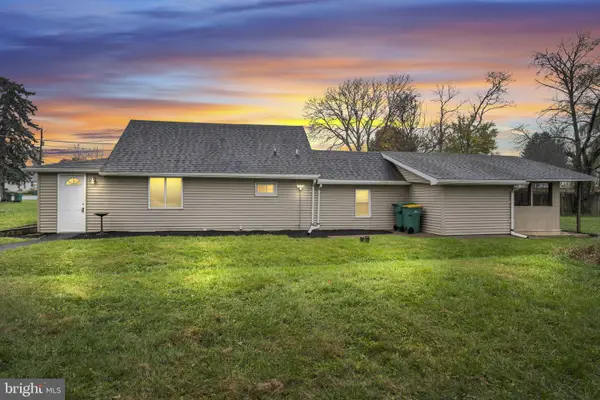 $260,000Active2 beds 1 baths1,152 sq. ft.
12 Lucy Ave, HUMMELSTOWN, PA 17036
MLS# PADA2066144Listed by: HOMETOWN PROPERTY MANAGEMENT - New
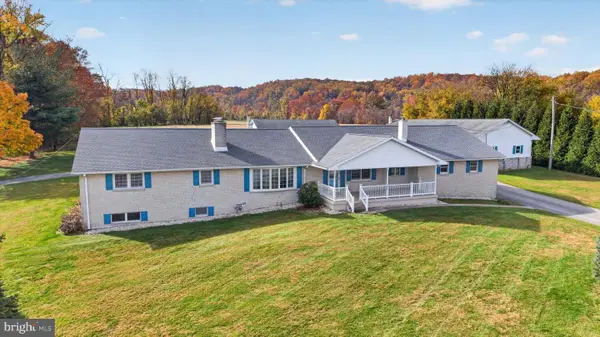 $829,000Active3 beds 2 baths2,504 sq. ft.
288 Mccorkel Rd, HERSHEY, PA 17033
MLS# PADA2065750Listed by: COLDWELL BANKER REALTY  $599,900Pending4 beds 4 baths3,007 sq. ft.
279 Jacobs Creek Dr, HERSHEY, PA 17033
MLS# PADA2065944Listed by: BERKSHIRE HATHAWAY HOMESERVICES HOMESALE REALTY $435,000Pending3 beds 3 baths2,153 sq. ft.
130 Laurel Dr, HERSHEY, PA 17033
MLS# PADA2066072Listed by: KELLER WILLIAMS REALTY- New
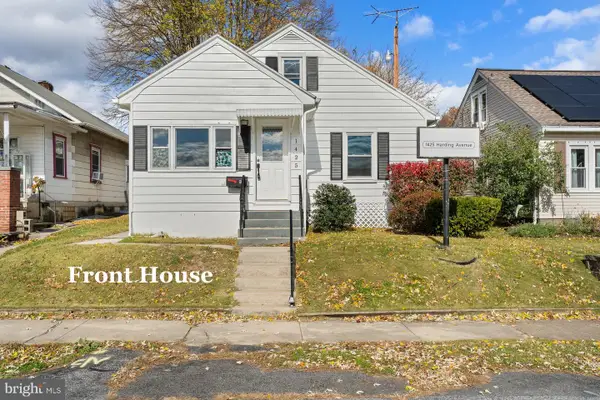 $300,000Active3 beds 3 baths2,385 sq. ft.
1425 Harding Ave, HERSHEY, PA 17033
MLS# PADA2066046Listed by: KELLER WILLIAMS REALTY 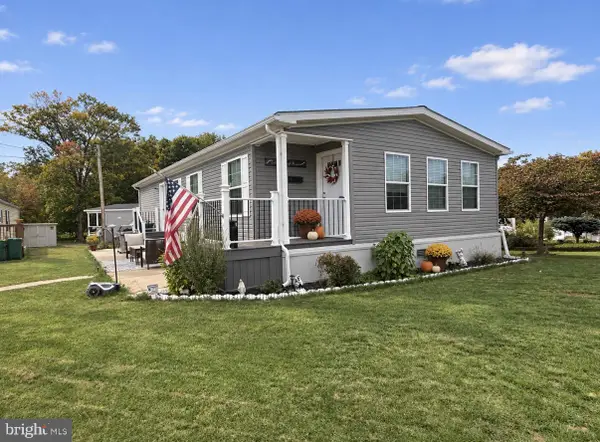 $159,900Active3 beds 2 baths1,456 sq. ft.
10 Skyview Dr, HERSHEY, PA 17033
MLS# PADA2065896Listed by: IRON VALLEY REAL ESTATE OF LANCASTER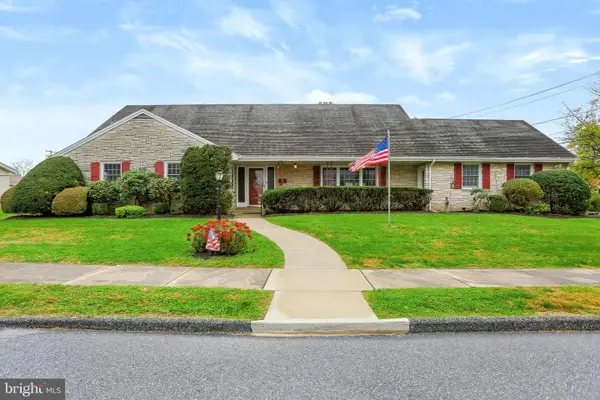 $689,000Active5 beds 2 baths3,803 sq. ft.
576 Beech Ave, HERSHEY, PA 17033
MLS# PADA2065936Listed by: COLDWELL BANKER REALTY


Protect your home and budget from life's surprises with an Assurant Home Warranty, backed by a partner that supports you through every step of homeownership. Explore Plans.
© 2023 - 2026 ERA Franchise Systems LLC. All rights reserved. ERA Franchise Systems LLC fully supports the principles of the Fair Housing Act and the Equal Opportunity Act. ERA, ERA Real Estate powered, and their respective logos are registered service marks of ERA Franchise Systems LLC. Each office is independently owned and operated.