
16 Smith Hill Road, Honesdale, PA 18431
Local realty services provided by:ERA One Source Realty
16 Smith Hill Road,Honesdale, PA 18431
$449,000
- 3 Beds
- 2 Baths
- 2,700 sq. ft.
- Single family
- Active
Listed by: jessica j. barnes
Office: re/max wayne
MLS#:PW263686
Source:PA_PWAR
Price summary
- Price:$449,000
- Price per sq. ft.:$143.91
About this home
Nestled in the beautiful countryside on over 2 acres just north of Honesdale in the desirable Carley Brook area, this exceptionally well-maintained 3 Bedroom/2 Bath custom built log home offers the perfect blend of privacy, comfort, and convenience allowing you to enjoy a peaceful country setting while remaining only minutes from town.The inviting interior features a stunning eat-in kitchen with granite countertops, a custom island, and plenty of space for gathering. The main level also offers a spacious living room, den/home office, full bath with laundry, and a generously sized bedroom. Upstairs, you'll find two large bedrooms, including one with an impressive walk-in closet, along with a second full bathroom.The finished lower level provides a cozy family room and utility area, offering additional living and storage space. Outside, the detached heated 2-3 car garage/workshop is perfect for hobbyists, car enthusiasts, or extra storage.A rare opportunity to own a beautiful log home in a sought-after location close to Honesdale!...
Contact an agent
Home facts
- Year built:1996
- Subdivision & Development:None
- Listing ID #:PW263686
- Added:1 day(s) ago
- Updated:October 23, 2026 at 01:28 AM
Rooms and interior
- Bedrooms:3
- Total bathrooms:2
- Full bathrooms:2
- Rooms Total:8
- Flooring:Carpet, Ceramic Tile, Concrete, Laminate, Softwood, Vinyl
- Kitchen Description:Dishwasher, Electric Range, Refrigerator
- Basement Description:Daylight, Heated, Partial, Partially Finished, Walk-Out Access
- Living area:2,700 sq. ft.
Heating and cooling
- Cooling:Attic Fan, Ceiling Fan(S), Wall/window Unit(s)
- Heating:Baseboard, Coal, Hot Water, Oil, Propane, Zoned
Structure and exterior
- Roof:Shingle
- Year built:1996
- Building area:2,700 sq. ft.
- Lot area:2.02 Acres
- Lot Features:Cleared, Not In Development, Open Lot, Wooded Lot
- Construction Materials:Log Siding
- Exterior Features:Deck, Porch, Private Yard
Utilities
- Water:Well
- Sewer:Septic Tank
Finances and disclosures
- Price:$449,000
- Price per sq. ft.:$143.91
- Tax amount:$6,212
Features and amenities
- Appliances:Dishwasher, Dryer, Electric Oven, Electric Range, Refrigerator, Washer
- Laundry features:Dryer, Washer
- Amenities:Walk-In Closet(s)
Parking
- Parking description:Covered, Detached, Off street, On Site, Private
- Garage:Yes
New listings near 16 Smith Hill Road
- New
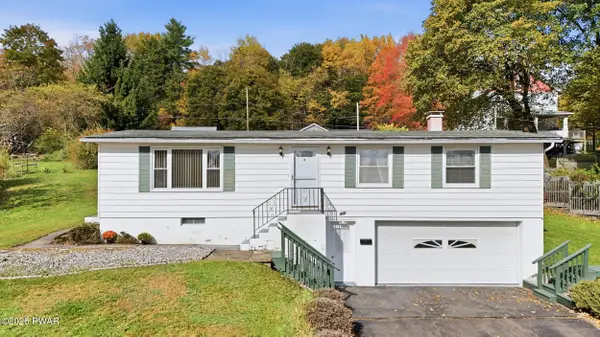 $275,000Active3 beds 2 baths1,504 sq. ft.
346 Ridge Street, Honesdale, PA 18431
MLS# PW263622Listed by: RE/MAX WAYNE - New
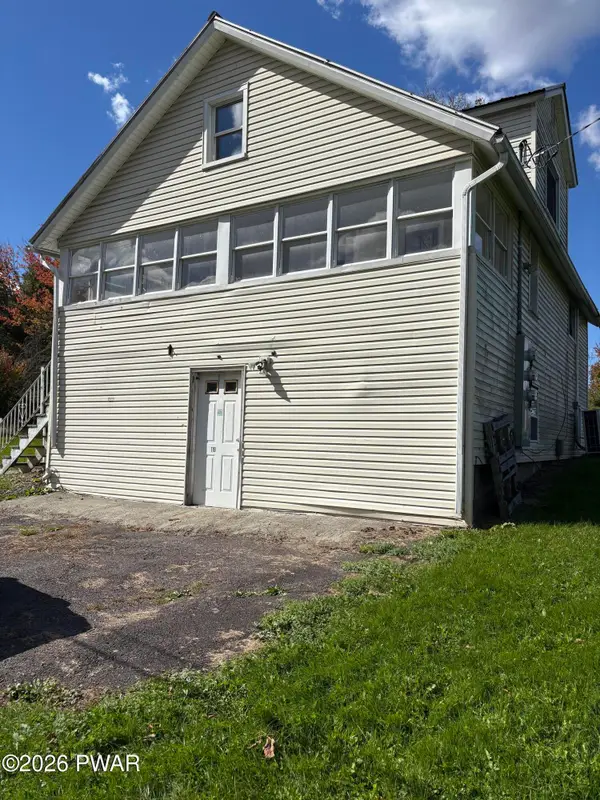 $199,000Active3 beds 2 baths1,134 sq. ft.
119 Davitt Road, Honesdale, PA 18431
MLS# PW263563Listed by: LAKE HOMES REALTY, LLC 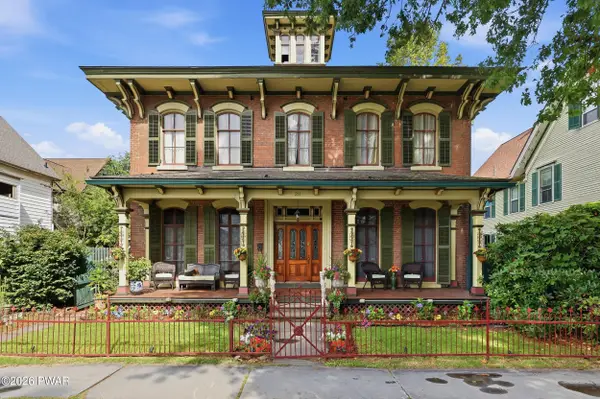 $525,000Active4 beds 3 baths2,900 sq. ft.
211 Park Street, Honesdale, PA 18431
MLS# PW263544Listed by: RE/MAX WAYNE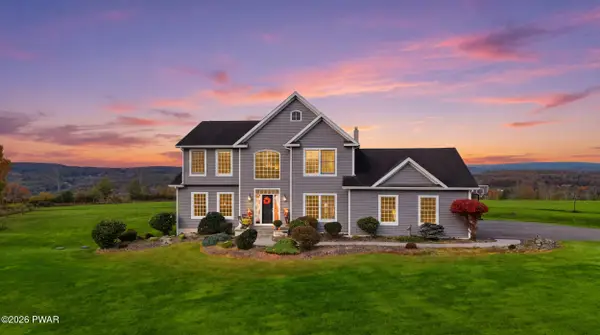 $799,000Active4 beds 4 baths4,102 sq. ft.
225 Beech Grove Road, Honesdale, PA 18431
MLS# PW263481Listed by: DAVIS R. CHANT - HONESDALE $599,999Active4 beds 3 baths3,085 sq. ft.
34 Hidden Court, Honesdale, PA 18431
MLS# PW263442Listed by: RE/MAX WAYNE $450,000Active3 beds 2 baths1,640 sq. ft.
154 Schoolhouse Road, Honesdale, PA 18431
MLS# PW263441Listed by: RE/MAX WAYNE $250,000Active3 beds 1 baths1,077 sq. ft.
219 Green Street, Honesdale, PA 18431
MLS# PW263431Listed by: IRON VALLEY R E INNOVATE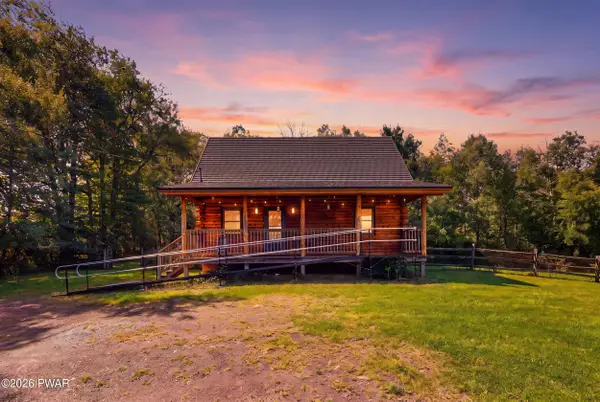 $429,900Pending2 beds 2 baths1,204 sq. ft.
1863 Hancock Highway, Honesdale, PA 18431
MLS# PW263217Listed by: RE/MAX WAYNE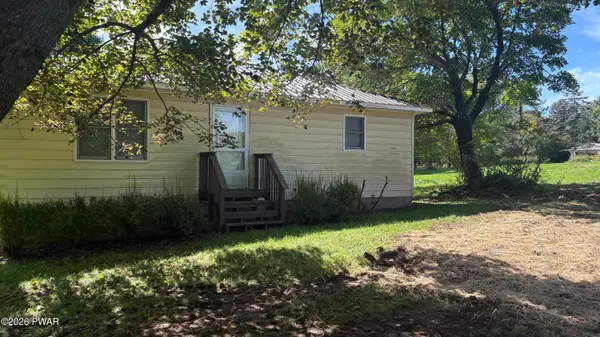 $275,000Pending2 beds 1 baths765 sq. ft.
356 Cochecton Turnpike, Honesdale, PA 18431
MLS# PW263297Listed by: DIANE C BUTLER REAL ESTATE


Protect your home and budget from life's surprises with an Assurant Home Warranty, backed by a partner that supports you through every step of homeownership. Explore Plans.
© 2023 - 2026 ERA Franchise Systems LLC. All rights reserved. ERA Franchise Systems LLC fully supports the principles of the Fair Housing Act and the Equal Opportunity Act. ERA, ERA Real Estate powered, and their respective logos are registered service marks of ERA Franchise Systems LLC. Each office is independently owned and operated.