
154 Schoolhouse Road, Honesdale, PA 18431
Local realty services provided by:ERA One Source Realty
Listed by: tim meagher
Office: re/max wayne
MLS#:PW263441
Source:PA_PWAR
Price summary
- Price:$450,000
- Price per sq. ft.:$274.39
About this home
Looking for that lovely home in a quiet country setting in Cherry Ridge Township just minutes from downtown Honesdale? Tucked away in the peaceful and picturesque setting surrounded by beautiful farmland sits this exceptional three-bedroom, two-bath raised ranch home sitting on a pristine 1+ acre parcel with an awesome detached Large Garage Workshop! This beautiful home offers a truly special blend of comfort, character, versatility, and natural beauty. Follow the driveway into this lovely setting and step inside to a welcoming foyer and an inviting interior. The open floor plan creates an easy flow throughout the home, with a comfortable living room featuring a beautiful brick fireplace, a bright and immaculate eat-in kitchen, and nicely sized bedrooms and bathrooms. Lovingly cared for by the same owner for many years, this home is move-in ready and offers a true sense of pride of ownership. Step outside and enjoy the peaceful surroundings from the large back porch overlooking the beautiful backyard. Picture crisp fall evenings relaxing on the screened porch, enjoying the tranquility of your own private retreat. The lower level offers a two-car garage, additional storage, and flexible space with potential for future finishing. Outside, you'll find one of the property's most unique features--a detached garage/workshop with a second-floor storage area. Perfect for hobbies, projects, equipment, storage, or simply having that extra space you've always wanted, this versatile building adds something truly special to the property. Private, picturesque, exceptionally well cared for, and just minutes from downtown Honesdale, this is a property that offers something increasingly hard to find. If you've been looking for a home and property with character, convenience, privacy, large yard and huge garage! Check this out today!...
Contact an agent
Home facts
- Year built:1990
- Subdivision & Development:None
- Listing ID #:PW263441
- Added:1 day(s) ago
- Updated:October 03, 2026 at 05:51 PM
Rooms and interior
- Bedrooms:3
- Total bathrooms:2
- Full bathrooms:2
- Rooms Total:7
- Flooring:Carpet, Hardwood, Tile
- Kitchen Description:Microwave, Refrigerator
- Basement:Yes
- Basement Description:Full, Unfinished, Walk-Out Access
- Living area:1,640 sq. ft.
Heating and cooling
- Cooling:Central Air
- Heating:Baseboard, Electric, Forced Air, Propane
- Central air:Yes
Structure and exterior
- Roof:Asphalt, Fiberglass
- Year built:1990
- Building area:1,640 sq. ft.
- Lot area:1.1 Acres
- Architectural Style:Raised Ranch
- Construction Materials:Vinyl siding
- Exterior Features:Screened, Storage
Utilities
- Water:Well
- Sewer:Septic Tank
Finances and disclosures
- Price:$450,000
- Price per sq. ft.:$274.39
- Tax amount:$3,936
Features and amenities
- Appliances:Electric Oven, Microwave, Refrigerator
- Laundry features:Washer Hookup
- Amenities:Entrance Foyer, Open Floorplan, Walk-In Closet(s)
Parking
- Parking description:Attached, Detached, Garage
- Garage:Yes
- Garage spaces:2
New listings near 154 Schoolhouse Road
- New
 $599,999Active4 beds 3 baths3,085 sq. ft.
34 Hidden Court, Honesdale, PA 18431
MLS# PW263442Listed by: RE/MAX WAYNE - New
 $250,000Active3 beds 1 baths1,077 sq. ft.
219 Green Street, Honesdale, PA 18431
MLS# PW263431Listed by: IRON VALLEY R E INNOVATE 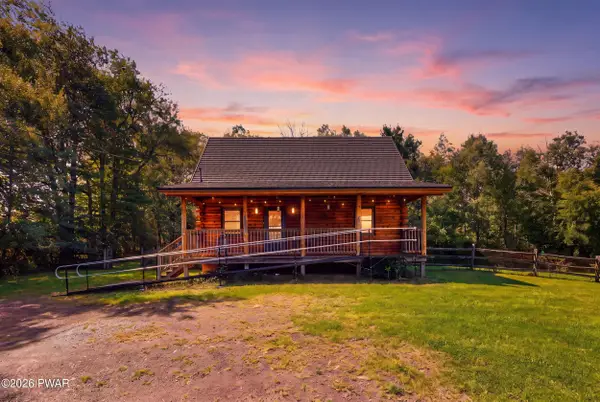 $429,900Active2 beds 2 baths1,204 sq. ft.
1863 Hancock Highway, Honesdale, PA 18431
MLS# PW263217Listed by: RE/MAX WAYNE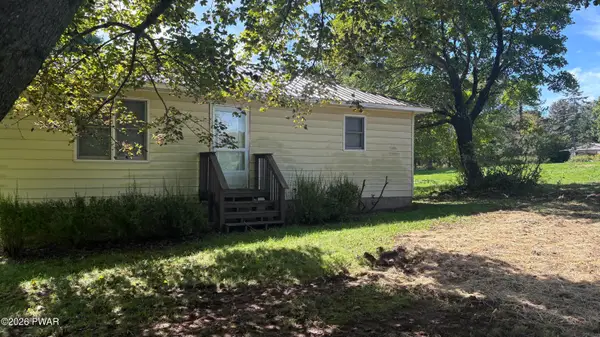 $275,000Active2 beds 1 baths765 sq. ft.
356 Cochecton Turnpike, Honesdale, PA 18431
MLS# PW263297Listed by: DIANE C BUTLER REAL ESTATE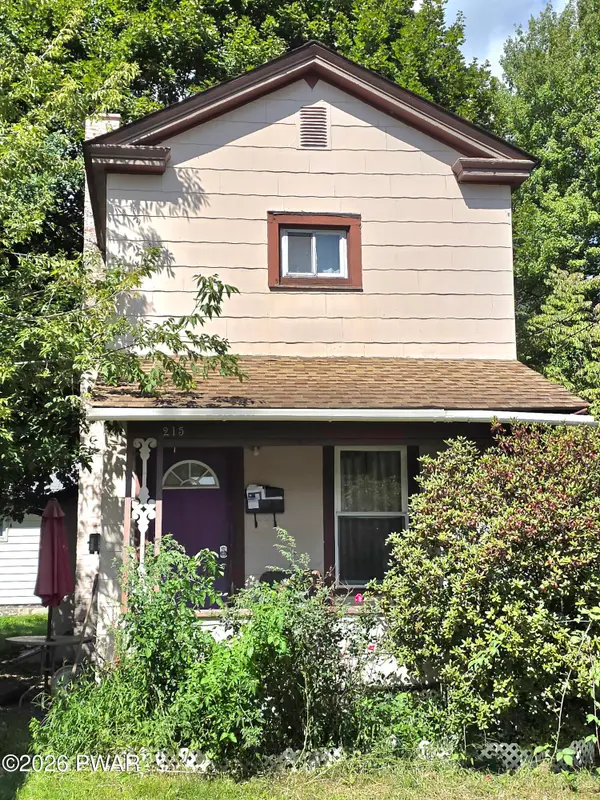 $125,000Pending2 beds 1 baths586 sq. ft.
215 Park Street, Honesdale, PA 18431
MLS# PW263232Listed by: DAVIS R. CHANT - HONESDALE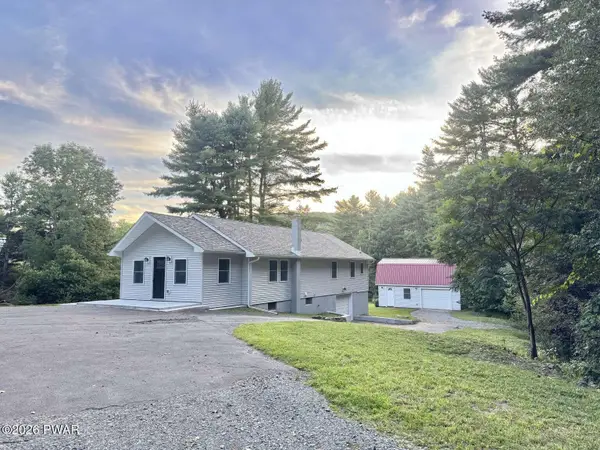 $389,900Active3 beds 3 baths1,300 sq. ft.
811 Texas Palmyra Highway, Honesdale, PA 18431
MLS# PW263230Listed by: SIMPLE CHOICE REALTY INC., DBA HOMEZU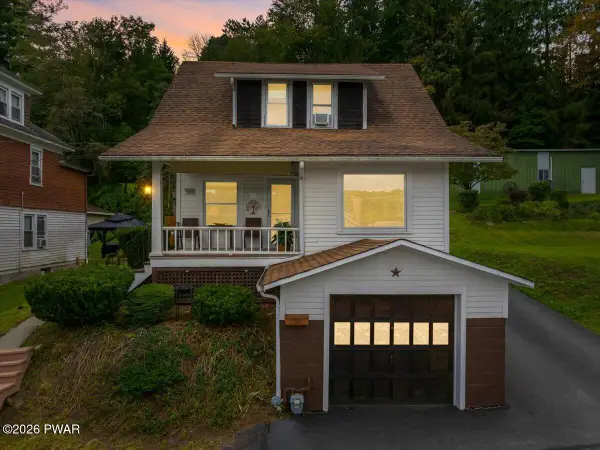 $324,900Pending3 beds 2 baths1,306 sq. ft.
1242 Overlook Avenue, Honesdale, PA 18431
MLS# PW263201Listed by: BERKSHIRE HATHAWAY HOMESERVICES POCONO REAL ESTATE HAWLEY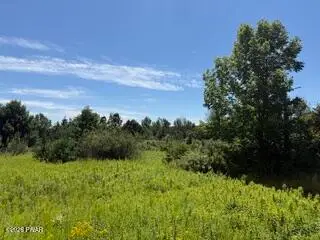 $297,500Pending34.89 Acres
Kellows Road, Honesdale, PA 18431
MLS# PW263196Listed by: RE/MAX WAYNE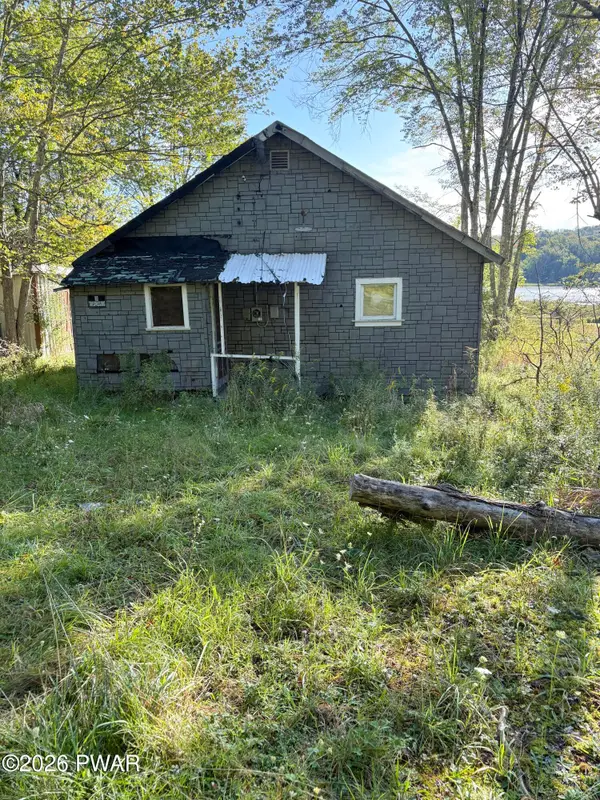 $125,000Active2 beds 1 baths260 sq. ft.
114 Lakeside Avenue, Honesdale, PA 18431
MLS# PW263189Listed by: LAKE HOMES REALTY, LLC


Protect your home and budget from life's surprises with an Assurant Home Warranty, backed by a partner that supports you through every step of homeownership. Explore Plans.
© 2023 - 2026 ERA Franchise Systems LLC. All rights reserved. ERA Franchise Systems LLC fully supports the principles of the Fair Housing Act and the Equal Opportunity Act. ERA, ERA Real Estate powered, and their respective logos are registered service marks of ERA Franchise Systems LLC. Each office is independently owned and operated.