
219 Willow Avenue, Honesdale, PA 18431
Local realty services provided by:ERA One Source Realty
219 Willow Avenue,Honesdale, PA 18431
$185,000
- 2 Beds
- 2 Baths
- 756 sq. ft.
- Multi-family
- Active
Listed by: stephen langendoerfer
Office: re/max wayne
MLS#:PW263004
Source:PA_PWAR
Price summary
- Price:$185,000
- Price per sq. ft.:$244.71
About this home
2 Unit efficiency apartments in town Honesdale walking distance to shopping stores and parks and workout facilities next door to banks and auto services. Nice place for easy walks in and around town Honesdale. Property has potential for commercial offerings. right on route 6 Honesdale
Contact an agent
Home facts
- Year built:1930
- Subdivision & Development:None
- Listing ID #:PW263004
- Added:5 day(s) ago
- Updated:September 03, 2026 at 02:42 PM
Rooms and interior
- Bedrooms:2
- Total bathrooms:2
- Full bathrooms:2
- Flooring:Carpet, Vinyl, wood
- Kitchen Description:Electric Range, Refrigerator
- Basement:Yes
- Basement Description:Sump Pump, Walk-Out Access
- Living area:756 sq. ft.
Heating and cooling
- Cooling:Wall/window Unit(s)
- Heating:Electric
Structure and exterior
- Roof:Asphalt
- Year built:1930
- Building area:756 sq. ft.
- Lot area:0.15 Acres
- Construction Materials:Asphalt, Stone, masonite
- Exterior Features:Deck, Patio, Private Yard
Utilities
- Water:Public
- Sewer:Public Sewer, Sewer Available
Finances and disclosures
- Price:$185,000
- Price per sq. ft.:$244.71
- Tax amount:$2,583
Features and amenities
- Appliances:Electric Oven, Electric Range, Refrigerator
Parking
- Parking description:On Street
New listings near 219 Willow Avenue
- New
 $259,990Active4 beds 2 baths1,813 sq. ft.
59 Laurel Dr, HONESDALE, PA 18431
MLS# PAWN2000982Listed by: REAL OF PENNSYLVANIA  $149,900Pending2 beds 1 baths850 sq. ft.
76 Millers Farm Lane, Honesdale, PA 18431
MLS# PW263009Listed by: RE/MAX WAYNE- New
 $349,000Active3 beds 2 baths1,670 sq. ft.
130 Alden Road, Honesdale, PA 18431
MLS# PW262961Listed by: RE/MAX WAYNE - New
 $425,000Active4 beds 2 baths1,800 sq. ft.
92 Dennis Road, Honesdale, PA 18431
MLS# PW262942Listed by: DAVIS R. CHANT - HONESDALE  $399,900Pending4 beds 3 baths2,181 sq. ft.
10 Spring Meadow Court, Honesdale, PA 18431
MLS# PW262936Listed by: RE/MAX WAYNE- New
 $319,900Active4 beds 3 baths2,555 sq. ft.
33 Beechwood Drive, Honesdale, PA 18431
MLS# PW262929Listed by: KELLER WILLIAMS RE HAWLEY 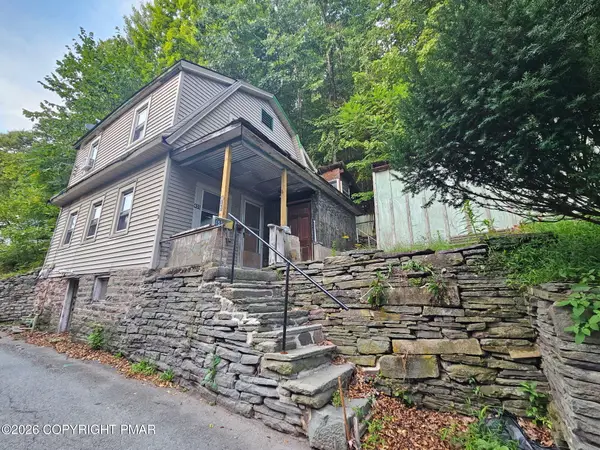 $89,900Active3 beds 1 baths792 sq. ft.
455 Riverside Drive, Honesdale, PA 18431
MLS# PM-144039Listed by: AMANTEA REAL ESTATE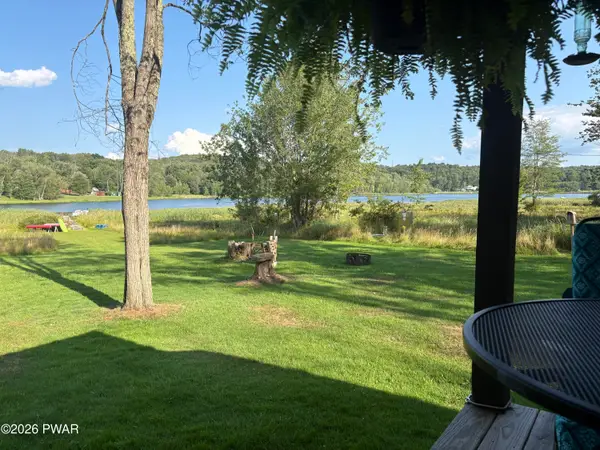 $209,099Active1 beds 2 baths581 sq. ft.
122 Lakeside Avenue, Honesdale, PA 18431
MLS# PW262830Listed by: LAKE HOMES REALTY, LLC $399,000Active3 beds 3 baths2,000 sq. ft.
44 Long Meadow Drive, Honesdale, PA 18431
MLS# PW262800Listed by: KELLER WILLIAMS RE HAWLEY


Protect your home and budget from life's surprises with an Assurant Home Warranty, backed by a partner that supports you through every step of homeownership. Explore Plans.
© 2023 - 2026 ERA Franchise Systems LLC. All rights reserved. ERA Franchise Systems LLC fully supports the principles of the Fair Housing Act and the Equal Opportunity Act. ERA, ERA Real Estate powered, and their respective logos are registered service marks of ERA Franchise Systems LLC. Each office is independently owned and operated.