
30 Bryant Road, Honesdale, PA 18431
Local realty services provided by:ERA One Source Realty
30 Bryant Road,Honesdale, PA 18431
$335,000
- 2 Beds
- 2 Baths
- - sq. ft.
- Single family
- Sold
Listed by: nicole monahan
Office: realty executives exceptional hawley
MLS#:PW262405
Source:PA_PWAR
Sorry, we are unable to map this address
Price summary
- Price:$335,000
About this home
Welcome to this charming 2-bedroom, 1.5-bath ranch home nestled on 5.25 private acres in desirable Dyberry Township, Wayne County. Offering 1,504 sq ft of comfortable one-level living, this home is ideally situated on a quiet dead-end road, providing a peaceful, tranquil setting while still being conveniently close to town amenities.The home features a bright four seasons room, perfect for enjoying the surrounding natural scenery year-round, along with a covered front porch ideal for relaxing mornings or evenings outdoors. A 1-car garage provides additional storage and convenience as well as a whole house generator..Set on 5.25 acres, this property offers plenty of space to enjoy privacy, nature, and room to roam, making it a great fit for those seeking a quiet country lifestyle without sacrificing accessibility to local shopping, dining, and services.Whether you're searching for a full-time residence, a peaceful retreat, or a low-maintenance one-level home surrounded by acreage, this Dyberry Township property offers a rare combination of privacy, comfort, and convenience in Wayne County....
Contact an agent
Home facts
- Year built:1977
- Subdivision & Development:None
- Listing ID #:PW262405
- Added:41 day(s) ago
- Updated:August 29, 2026 at 05:06 PM
Rooms and interior
- Bedrooms:2
- Total bathrooms:2
- Full bathrooms:1
- Half bathrooms:1
- Rooms Total:5
- Flooring:Carpet, Laminate
- Kitchen Description:Dishwasher, Refrigerator
- Basement:Yes
- Basement Description:Crawl Space
Heating and cooling
- Cooling:Ceiling Fan(S), Wall/window Unit(s)
- Heating:Electric
Structure and exterior
- Year built:1977
- Lot Features:Not In Development
- Architectural Style:Ranch
- Exterior Features:Covered, Deck, Porch
Utilities
- Water:Well
Finances and disclosures
- Price:$335,000
- Tax amount:$3,570
Features and amenities
- Appliances:Dishwasher, Dryer, Electric Oven, Refrigerator, Washer
- Laundry features:Dryer, Washer
- Amenities:Entrance Foyer
Parking
- Parking description:Paved
- Garage:Yes
New listings near 30 Bryant Road
- New
 $149,900Active2 beds 1 baths850 sq. ft.
76 Millers Farm Lane, Honesdale, PA 18431
MLS# PW263009Listed by: RE/MAX WAYNE - New
 $185,000Active2 beds 2 baths756 sq. ft.
219 Willow Avenue, Honesdale, PA 18431
MLS# PW263004Listed by: RE/MAX WAYNE - New
 $349,000Active3 beds 2 baths1,670 sq. ft.
130 Alden Road, Honesdale, PA 18431
MLS# PW262961Listed by: RE/MAX WAYNE - New
 $445,000Active4 beds 2 baths1,800 sq. ft.
92 Dennis Road, Honesdale, PA 18431
MLS# PW262942Listed by: DAVIS R. CHANT - HONESDALE  $399,900Pending4 beds 3 baths2,181 sq. ft.
10 Spring Meadow Court, Honesdale, PA 18431
MLS# PW262936Listed by: RE/MAX WAYNE- New
 $319,900Active4 beds 3 baths2,555 sq. ft.
33 Beechwood Drive, Honesdale, PA 18431
MLS# PW262929Listed by: KELLER WILLIAMS RE HAWLEY - New
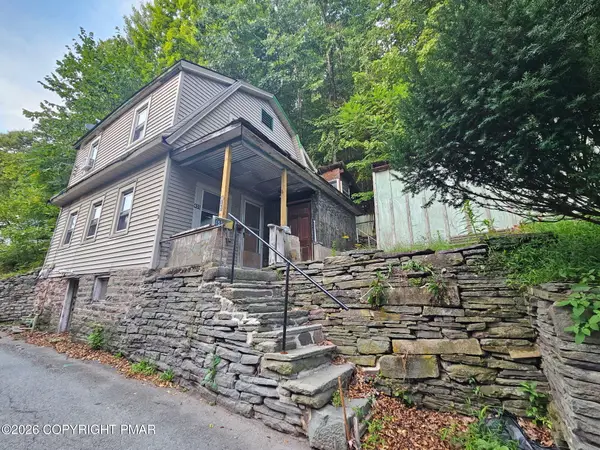 $99,000Active3 beds 1 baths792 sq. ft.
455 Riverside Drive, Honesdale, PA 18431
MLS# PM-144039Listed by: AMANTEA REAL ESTATE - New
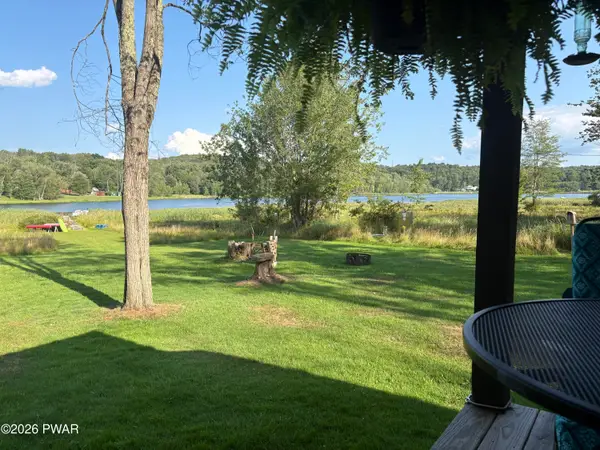 $209,099Active1 beds 2 baths581 sq. ft.
122 Lakeside Avenue, Honesdale, PA 18431
MLS# PW262830Listed by: LAKE HOMES REALTY, LLC  $399,000Active3 beds 3 baths2,000 sq. ft.
44 Long Meadow Drive, Honesdale, PA 18431
MLS# PW262800Listed by: KELLER WILLIAMS RE HAWLEY $799,900Active6 beds 4 baths5,587 sq. ft.
1059 Shady Lane, Honesdale, PA 18431
MLS# PW262792Listed by: RE/MAX WAYNE


Protect your home and budget from life's surprises with an Assurant Home Warranty, backed by a partner that supports you through every step of homeownership. Explore Plans.
© 2023 - 2026 ERA Franchise Systems LLC. All rights reserved. ERA Franchise Systems LLC fully supports the principles of the Fair Housing Act and the Equal Opportunity Act. ERA, ERA Real Estate powered, and their respective logos are registered service marks of ERA Franchise Systems LLC. Each office is independently owned and operated.