
44 Long Meadow Drive, Honesdale, PA 18431
Local realty services provided by:ERA One Source Realty
44 Long Meadow Drive,Honesdale, PA 18431
$399,000
- 3 Beds
- 3 Baths
- 2,000 sq. ft.
- Single family
- Pending
Listed by: sarah elizabeth tigue
Office: keller williams re hawley
MLS#:PW262800
Source:PA_PWAR
Price summary
- Price:$399,000
- Price per sq. ft.:$137.59
About this home
WELCOME HOME to this nicely UPDATED HOME! Enjoy space, privacy, and convenience in a highly desirable location. Located outside of town but just close enough to reach all that the quaint town of Honesdale has to offer! Set on over an acre, this raised Ranch home sits back from the road, toward the center of the property, offering a peaceful setting on a quiet street within the Wayne Highlands School District. Step inside and you'll find three bedrooms, including a comfortable primary suite, along with two and a half full bathrooms. The eat-in kitchen provides a functional and inviting space for everyday living, while the large living room is filled with natural light from a beautiful large window overlooking the front yard--perfect for relaxing or entertaining. Main level has new flooring, fresh paint, ample space and a nicely updated kitchen. This property is ideal for those needing extra space and versatility, featuring an attached two-car garage, a nice new back deck, a front deck and a nice long driveway leading you home. The basement area has a nice mud room area w/ coat closet, a full bar & family room adding charm and additional space for everyone! Enjoy the best of both worlds with a private setting just minutes from downtown Honesdale, where you'll find local restaurants, the Honesdale Library, and a variety of unique shops! A rare opportunity to own a spacious property in a sought-after location--schedule your private showing today!...
Contact an agent
Home facts
- Year built:2007
- Subdivision & Development:None
- Listing ID #:PW262800
- Added:28 day(s) ago
- Updated:September 12, 2026 at 02:13 AM
Rooms and interior
- Bedrooms:3
- Total bathrooms:3
- Full bathrooms:2
- Half bathrooms:1
- Rooms Total:6
- Flooring:Carpet, Vinyl
- Kitchen Description:Dishwasher, Electric Range, Refrigerator
- Basement:Yes
- Basement Description:Full, Partially Finished
- Living area:2,000 sq. ft.
Heating and cooling
- Cooling:Ceiling Fan(S), Window Unit(S)
- Heating:Baseboard, Electric
Structure and exterior
- Roof:Asphalt
- Year built:2007
- Building area:2,000 sq. ft.
- Lot area:1.23 Acres
- Lot Features:Cul-de-Sac, Sloped
- Architectural Style:Ranch
- Construction Materials:Block, Vinyl siding
- Exterior Features:Deck
Utilities
- Water:Well
- Sewer:Septic Tank
Finances and disclosures
- Price:$399,000
- Price per sq. ft.:$137.59
- Tax amount:$4,115
Features and amenities
- Appliances:Dishwasher, Electric Range, Refrigerator
Parking
- Total parking spaces:12
- Parking description:Off street
- Garage:Yes
- Garage spaces:2
New listings near 44 Long Meadow Drive
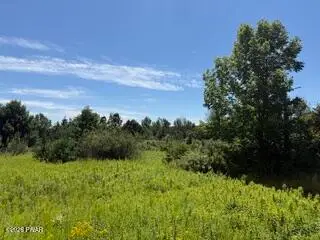 $297,500Pending34.89 Acres
Kellows Road, Honesdale, PA 18431
MLS# PW263196Listed by: RE/MAX WAYNE- New
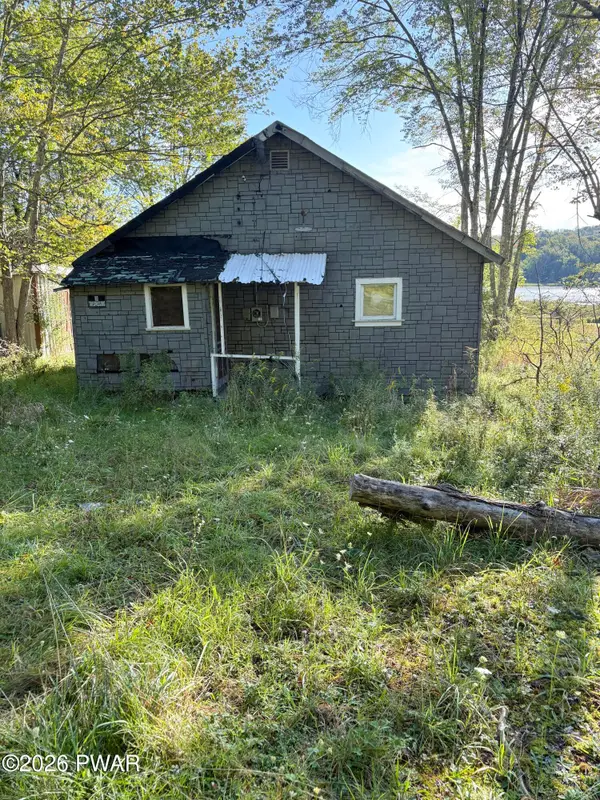 $125,000Active2 beds 1 baths260 sq. ft.
114 Lakeside Avenue, Honesdale, PA 18431
MLS# PW263189Listed by: LAKE HOMES REALTY, LLC - New
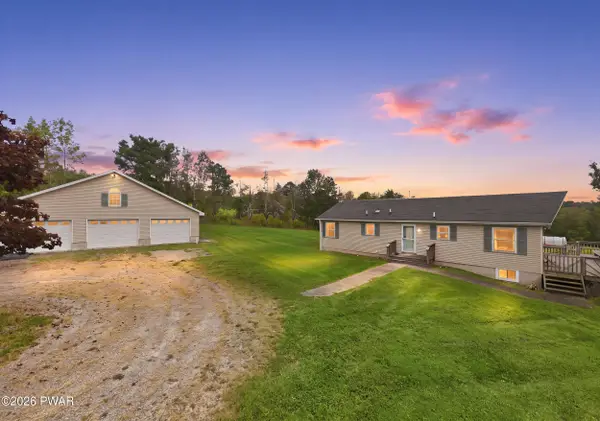 $329,000Active3 beds 2 baths1,231 sq. ft.
2076 Hancock Highway, Honesdale, PA 18431
MLS# PW263177Listed by: RE/MAX WAYNE - New
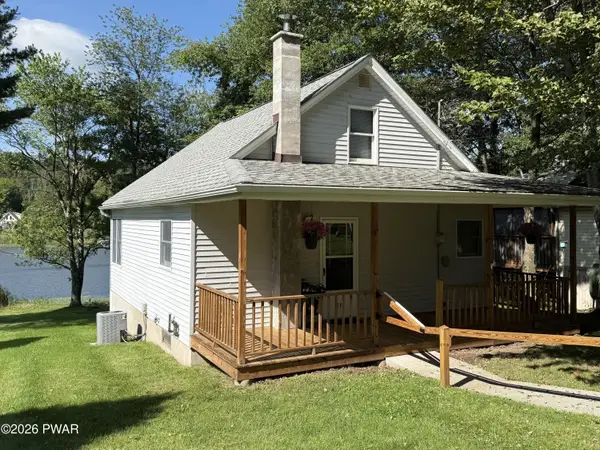 $296,000Active3 beds 2 baths1,095 sq. ft.
71 Lakeside Drive, Honesdale, PA 18431
MLS# PW263171Listed by: DAVIS R. CHANT - HONESDALE - New
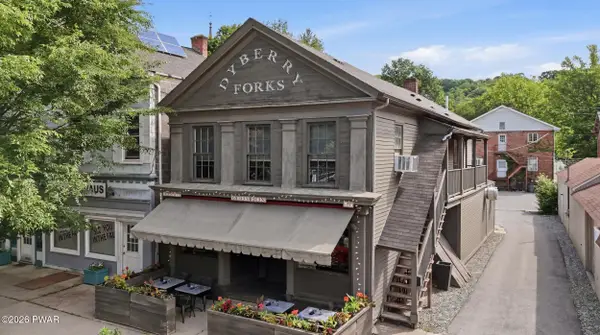 $499,900Active2 beds 4 baths4,840 sq. ft.
939 Main Street, Honesdale, PA 18431
MLS# PW263161Listed by: RE/MAX WAYNE 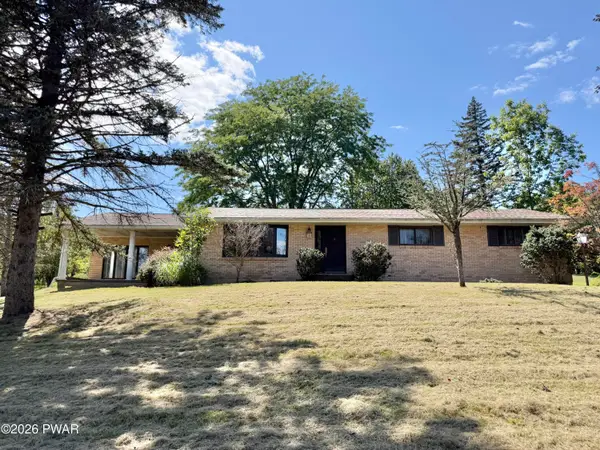 $349,000Pending3 beds 2 baths2,011 sq. ft.
1594 Owego Turnpike, Honesdale, PA 18431
MLS# PW263134Listed by: DAVIS R. CHANT - LORDS VALLEY- New
 $299,000Active3 beds 2 baths1,248 sq. ft.
612 Old Willow Avenue, Honesdale, PA 18431
MLS# PW263107Listed by: RE/MAX WAYNE  $399,900Pending7 beds 3 baths4,207 sq. ft.
267 Wanoka Road, Honesdale, PA 18431
MLS# PW263084Listed by: RE/MAX WAYNE- New
 $795,000Active4 beds 4 baths4,468 sq. ft.
2971 Lake Ariel Highway, Honesdale, PA 18431
MLS# PW263082Listed by: RE/MAX WAYNE - New
 $449,000Active5 beds 3 baths3,600 sq. ft.
1423 N Main Street, Honesdale, PA 18431
MLS# PW263077Listed by: IRON VALLEY R E INNOVATE


Protect your home and budget from life's surprises with an Assurant Home Warranty, backed by a partner that supports you through every step of homeownership. Explore Plans.
© 2023 - 2026 ERA Franchise Systems LLC. All rights reserved. ERA Franchise Systems LLC fully supports the principles of the Fair Housing Act and the Equal Opportunity Act. ERA, ERA Real Estate powered, and their respective logos are registered service marks of ERA Franchise Systems LLC. Each office is independently owned and operated.