
639 Glenwood Road, Hop Bottom, PA 18824
Local realty services provided by:ERA One Source Realty
639 Glenwood Road,Hop Bottom, PA 18824
$380,000
- 4 Beds
- 2 Baths
- - sq. ft.
- Single family
- Sold
Listed by: megan e shingara
Office: compass pennsylvania, llc.
MLS#:PM-142433
Source:PA_PMAR
Sorry, we are unable to map this address
Price summary
- Price:$380,000
About this home
Tucked away on 13.5 secluded and private acres, this peaceful retreat offers the perfect blend of rustic charm and country living. This home features convenient main-floor living with 4 bedrooms and 2 full bathrooms, highlighted by exposed beams, beautiful wood floors, wood siding, and two cozy fireplaces. A versatile combo furnace provides oil, coal, and wood heating options. The unfinished loft offers ample space to create a stunning primary suite, home office, or additional living area. Outside, you'll find mostly wooded acreage ideal for enjoying nature, hunting, or recreation. A detached two-car garage with a new roof provides excellent storage and workspace. Oil and mineral rights convey with the property, making this a rare opportunity to own a private countryside escape with valuable additional assets.
Contact an agent
Home facts
- Year built:1977
- Subdivision & Development:None
- Listing ID #:PM-142433
- Added:75 day(s) ago
- Updated:September 06, 2026 at 07:07 AM
Rooms and interior
- Bedrooms:4
- Total bathrooms:2
- Full bathrooms:2
- Flooring:Ceramic Tile, Wood
- Dining Description:Eat-in Kitchen
- Kitchen Description:Eat-in Kitchen, Electric Oven, Refrigerator
- Basement:Yes
Heating and cooling
- Cooling:Ceiling Fan(s), Central Air
- Heating:Coal, Heating, Oil
- Central air:Yes
Structure and exterior
- Year built:1977
- Lot Features:Wooded Lot
- Architectural Style:Cabin, Farm House
- Construction Materials:Wood Siding
Utilities
- Water:Well
Finances and disclosures
- Price:$380,000
- Tax amount:$4,845
Features and amenities
- Appliances:Dryer, Electric Oven, Refrigerator, Washer
- Laundry features:Dryer, In Basement, Washer
- Amenities:Cedar Closet(s), Walk-In Closet(s)
Parking
- Garage:Yes
New listings near 639 Glenwood Road
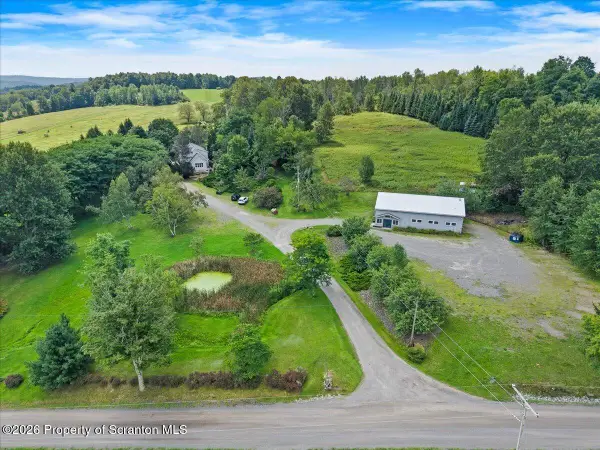 $539,000Active5 beds 3 baths3,457 sq. ft.
232 Cross Country Road, Hop Bottom, PA 18824
MLS# SC264068Listed by: REVOLVE REAL ESTATE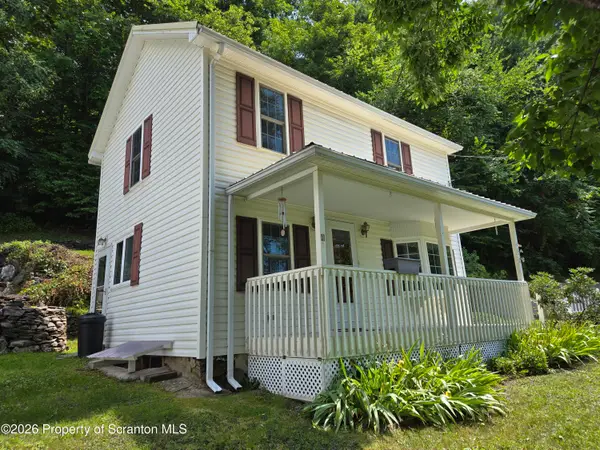 $119,400Pending2 beds 2 baths830 sq. ft.
4652 Glenwood Road, Hop Bottom, PA 18824
MLS# SC263892Listed by: ENDLESS REALTY, LLC $225,000Pending4 beds 2 baths1,861 sq. ft.
287 High Street, Hop Bottom, PA 18824
MLS# SC263398Listed by: KELLER WILLIAMS REAL ESTATE-CLARKS SUMMIT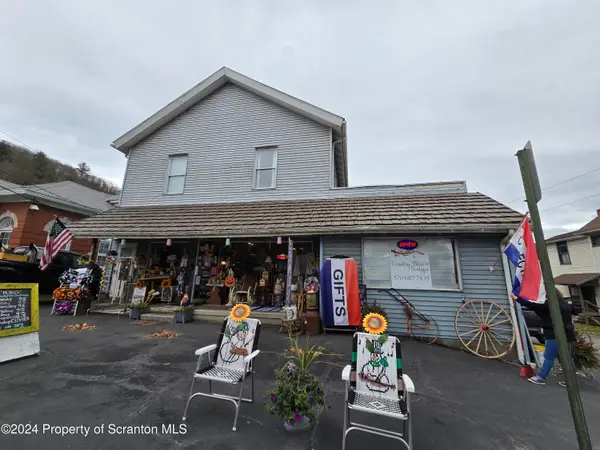 $189,900Active3 beds 2 baths4,060 sq. ft.
118 Main Street, Hop Bottom, PA 18824
MLS# SC261445Listed by: COLDWELL BANKER TOWN & COUNTRY PROPERTIES MONTROSE


Protect your home and budget from life's surprises with an Assurant Home Warranty, backed by a partner that supports you through every step of homeownership. Explore Plans.
© 2023 - 2026 ERA Franchise Systems LLC. All rights reserved. ERA Franchise Systems LLC fully supports the principles of the Fair Housing Act and the Equal Opportunity Act. ERA, ERA Real Estate powered, and their respective logos are registered service marks of ERA Franchise Systems LLC. Each office is independently owned and operated.