
234 Hill Ave, Horsham, PA 19044
Local realty services provided by:ERA Central Realty Group
234 Hill Ave,Horsham, PA 19044
$439,000
- 3 Beds
- 2 Baths
- 1,300 sq. ft.
- Single family
- Active
Upcoming open houses
- Sun, Sep 1312:00 pm - 02:00 pm
Listed by: robert a ricchetti
Office: bhhs fox & roach-southampton
MLS#:PAMC2192926
Source:BRIGHTMLS
Price summary
- Price:$439,000
- Price per sq. ft.:$337.69
About this home
Wonderful opportunity to own a single home in Horsham Township at a great price point. This three bedroom, one and a half bath home features wood floors (under carpet as well) in every room except for the kitchen and the bathroom. The combination living/dining area features lots of natural light, a very handy built-in and a convenient seating area with table. The kitchen offers room for a table and also features an egress to the exterior. Three bedrooms (all with ceiling fans), access to the attic and a recently upgraded full hall bathroom round out the first floor. Downstairs you will find a partially finished basement that is ready for entertaining guests or just a quiet retreat. Also downstairs is a half-bath, more storage space, laundry space, a newer hot water heater and a whole house humidifier. Outside you will find an expanded driveway which has enough space for at least six vehicles. The detached garage provides additional parking and work/storage space. Saving the best for last, there is an expansive deck with a heated pool out back! This is an ideal party spot or perfect for quiet mornings and or evenings alone. This home is located in a well-established neighborhood with an award winning school district. Close to travel and shopping, one not to miss!...
Contact an agent
Home facts
- Year built:1957
- Subdivision & Development:NONE AVAILABLE
- Listing ID #:PAMC2192926
- Added:5 day(s) ago
- Updated:September 07, 2026 at 01:47 PM
Rooms and interior
- Bedrooms:3
- Total bathrooms:2
- Full bathrooms:1
- Half bathrooms:1
- Rooms Total:6
- Flooring:Carpet, Hardwood, Laminated, Luxury Vinyl Plank
- Dining Description:Combination Dining/Living
- Kitchen Description:Carpet
- Bedroom Description:Carpet
- Basement:Yes
- Basement Description:Full, Partially Finished
- Living area:1,300 sq. ft.
Heating and cooling
- Cooling:Ceiling Fan(s), Central A/C
- Heating:Forced Air, Oil
Structure and exterior
- Year built:1957
- Building area:1,300 sq. ft.
- Lot area:0.14 Acres
- Lot Features:Suburban
- Architectural Style:A-Frame, Raised Ranch/Rambler
- Construction Materials:Block, Brick, Vinyl Siding
- Exterior Features:Deck(s), Exterior Lighting, Outbuilding(s)
- Foundation Description:Block, Slab
- Levels:1 Story
Schools
- High school:HATBORO-HORSHAM SENIOR
- Middle school:KEITH VALLEY
- Elementary school:HALLOWELL
Utilities
- Water:Public
- Sewer:Public Sewer
Finances and disclosures
- Price:$439,000
- Price per sq. ft.:$337.69
- Tax amount:$4,339 (2026)
Features and amenities
- Amenities:Carpet, Ceiling Fan(s)
- Pool features:Above Ground, Heated
Parking
- Parking description:Detached Garage, Garage - Front Entry, On Street
- Garage:Yes
- Garage spaces:1
New listings near 234 Hill Ave
- Coming SoonOpen Fri, 5:30 to 7pm
 $299,999Coming Soon2 beds 2 baths1,080 sq. ft.
Address Withheld By Seller, HORSHAM, PA 19044
MLS# PAMC2192810Listed by: CG REALTY, LLC - Coming SoonOpen Fri, 5:30 to 7pm
 $519,000Coming Soon4 beds 2 baths1,678 sq. ft.
243 Crestview Rd, HATBORO, PA 19040
MLS# PAMC2193566Listed by: KELLER WILLIAMS REAL ESTATE-HORSHAM - Coming Soon
 $399,900Coming Soon3 beds 2 baths1,396 sq. ft.
Address Withheld By Seller, HORSHAM, PA 19044
MLS# PAMC2192972Listed by: RE/MAX 2000 - New
 $390,000Active2 beds 2 baths1,472 sq. ft.
125 Macintosh Ct, HORSHAM, PA 19044
MLS# PAMC2192958Listed by: CORCORAN SAWYER SMITH - New
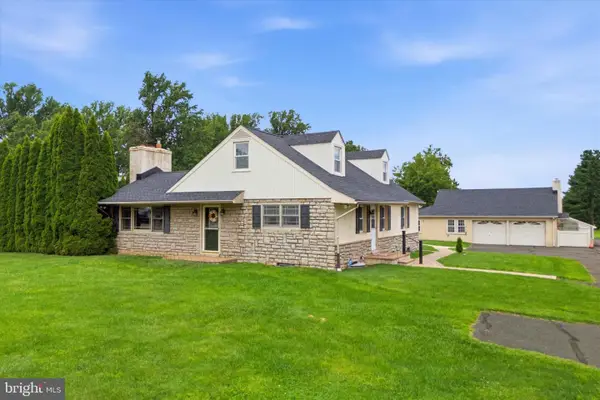 $775,000Active3 beds 3 baths1,767 sq. ft.
714 Norristown Rd, HORSHAM, PA 19044
MLS# PAMC2192724Listed by: VINCE BEVIVINO REAL ESTATE, LLC 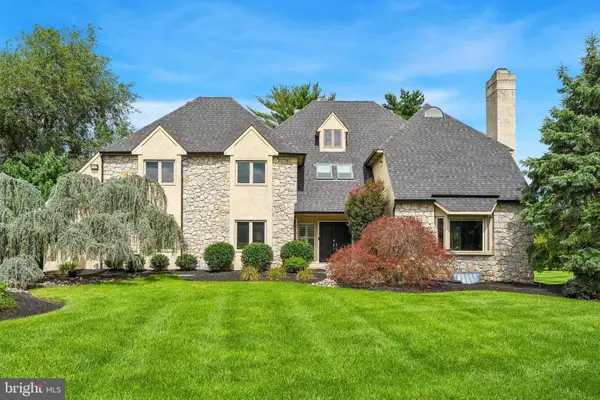 $1,000,000Pending4 beds 4 baths5,017 sq. ft.
3 Barley Way, HORSHAM, PA 19044
MLS# PAMC2192322Listed by: KELLER WILLIAMS REAL ESTATE-BLUE BELL $739,990Pending4 beds 4 baths2,465 sq. ft.
601 America Dr, HORSHAM, PA 19044
MLS# PAMC2191790Listed by: PULTE HOMES OF PA LIMITED PARTNERSHIP $410,000Pending3 beds 3 baths1,750 sq. ft.
19 Green Woods Dr, HORSHAM, PA 19044
MLS# PAMC2191740Listed by: LONG & FOSTER REAL ESTATE, INC.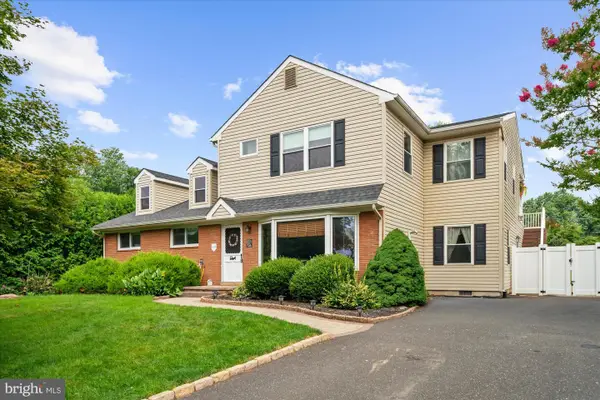 $710,000Active2 beds -- baths3,180 sq. ft.
34 Butternut Dr, HATBORO, PA 19040
MLS# PAMC2191334Listed by: COLDWELL BANKER HEARTHSIDE-DOYLESTOWN


Protect your home and budget from life's surprises with an Assurant Home Warranty, backed by a partner that supports you through every step of homeownership. Explore Plans.
© 2023 - 2026 ERA Franchise Systems LLC. All rights reserved. ERA Franchise Systems LLC fully supports the principles of the Fair Housing Act and the Equal Opportunity Act. ERA, ERA Real Estate powered, and their respective logos are registered service marks of ERA Franchise Systems LLC. Each office is independently owned and operated.