
1 Goldenrod Ln #, Horsham, PA 19044
Local realty services provided by:ERA Byrne Realty
1 Goldenrod Ln #,Horsham, PA 19044
$475,000
- 4 Beds
- 2 Baths
- 1,719 sq. ft.
- Single family
- Active
Listed by: debora weidman-phillips, jonathan c phillips
Office: long & foster real estate, inc.
MLS#:PAMC2197830
Source:BRIGHTMLS
Price summary
- Price:$475,000
- Price per sq. ft.:$276.32
About this home
Welcome to 1 Goldenrod Lane, Horsham, PA! This charming 4-bedroom, 2-full-bath Cape Cod home is nestled in the desirable Horsham Towne Meadows neighborhood and sought-after Hatboro-Horsham School District. Offering approximately 1,719 square feet of living space, this wonderful home combines comfort, charm, and convenience with many newer improvements throughout!
Step inside and discover a spacious and inviting floor plan designed for comfortable everyday living and entertaining. The newer kitchen offers an attractive and functional space for preparing meals and gathering with family and friends. Four generously sized bedrooms provide plenty of flexibility for guests, a home office, or additional living needs, while two full bathrooms add to the home's convenience. A convenient first-floor laundry room makes everyday chores a breeze!
One of the home's most appealing features is the beautiful, oversized enclosed porch, providing a wonderful space to relax, entertain, or simply enjoy the views of the backyard. Whether you're enjoying your morning coffee, reading a favorite book, or gathering with friends, this delightful space offers the perfect retreat and adds to the home's charm and versatility.
Another special feature is the daylight basement, complete with a beautiful brick fireplace that creates a warm and inviting atmosphere. This wonderful additional space offers endless possibilities for a family room, recreation area, home office, or entertainment space. The home also boasts an abundance of storage throughout, providing plenty of room to keep everything organized.
Major improvements include a newer roof and HVAC system, offering added peace of mind and year-round comfort. Additional highlights include central air conditioning and an attached one-car garage, providing convenient parking and additional storage space.
Step outside to enjoy the spacious, fenced backyard, ideal for outdoor entertaining, gardening, pets, or simply relaxing in your own private outdoor setting. Situated on an approximately quarter-acre lot, the property offers plenty of room to enjoy outdoor activities.
Conveniently located close to shopping, restaurants, parks, schools, and major commuter routes, this home offers the perfect balance of neighborhood charm and everyday convenience.
With its newer roof, HVAC system, updated kitchen, beautiful oversized enclosed porch, daylight basement with brick fireplace, first-floor laundry room, abundant storage, one-car garage, and fenced backyard, 1 Goldenrod Lane is a wonderful place to call home. Don't miss this opportunity—schedule your showing today!...
Contact an agent
Home facts
- Year built:1978
- Subdivision & Development:NONE AVAILABLE
- Listing ID #:PAMC2197830
- Added:1 day(s) ago
- Updated:October 21, 2026 at 02:03 PM
Rooms and interior
- Bedrooms:4
- Total bathrooms:2
- Full bathrooms:2
- Dining Description:Dining Room, Formal/Separate Dining Room
- Bathrooms Description:Bathroom 1, Bathroom 2
- Kitchen Description:Built-In Microwave, Dishwasher, Disposal, Oven - Self Cleaning, Oven/Range - Electric, Stainless Steel Appliances
- Basement:Yes
- Basement Description:Daylight, Full
- Living area:1,719 sq. ft.
Heating and cooling
- Cooling:Central A/C
- Heating:Central, Electric
Structure and exterior
- Roof:Architectural Shingle
- Year built:1978
- Building area:1,719 sq. ft.
- Lot area:0.22 Acres
- Architectural Style:Cape Cod
- Construction Materials:Vinyl Siding
- Foundation Description:Block
- Levels:2 Stories
Schools
- High school:HATBORO-HORSHAM
Utilities
- Water:Public
- Sewer:Public Sewer
Finances and disclosures
- Price:$475,000
- Price per sq. ft.:$276.32
- Tax amount:$6,435 (2026)
Features and amenities
- Laundry features:Has Laundry, Laundry
- Amenities:200+ Amp Service, Attic, Cable TV, Double Hung Windows
Parking
- Parking description:Attached Garage, Garage - Front Entry, Off Street
- Garage:Yes
- Garage spaces:1
New listings near 1 Goldenrod Ln #
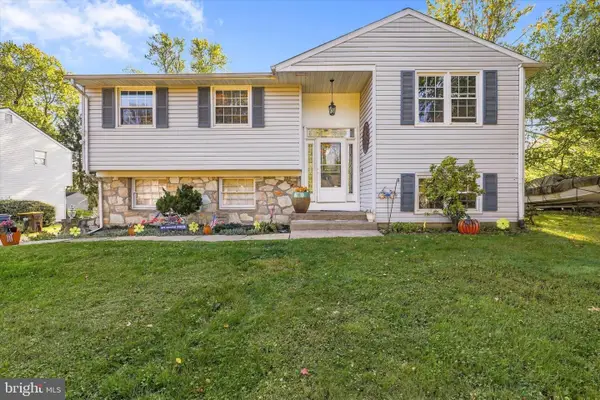 $509,900Pending4 beds 2 baths1,912 sq. ft.
517 Serrill Dr, HATBORO, PA 19040
MLS# PAMC2197614Listed by: RE/MAX CENTRE REALTORS- Open Sun, 1 to 4pmNew
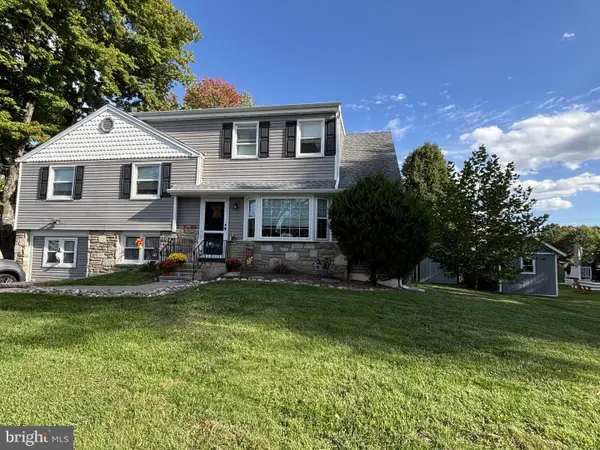 $596,000Active4 beds 3 baths2,077 sq. ft.
121 Clayton Rd #, HATBORO, PA 19040
MLS# PAMC2197506Listed by: COLDWELL BANKER HEARTHSIDE-LAHASKA - New
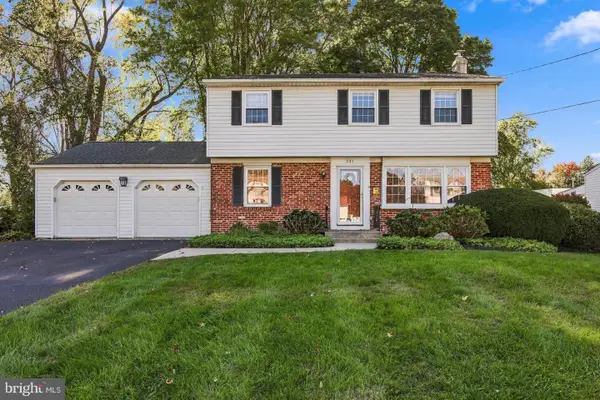 $570,000Active4 beds 2 baths1,666 sq. ft.
221 Crestview Rd #, HATBORO, PA 19040
MLS# PAMC2197324Listed by: RE/MAX CENTRE REALTORS 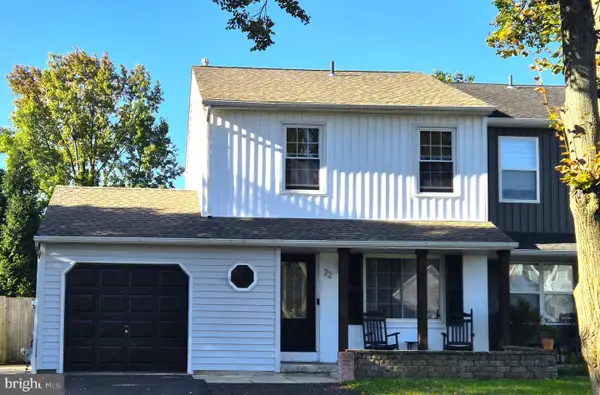 $440,000Active3 beds 2 baths1,200 sq. ft.
22 Curry, HORSHAM, PA 19044
MLS# PAMC2196762Listed by: KELLER WILLIAMS REAL ESTATE-MONTGOMERYVILLE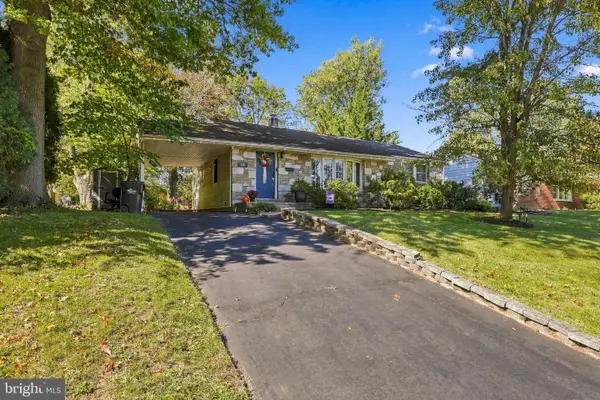 $499,000Active3 beds 2 baths2,111 sq. ft.
233 Marilyn Rd #, HATBORO, PA 19040
MLS# PAMC2196610Listed by: RE/MAX CENTRE REALTORS $569,900Pending3 beds 2 baths1,483 sq. ft.
21 Pheasant Run, HORSHAM, PA 19044
MLS# PAMC2193954Listed by: KELLER WILLIAMS REAL ESTATE-BLUE BELL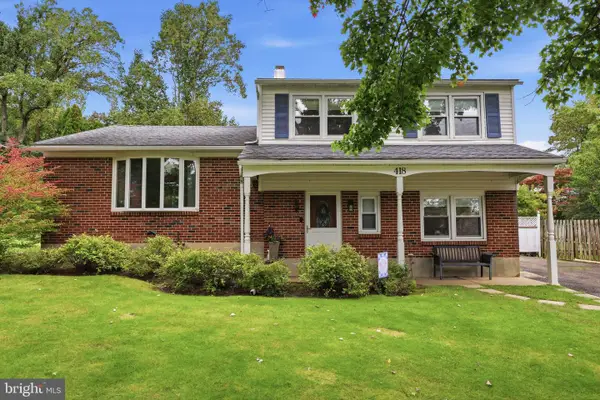 $589,900Pending4 beds 3 baths2,200 sq. ft.
418 W Moreland Ave, HATBORO, PA 19040
MLS# PAMC2196124Listed by: RE/MAX CENTRE REALTORS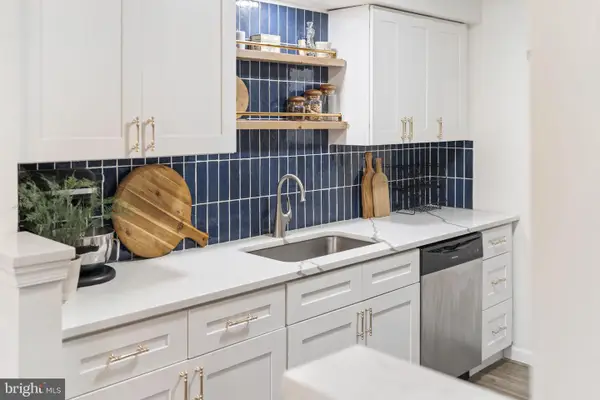 $350,000Pending3 beds 3 baths1,834 sq. ft.
363 Green Meadow Ln, HORSHAM, PA 19044
MLS# PAMC2195566Listed by: VRA REALTY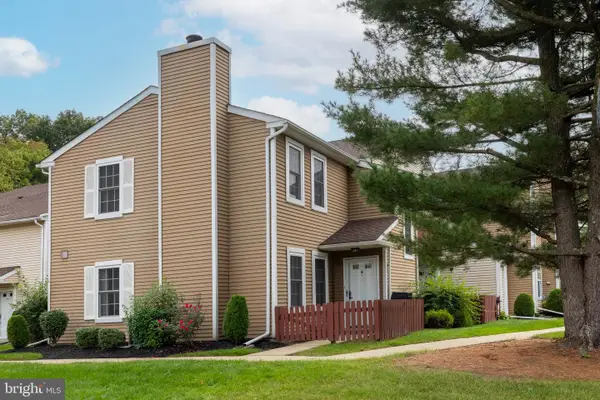 $349,900Pending2 beds 2 baths1,009 sq. ft.
8 Woodbine Ct, HORSHAM, PA 19044
MLS# PAMC2195444Listed by: COLDWELL BANKER REALTY


Protect your home and budget from life's surprises with an Assurant Home Warranty, backed by a partner that supports you through every step of homeownership. Explore Plans.
© 2023 - 2026 ERA Franchise Systems LLC. All rights reserved. ERA Franchise Systems LLC fully supports the principles of the Fair Housing Act and the Equal Opportunity Act. ERA, ERA Real Estate powered, and their respective logos are registered service marks of ERA Franchise Systems LLC. Each office is independently owned and operated.