
169 Peregrine Ln, Hummelstown, PA 17036
Local realty services provided by:ERA OakCrest Realty, Inc.
169 Peregrine Ln,Hummelstown, PA 17036
$370,000
- 3 Beds
- 3 Baths
- 2,488 sq. ft.
- Townhouse
- Active
Listed by: meaghan hoffman
Office: coldwell banker realty
MLS#:PADA2061676
Source:BRIGHTMLS
Price summary
- Price:$370,000
- Price per sq. ft.:$148.71
- Monthly HOA dues:$278
About this home
Welcome to this 3 bedroom townhome in the Villas of Hershey Meadows. Walk in to an open-concept living and dining room with plenty of natural light. The spacious kitchen as two different pantry options, and space for a table and chairs. The living space off the kitchen opens to the backyard and has a natural gas fireplace. Upstairs is the washer and dryer and three large bedrooms. The primary has a massive walk-in closet and an updated bathroom with tile floors and granite counters. The two secondary bedrooms have large closets and a Jack and Jill bathroom attached. The true two-car garage gives plenty of extra storage space as well. The roof was replaced in 2024 and the HVAC was replaced in 2025, making this house ready to go for new owners!
Contact an agent
Home facts
- Year built:2005
- Listing ID #:PADA2061676
- Added:1 day(s) ago
- Updated:July 06, 2026 at 10:33 AM
Rooms and interior
- Bedrooms:3
- Total bathrooms:3
- Full bathrooms:2
- Half bathrooms:1
- Dining Description:Combination Dining/Living, Combination Kitchen/Dining
- Bathrooms Description:Primary Bath(s)
- Kitchen Description:Carpet
- Bedroom Description:Carpet
- Living area:2,488 sq. ft.
Heating and cooling
- Cooling:Central A/C
- Heating:Forced Air, Natural Gas
Structure and exterior
- Year built:2005
- Building area:2,488 sq. ft.
- Lot area:0.25 Acres
- Architectural Style:Traditional
- Construction Materials:Frame
- Foundation Description:Slab
- Levels:2 Stories
Schools
- High school:LOWER DAUPHIN
- Middle school:LOWER DAUPHIN
- Elementary school:SOUTH HANOVER
Utilities
- Water:Public
- Sewer:Public Sewer
Finances and disclosures
- Price:$370,000
- Price per sq. ft.:$148.71
- Tax amount:$6,043 (2026)
Features and amenities
- Amenities:Carpet, Ceiling Fan(s), Window Treatments
Parking
- Parking description:Attached Garage, Built In, Garage - Front Entry, Garage Door Opener, Inside Access
- Garage:Yes
- Garage spaces:2
New listings near 169 Peregrine Ln
- New
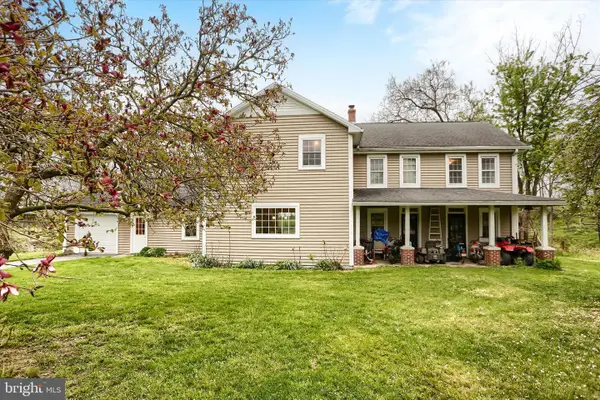 $1,250,000Active3 beds 3 baths2,908 sq. ft.
59 Hillymede Rd, HUMMELSTOWN, PA 17036
MLS# PADA2061686Listed by: COLDWELL BANKER REALTY - Coming Soon
 $599,000Coming Soon3 beds 4 baths
1131 Cord Dr, HUMMELSTOWN, PA 17036
MLS# PADA2061666Listed by: BERKSHIRE HATHAWAY HOMESERVICES HOMESALE REALTY - Coming Soon
 $320,000Coming Soon3 beds 2 baths
36 Arthur St, HUMMELSTOWN, PA 17036
MLS# PADA2061668Listed by: BERKSHIRE HATHAWAY HOMESERVICES HOMESALE REALTY - New
 $275,000Active2 beds 2 baths1,497 sq. ft.
515 Roslaire Dr, HUMMELSTOWN, PA 17036
MLS# PADA2061286Listed by: COLDWELL BANKER REALTY - New
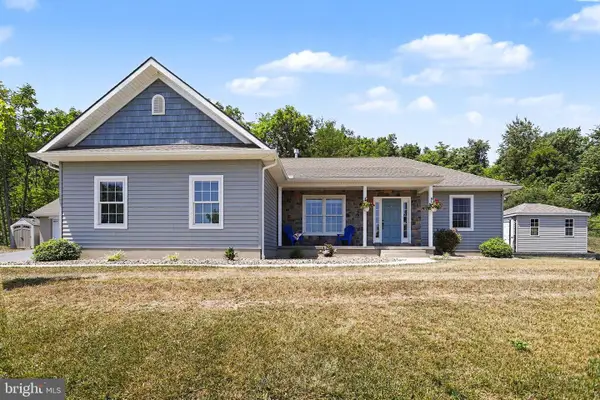 $649,000Active3 beds 4 baths1,452 sq. ft.
485 Pleasant View Rd, HUMMELSTOWN, PA 17036
MLS# PADA2061610Listed by: HARRISBURG PROPERTY MANAGEMENT GROUP - New
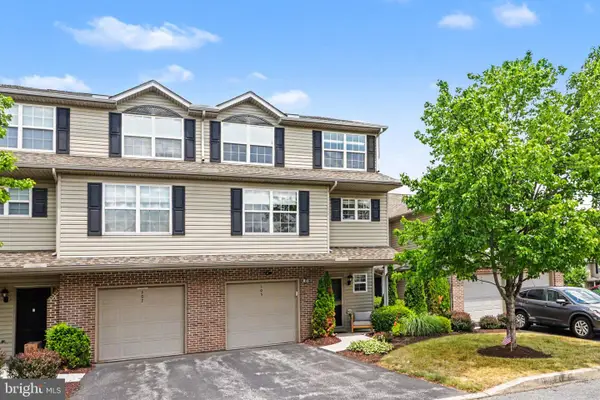 $385,000Active4 beds 5 baths2,582 sq. ft.
105 Hawk Ct, HUMMELSTOWN, PA 17036
MLS# PADA2061460Listed by: JOY DANIELS REAL ESTATE GROUP, LTD 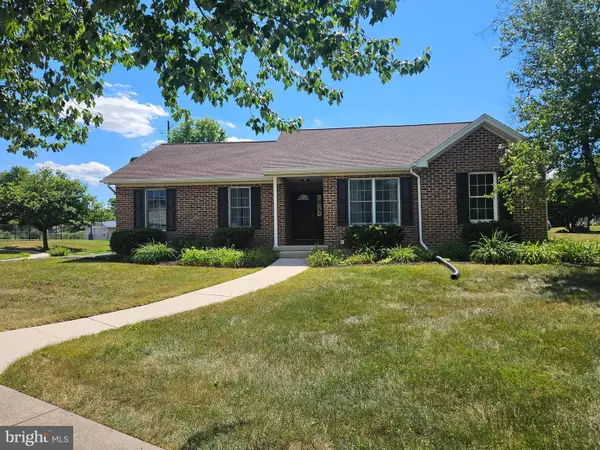 $395,000Pending3 beds 2 baths1,289 sq. ft.
1 Sweet Arrow Dr, HUMMELSTOWN, PA 17036
MLS# PADA2061202Listed by: BERKSHIRE HATHAWAY HOMESERVICES HOMESALE REALTY- New
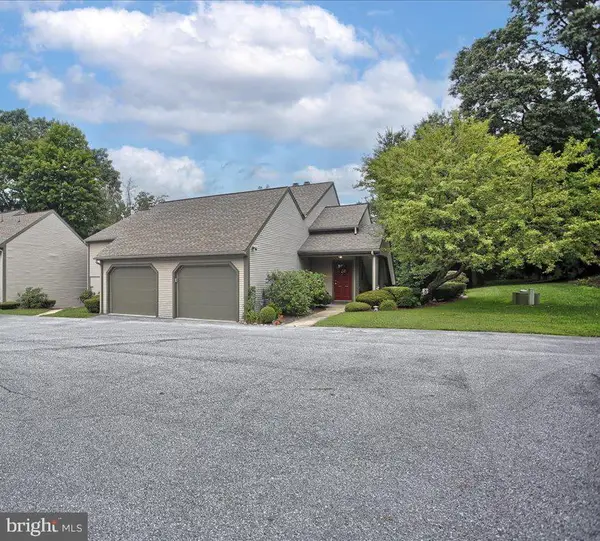 $265,000Active2 beds 2 baths1,497 sq. ft.
563 Roslaire Dr, HUMMELSTOWN, PA 17036
MLS# PADA2060292Listed by: COLDWELL BANKER REALTY 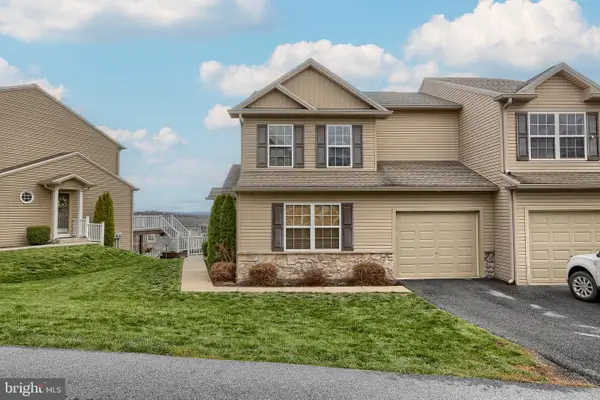 $294,900Pending2 beds 2 baths1,690 sq. ft.
8430 Hamilton St, HUMMELSTOWN, PA 17036
MLS# PADA2060794Listed by: COLDWELL BANKER REALTY


Protect your home and budget from life's surprises with an Assurant Home Warranty, backed by a partner that supports you through every step of homeownership. Explore Plans.
© 2023 - 2026 ERA Franchise Systems LLC. All rights reserved. ERA Franchise Systems LLC fully supports the principles of the Fair Housing Act and the Equal Opportunity Act. ERA, ERA Real Estate powered, and their respective logos are registered service marks of ERA Franchise Systems LLC. Each office is independently owned and operated.