
547 Farmhouse Ln, Hummelstown, PA 17036
Local realty services provided by:Pagoda Realty ERA Powered
547 Farmhouse Ln,Hummelstown, PA 17036
$360,000
- 2 Beds
- 2 Baths
- 1,848 sq. ft.
- Townhouse
- Coming Soon
Upcoming open houses
- Sun, Oct 0412:00 pm - 02:00 pm
Listed by: kara ioli pierce
Office: exp realty, llc.
MLS#:PADA2063896
Source:BRIGHTMLS
Price summary
- Price:$360,000
- Price per sq. ft.:$194.81
- Monthly HOA dues:$177
About this home
Light, scale, privacy—and the rare ease of true one-floor living—come together here in a way seldom found in Deer Run. Set on one of the community’s few quiet cul-de-sacs, this distinctive home offers approximately 400 more square feet than many comparable homes in the neighborhood, and the difference is immediately apparent: the rooms are remarkably generous, the floor plan feels open and effortless, and every essential space is conveniently located on one level.
Thoughtfully maintained and rich in architectural interest, the home has an artist’s sense of composition—beautiful natural light, vaulted ceilings, inviting sightlines and spaces that flow comfortably from one to the next. Luxury vinyl plank flooring, added throughout much of the home in 2021, creates a fresh, cohesive backdrop for art, furnishings and everyday life.
The kitchen features granite countertops, stainless steel appliances, tile flooring and abundant cabinetry, opening naturally to the surrounding living and dining areas. In the living room, a vaulted ceiling adds volume while a gas fireplace with an attractive tile surround creates a warm focal point.
Beyond double French doors, the sunroom offers a light-filled retreat for morning coffee, reading, painting or simply enjoying the changing view throughout the day. A separate den adds even more flexibility as a home office, studio, library or intimate sitting room.
The spacious primary suite continues the home’s emphasis on comfort and proportion, with a cathedral ceiling, double closets and a private bath featuring a double vanity and a solar tube that draws natural daylight into the space. The second bedroom also offers double closets and a space-saving pocket door. A second full bath includes a glass-enclosed walk-in shower and its own solar tube—one more thoughtful feature that makes this home feel exceptionally bright and welcoming.
Then there is the courtyard: not merely a patio, but a truly private open-air room and one of the home’s most memorable features. Tucked away from view and complete with an included stone bench, it is an exceptional setting for quiet mornings, alfresco dinners, intimate gatherings or peaceful afternoons surrounded by your favorite plants and art.
The two-car garage provides built-in storage, attic access and valuable additional space for the practical side of life. The refrigerator, washer and dryer are also included, making the transition into this special home even easier.
Few properties in Deer Run—and few homes in the surrounding area—offer this combination of true one-floor living, oversized rooms, multiple living spaces, exceptional natural light, a secluded courtyard and a rare cul-de-sac setting. This is not simply another version of a familiar floor plan. It is a home with presence, personality and space to live beautifully.
If this is the lifestyle you have been waiting for, see it before someone else recognizes just how rare it is....
Contact an agent
Home facts
- Year built:1998
- Subdivision & Development:DEER RUN
- Listing ID #:PADA2063896
- Updated:September 22, 2026 at 01:02 AM
Rooms and interior
- Bedrooms:2
- Total bathrooms:2
- Full bathrooms:2
- Flooring:Carpet, Luxury Vinyl Plank, Tile/Brick
- Dining Description:Dining Area, Dining Room
- Bathrooms Description:Full Bath, Primary Bath(s), Primary Bathroom
- Kitchen Description:Breakfast Area, Carpet, Dishwasher, Kitchen - Gourmet, Kitchen - Table Space, Recessed Lighting, Refrigerator, Stain/Lead Glass, Stainless Steel Appliances, Stove, Upgraded Countertops
- Bedroom Description:Carpet, Primary Bedroom, Walk In Closet(s)
- Living area:1,848 sq. ft.
Heating and cooling
- Cooling:Central A/C
- Heating:Baseboard - Electric, Forced Air, Natural Gas
Structure and exterior
- Roof:Shingle
- Year built:1998
- Building area:1,848 sq. ft.
- Lot area:0.1 Acres
- Lot Features:Backs - Open Common Area, Backs to Trees, Cul-de-sac, Front Yard, Landscaping, Level, Open, Rear Yard, Suburban
- Architectural Style:Ranch/Rambler
- Construction Materials:Frame, Masonry, Stone
- Exterior Features:Exterior Lighting, Sidewalks
- Foundation Description:Block
- Levels:1 Story
Schools
- High school:HERSHEY HIGH SCHOOL
- Middle school:HERSHEY MIDDLE SCHOOL
- Elementary school:HERSHEY PRIMARY ELEMENTARY
Utilities
- Water:Public
- Sewer:Public Sewer
Finances and disclosures
- Price:$360,000
- Price per sq. ft.:$194.81
- Tax amount:$4,913 (2025)
Features and amenities
- Laundry features:Dryer, Dryer In Unit, Has Laundry, Washer, Washer In Unit
- Amenities:Cable TV Available, Carpet, Ceiling Fan(s), Electric Available, Natural Gas Available, Phone Available, Recessed Lighting, Smoke Detector, Stain/Lead Glass, Underground Utilities, Window Treatments
Parking
- Parking description:Attached Garage, Built In, Covered Parking, Garage - Front Entry, Garage Door Opener, Inside Access, Lighted Parking, On Street, Paved Driveway, Paved Parking, Private
- Garage:Yes
- Garage spaces:2
New listings near 547 Farmhouse Ln
- Coming Soon
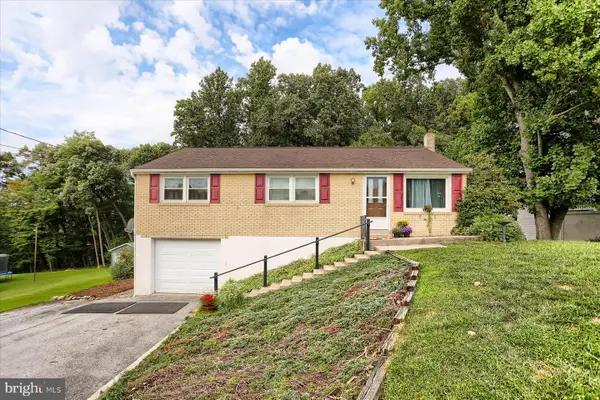 $307,000Coming Soon3 beds 2 baths1,589 sq. ft.
965 Hill Church Rd, HUMMELSTOWN, PA 17036
MLS# PADA2063962Listed by: BERKSHIRE HATHAWAY HOMESERVICES HOMESALE REALTY - Coming Soon
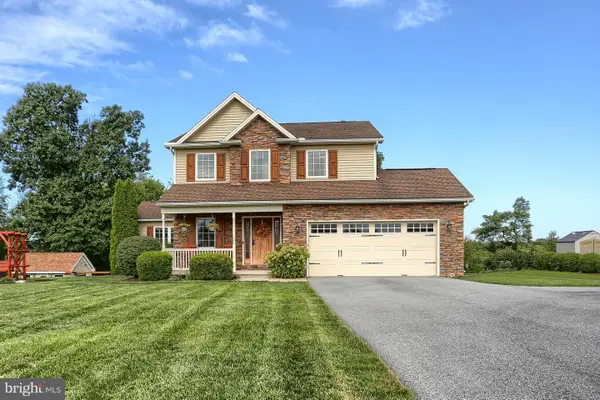 $660,000Coming Soon4 beds 4 baths2,903 sq. ft.
6 Harvey Cir, HUMMELSTOWN, PA 17036
MLS# PADA2064154Listed by: IRON VALLEY REAL ESTATE OF CENTRAL PA 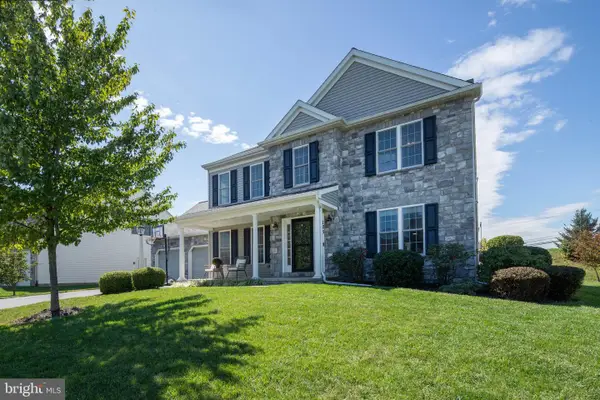 $595,000Pending4 beds 4 baths2,971 sq. ft.
125 Whippoorwill Ln, HUMMELSTOWN, PA 17036
MLS# PADA2064296Listed by: RE/MAX REALTY SELECT- New
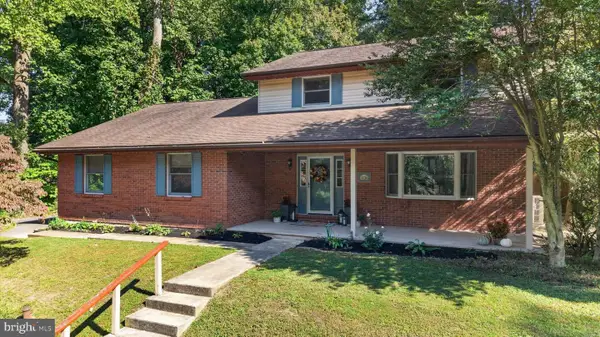 $495,000Active3 beds 3 baths2,652 sq. ft.
1436 Woodhaven Dr, HUMMELSTOWN, PA 17036
MLS# PADA2064222Listed by: RE/MAX REALTY ASSOCIATES - New
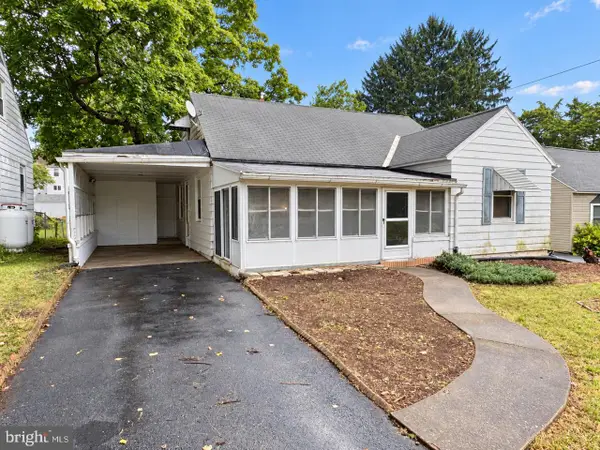 $249,900Active3 beds 1 baths1,623 sq. ft.
453 Middletown Rd, HUMMELSTOWN, PA 17036
MLS# PADA2064262Listed by: BERKSHIRE HATHAWAY HOMESERVICES HOMESALE REALTY 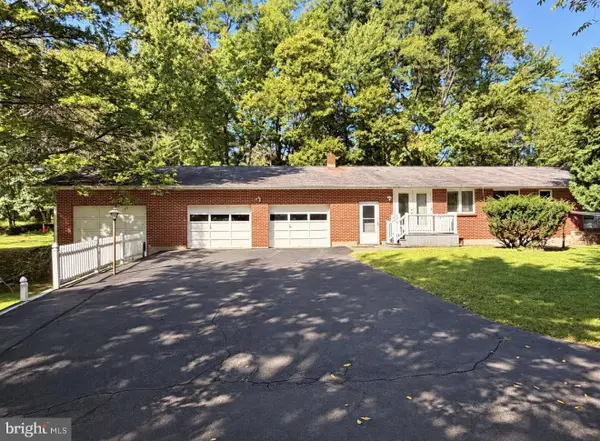 $290,000Pending3 beds 2 baths1,800 sq. ft.
1814 Church Rd, HUMMELSTOWN, PA 17036
MLS# PADA2064228Listed by: IRON VALLEY REAL ESTATE OF CENTRAL PA- New
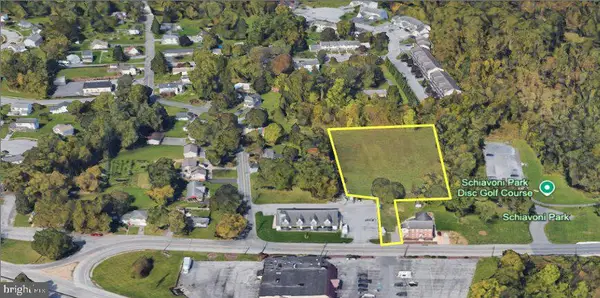 $642,500Active2.57 Acres
Bridge Rd, HUMMELSTOWN, PA 17036
MLS# PADA2064238Listed by: IRON VALLEY REAL ESTATE OF CENTRAL PA - New
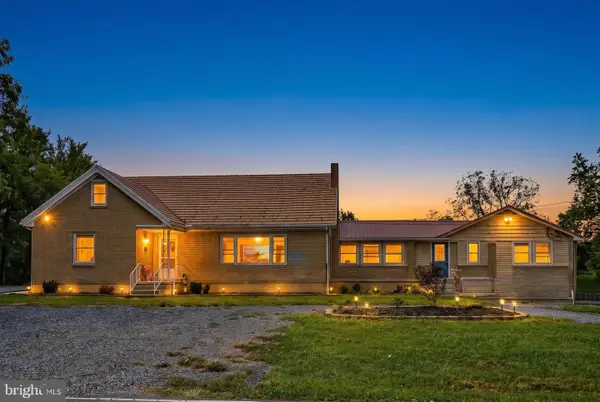 $999,717Active7 beds -- baths4,121 sq. ft.
299 Level Rd, HUMMELSTOWN, PA 17036
MLS# PADA2064098Listed by: J. H. TROUP, REALTOR  $315,000Active4 beds 2 baths1,790 sq. ft.
8843 Mckinley, HUMMELSTOWN, PA 17036
MLS# PADA2064094Listed by: MULLEN REALTY ASSOCIATES


Protect your home and budget from life's surprises with an Assurant Home Warranty, backed by a partner that supports you through every step of homeownership. Explore Plans.
© 2023 - 2026 ERA Franchise Systems LLC. All rights reserved. ERA Franchise Systems LLC fully supports the principles of the Fair Housing Act and the Equal Opportunity Act. ERA, ERA Real Estate powered, and their respective logos are registered service marks of ERA Franchise Systems LLC. Each office is independently owned and operated.