
1785 Oak Hill Dr, Huntingdon Valley, PA 19006
Local realty services provided by:ERA Valley Realty
1785 Oak Hill Dr,Huntingdon Valley, PA 19006
$695,000
- 3 Beds
- 4 Baths
- 2,786 sq. ft.
- Townhouse
- Active
Listed by: kelly l stipa
Office: springer realty group
MLS#:PAMC2192792
Source:BRIGHTMLS
Price summary
- Price:$695,000
- Price per sq. ft.:$249.46
- Monthly HOA dues:$500
About this home
Welcome to 1785 Oak Hill Drive, nestled in the prestigious Tall Trees community of Huntingdon Valley. Tucked away at the end of a peaceful cul-de-sac & surrounded by lush greenery, this beautiful townhome offers an incredible combination of space, privacy, natural light, & versatility. This home features a spacious two-car garage complete with shelving and storage throughout. - Step inside the beautiful hardwood foyer & you are immediately welcomed by soaring two-story ceilings & an abundance of natural light. The dramatic two-story living room features recessed lighting, floor-to-ceiling windows, & a wood fireplace, creating a warm & impressive gathering space. - Just off the foyer is the elegant dining room, also featuring hardwood floors, cathedral ceilings, & built-in cabinetry that provides both character & additional storage. - The spacious eat-in kitchen features , beautiful cabinetry, a gorgeous tiled backsplash-Doylestown Moravian handmade pottery, pull-out pantry drawers, double ovens, a gas cooktop, space for a desk or work area, and plenty of natural light. - From the kitchen, step directly outside to the expansive rear deck. Conveniently located off the kitchen is the laundry area, complete with a stackable washer & dryer, utility sink, additional refrigerator, & plenty of cabinetry for storage. - Looking for a first-floor primary suite? This home has an exceptional one. The oversized primary bedroom features soaring ceilings, recessed lighting, beautiful carpeting, and an incredible seven large closets. A full glass door leads directly from the primary suite to the rear deck, allowing you to step outside & enjoy the peaceful wooded setting. The spacious primary bathroom includes double sinks, a separate soaking tub, & a stand-up shower. A bonus room is also located on the main level & offers its own gas fireplace and beautiful built-in bar, making it an incredibly flexible space that could also serve as a den, sitting room, guest suite, or entertaining area. Head upstairs & you will first find a charming loft area overlooking the main living space, creating the perfect spot for a reading nook, sitting area, or small home office. Separate from the loft is the second bedroom, a spacious room featuring built-in shelving throughout, making it especially well suited for a bedroom, office, library, or combination space. This level also includes a full bathroom with a tub & shower, additional hall storage, & a cedar closet. - The walkout basement has an abundance of space to create a family room, home gym, game room, theater, hobby space, man cave, she cave, or whatever best fits your lifestyle. Unlike many lower levels, this space offers plenty of natural light along with doors leading directly outside. The third bedroom is located on the lower level, along with another full bathroom featuring a stand-up shower. There is also a large unfinished workspace and storage area, giving you more flexibility. - One of the highlights of the home is the expansive rear deck, which extends nearly the entire length of the house, from the kitchen and living areas all the way to the primary suite. The deck is partially covered and partially open, providing plenty of options for outdoor dining, entertaining, or simply relaxing. The primary suite also offers its own direct access through a full glass door. With no homes directly behind you and lush greenery as your backdrop, the setting feels incredibly private & peaceful. - Located in the highly regarded Abington School District, 1785 Oak Hill Drive offers convenient access to major highways, fantastic restaurants and shopping, & the nearby Pennypack Trail. With 4 Bedrooms, multiple living spaces, a first-floor primary suite, soaring ceilings, abundant natural light, incredible storage, a walkout lower level, oversized driveway, 2-car garage, and a private wooded setting, this truly is a one-of-a-kind home....
Contact an agent
Home facts
- Year built:1985
- Subdivision & Development:TALL TREES
- Listing ID #:PAMC2192792
- Added:2 day(s) ago
- Updated:September 06, 2026 at 01:49 PM
Rooms and interior
- Bedrooms:3
- Total bathrooms:4
- Full bathrooms:3
- Half bathrooms:1
- Flooring:Carpet, Hardwood, Tile/Brick
- Dining Description:Dining Area, Dining Room
- Bathrooms Description:Bathroom 2, Bathroom 3, Half Bath, Primary Bath(s), Primary Bathroom
- Kitchen Description:Breakfast Area, Built-Ins, Carpet, Cooktop, Dishwasher, Kitchen - Gourmet, Oven - Double, Oven - Wall, Pantry, Range Hood, Recessed Lighting, Refrigerator, Water Heater
- Bedroom Description:Carpet, Primary Bedroom
- Basement:Yes
- Basement Description:Interior Access, Outside Entrance, Walkout Level
- Living area:2,786 sq. ft.
Heating and cooling
- Cooling:Central A/C
- Heating:Central, Natural Gas
Structure and exterior
- Roof:Pitched
- Year built:1985
- Building area:2,786 sq. ft.
- Lot area:0.22 Acres
- Architectural Style:Contemporary
- Construction Materials:Frame
- Exterior Features:Exterior Lighting, Stone Retaining Walls
- Foundation Description:Concrete Perimeter
- Levels:2 Stories
Utilities
- Water:Public
- Sewer:Public Sewer
Finances and disclosures
- Price:$695,000
- Price per sq. ft.:$249.46
- Tax amount:$11,386 (2026)
Features and amenities
- Laundry features:Washer/Dryer Stacked
- Amenities:Built-Ins, Cable TV Available, Carpet, Ceiling Fan(s), Electric Available, Natural Gas Available, Recessed Lighting, Security System
Parking
- Parking description:Asphalt Driveway, Attached Garage, Oversized
- Garage:Yes
- Garage spaces:2
New listings near 1785 Oak Hill Dr
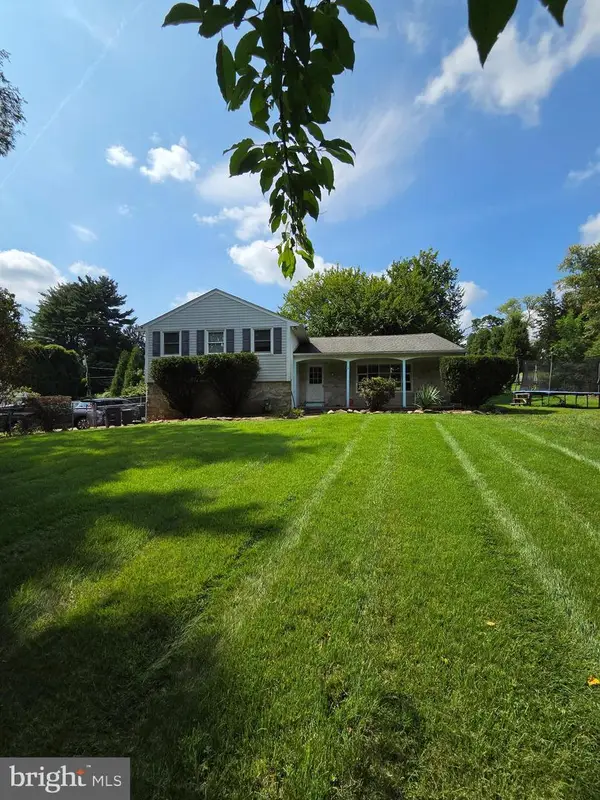
- Coming Soon
 $1,050,000Coming Soon4 beds 6 baths3,561 sq. ft.
1484 Grasshopper Rd, HUNTINGDON VALLEY, PA 19006
MLS# PAMC2193288Listed by: KELLER WILLIAMS REAL ESTATE-BLUE BELL - Coming Soon
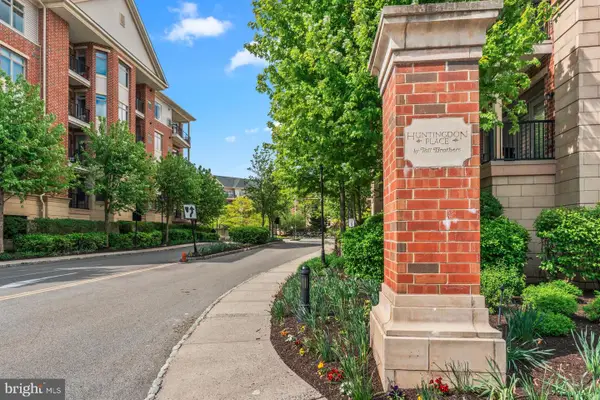
 $623,000Coming Soon3 beds 3 baths2,487 sq. ft.
2064 Valley Rd, HUNTINGDON VALLEY, PA 19006
MLS# PAMC2192748Listed by: ELITE REALTY GROUP UNL. INC. - New
 $719,990Active3 beds 4 baths2,795 sq. ft.
3243 Leopold Ct, HUNTINGDON VALLEY, PA 19006
MLS# PAMC2193260Listed by: NVR, INC. - New
 $424,900Active2 beds 2 baths1,927 sq. ft.
354 Carson Ter, HUNTINGDON VALLEY, PA 19006
MLS# PAMC2192896Listed by: ELITE REALTY GROUP UNL. INC. 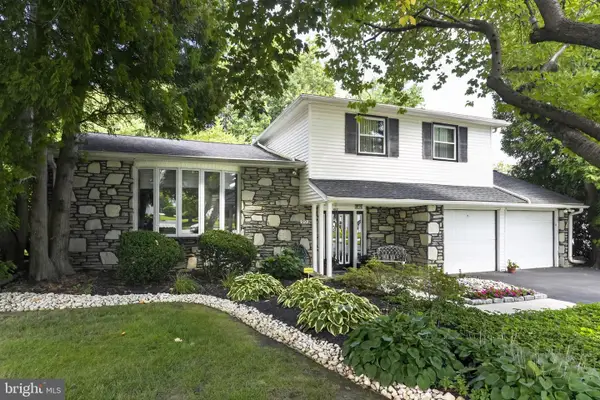 $689,000Pending3 beds 3 baths2,586 sq. ft.
909 Warfield Ln, HUNTINGDON VALLEY, PA 19006
MLS# PAMC2192610Listed by: KELLER WILLIAMS REAL ESTATE - NEWTOWN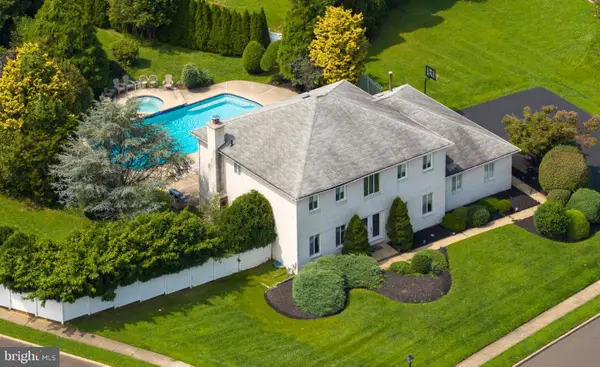 $764,900Pending4 beds 4 baths3,143 sq. ft.
20 Summer Pl, HUNTINGDON VALLEY, PA 19006
MLS# PABU2130162Listed by: RE/MAX PROPERTIES- New
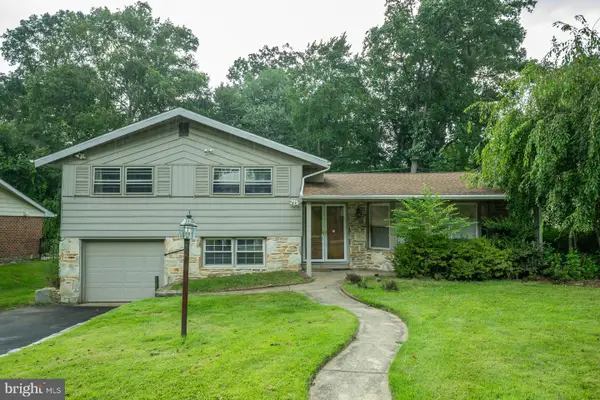 $539,900Active4 beds 3 baths2,383 sq. ft.
1026 Old Ford Rd, HUNTINGDON VALLEY, PA 19006
MLS# PAMC2191114Listed by: KELLER WILLIAMS REAL ESTATE-LANGHORNE 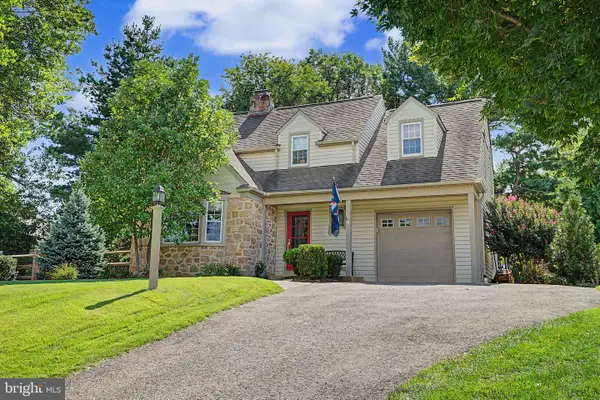 $569,000Pending3 beds 2 baths1,964 sq. ft.
2547 Hallowell Rd, HUNTINGDON VALLEY, PA 19006
MLS# PAMC2192460Listed by: PRIME REAL ESTATE TEAM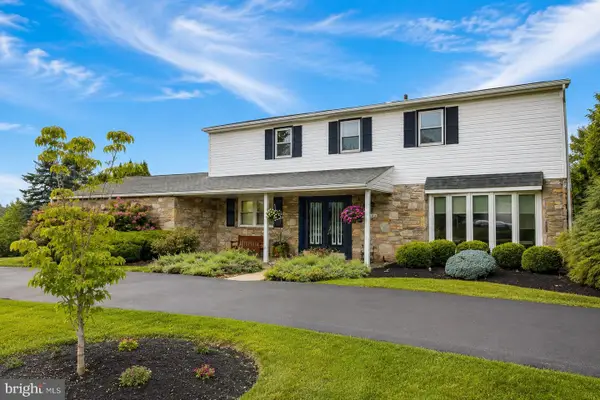 $749,900Pending4 beds 4 baths2,748 sq. ft.
1027 Corn Crib Dr, HUNTINGDON VALLEY, PA 19006
MLS# PAMC2192240Listed by: MARKET FORCE REALTY


Protect your home and budget from life's surprises with an Assurant Home Warranty, backed by a partner that supports you through every step of homeownership. Explore Plans.
© 2023 - 2026 ERA Franchise Systems LLC. All rights reserved. ERA Franchise Systems LLC fully supports the principles of the Fair Housing Act and the Equal Opportunity Act. ERA, ERA Real Estate powered, and their respective logos are registered service marks of ERA Franchise Systems LLC. Each office is independently owned and operated.