
3371 Paper Mill Rd, Huntingdon Valley, PA 19006
Local realty services provided by:Mountain Realty ERA Powered
3371 Paper Mill Rd,Huntingdon Valley, PA 19006
$1,089,000
- 4 Beds
- 5 Baths
- 5,364 sq. ft.
- Single family
- Active
Listed by: benjamin wong
Office: bhhs fox & roach-blue bell
MLS#:PAMC2197048
Source:BRIGHTMLS
Price summary
- Price:$1,089,000
- Price per sq. ft.:$203.02
About this home
Welcome to 3371 Paper Mill Road, a well‑appointed residence in Huntingdon Valley offering both inviting indoor spaces and thoughtfully designed outdoor areas. Situated on just over one acre along Paper Mill Road, the property is located within the highly regarded Lower Moreland School District and carries no HOA.
A circular driveway with a center fountain creates a distinguished arrival. Inside, oak hardwood floors extend throughout the first and second levels, supporting a layout that flows naturally for daily living. Immediately off the foyer, a dedicated office provides a quiet space for work or study. The adjoining sitting area and formal dining room accommodate everyday use as well as holiday gatherings.
The gourmet kitchen serves as the central hub of the home, equipped with a Wolf range, Sub‑Zero refrigerator, and pantry storage suitable for both everyday cooking and entertaining. An adjoining dining area keeps guests connected to the space. Through arched openings, the two‑story family room offers a comfortable setting for relaxing at the end of the day.
Outdoor living is a key feature of the property. From the kitchen, step onto the elevated patio overlooking the backyard. Stairs provide direct access to the yard and the covered outdoor kitchen, which includes a custom‑built setup with a Wolf barbecue grill, Wolf mini refrigerator, and evening lighting. Cambridge Pavers with ArmorTec enhance the front approach and driveway surroundings.
The primary suite is positioned separately from the additional bedrooms, offering privacy and a quiet retreat. A private balcony, bedroom fireplace, dual closets, and an ensuite bathroom with soaking tub and large shower complete the space. A second bedroom also features its own private bathroom and balcony. Oak hardwood floors, natural light, and ample closet space continue throughout the upper level.
The finished walkout lower level is designed for gatherings of all kinds, with high ceilings, an open layout, and direct access to the backyard patio and outdoor kitchen. The bar area features mahogany flooring, while porcelain tile extends through the remaining space. A full bathroom with steam shower and hand‑laid tile adds convenience.
A main‑floor powder room and interior access to the three‑car garage complete the layout. The garage currently accommodates two vehicles, with the third bay used for storage and laundry.
The property is offered in as‑is condition, providing an opportunity to personalize the home while enjoying its established features, generous lot size, and desirable location. Sold in as is condition...
Contact an agent
Home facts
- Year built:2004
- Subdivision & Development:STONEGATE
- Listing ID #:PAMC2197048
- Added:7 day(s) ago
- Updated:October 17, 2026 at 02:09 PM
Rooms and interior
- Bedrooms:4
- Total bathrooms:5
- Full bathrooms:4
- Half bathrooms:1
- Flooring:Wood
- Dining Description:Dining Area, Dining Room
- Bathrooms Description:Primary Bath(s)
- Kitchen Description:Built-In Range, Butlers Pantry, Dishwasher, Kitchen - Eat-In, Kitchen - Gourmet, Kitchen - Island, Pantry, Refrigerator
- Bedroom Description:Walk In Closet(s)
- Basement:Yes
- Basement Description:Full, Fully Finished, Outside Entrance, Walkout Level
- Living area:5,364 sq. ft.
Heating and cooling
- Cooling:Central A/C
- Heating:Central, Natural Gas
Structure and exterior
- Year built:2004
- Building area:5,364 sq. ft.
- Lot area:1.06 Acres
- Lot Features:Level
- Architectural Style:Colonial, Contemporary
- Construction Materials:Stucco
- Exterior Features:BBQ Grill, Balcony, Deck(s), Patio(s), Terrace, Water Fountains
- Foundation Description:Slab
- Levels:2 Stories
Schools
- High school:LOWER MORELAND
- Middle school:MURRAY AVENUE SCHOOL
- Elementary school:PINE ROAD
Utilities
- Water:Public
- Sewer:Public Sewer
Finances and disclosures
- Price:$1,089,000
- Price per sq. ft.:$203.02
- Tax amount:$18,282 (2026)
Features and amenities
- Laundry features:Dryer, Washer
- Amenities:Air Filter System, Cable TV, Central Vacuum, Electric Available, Natural Gas Available
Parking
- Parking description:Additional Storage Area, Attached Garage, Garage - Side Entry, Inside Access, Oversized
- Garage:Yes
- Garage spaces:2
New listings near 3371 Paper Mill Rd
- Coming Soon
 $619,900Coming Soon3 beds 3 baths2,785 sq. ft.
3 Ella Cir, HUNTINGDON VALLEY, PA 19006
MLS# PABU2133544Listed by: BHHS FOX & ROACH-BLUE BELL - Coming Soon
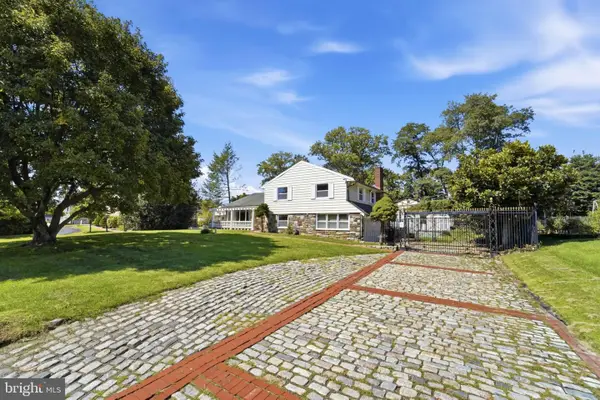 $659,000Coming Soon3 beds 3 baths2,600 sq. ft.
1868 Pine Rd #, HUNTINGDON VALLEY, PA 19006
MLS# PAMC2197838Listed by: RE/MAX SELECT GROUP - Open Sat, 12 to 2pmNew
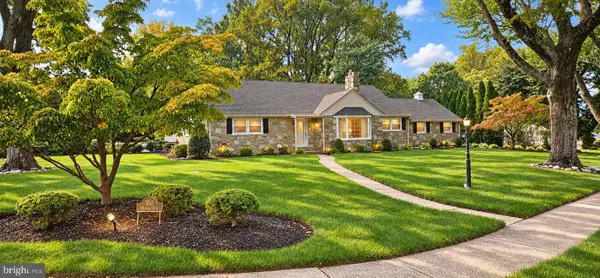 $750,000Active3 beds 3 baths4,200 sq. ft.
150 Madison Rd, HUNTINGDON VALLEY, PA 19006
MLS# PAMC2197072Listed by: BHHS FOX & ROACH-DOYLESTOWN - New
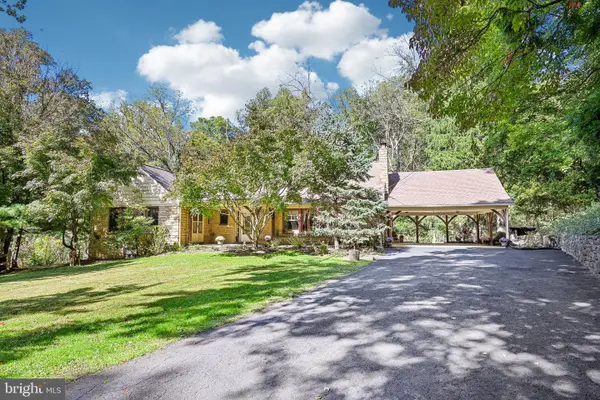 $575,000Active5 beds 3 baths2,836 sq. ft.
3 Moredon Rd #, HUNTINGDON VALLEY, PA 19006
MLS# PAMC2196566Listed by: EXP REALTY, LLC - New
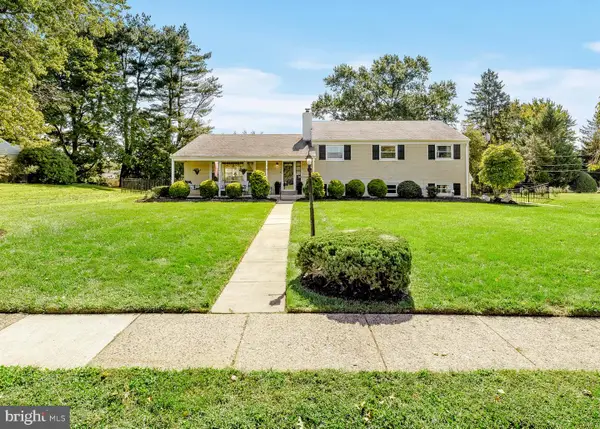 $699,900Active4 beds 3 baths2,068 sq. ft.
3897 James Rd, HUNTINGDON VALLEY, PA 19006
MLS# PAMC2196946Listed by: RE/MAX ONE REALTY 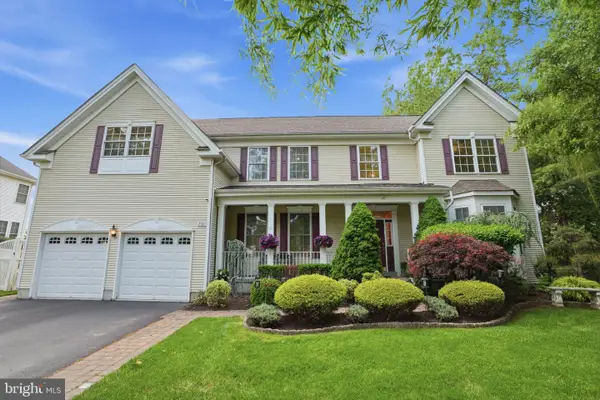 $1,075,000Active6 beds 5 baths5,533 sq. ft.
2780 Honeysuckle Ln #, HUNTINGDON VALLEY, PA 19006
MLS# PAMC2196378Listed by: MARKET FORCE REALTY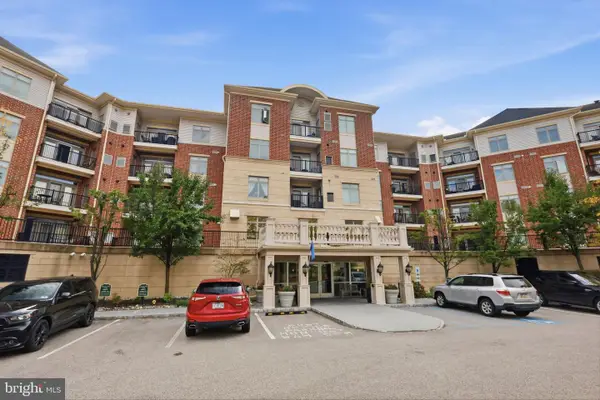 $319,900Active1 beds 2 baths1,119 sq. ft.
264 Carson Terrace Ter, HUNTINGDON VALLEY, PA 19006
MLS# PAMC2195908Listed by: COLDWELL BANKER HEARTHSIDE REALTORS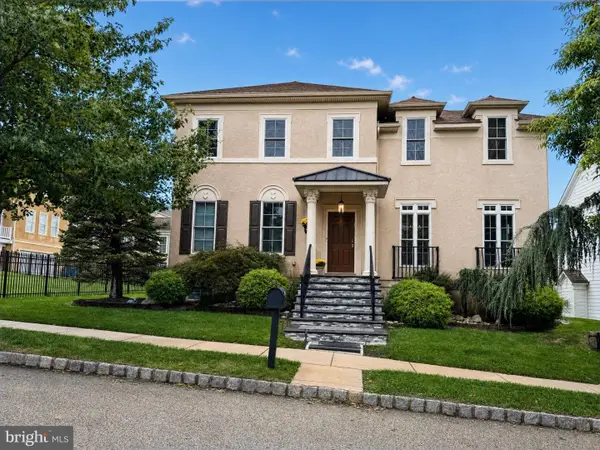 $829,000Active3 beds 4 baths2,613 sq. ft.
1634 Silver Birch Rd, HUNTINGDON VALLEY, PA 19006
MLS# PAMC2195460Listed by: ARCHSTONE REALTY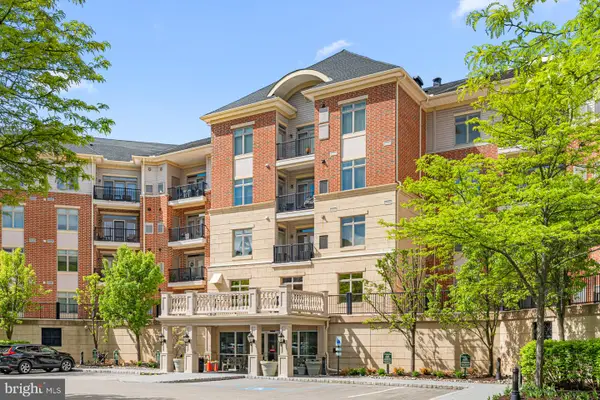 $359,900Active2 beds 2 baths1,530 sq. ft.
531 Carson Ter, HUNTINGDON VALLEY, PA 19006
MLS# PAMC2196024Listed by: ELITE REALTY GROUP UNL. INC.


Protect your home and budget from life's surprises with an Assurant Home Warranty, backed by a partner that supports you through every step of homeownership. Explore Plans.
© 2023 - 2026 ERA Franchise Systems LLC. All rights reserved. ERA Franchise Systems LLC fully supports the principles of the Fair Housing Act and the Equal Opportunity Act. ERA, ERA Real Estate powered, and their respective logos are registered service marks of ERA Franchise Systems LLC. Each office is independently owned and operated.