
261 Pheasant Dr, Huntingdon Valley, PA 19006
Local realty services provided by:ERA OakCrest Realty, Inc.
261 Pheasant Dr,Huntingdon Valley, PA 19006
$1,049,900
- 4 Beds
- 3 Baths
- 3,529 sq. ft.
- Single family
- Active
Listed by: thomas paul, reeba george
Office: realty diamond group
MLS#:PAMC2182334
Source:BRIGHTMLS
Price summary
- Price:$1,049,900
- Price per sq. ft.:$297.51
About this home
PRICE DROPPED FOR QUICK SALE. All reasonale offers will be considered.
Experience exceptional craftsmanship and luxury living in this stunning custom-built home by one of Huntingdon Valley's premier luxury builders. Thoughtfully designed with elegance, comfort, and functionality in mind, this impressive 4-bedroom, 2.5-bath residence offers timeless appeal and modern convenience throughout.
A dramatic two-story foyer welcomes you into the home, showcasing sweeping views, custom window treatments, and elegant finishes that create a memorable first impression. Formal living and dining rooms provide ideal spaces for entertaining and special gatherings.
The heart of the home is the gourmet kitchen, featuring high-end appliances, abundant 44-inch cabinetry, granite countertops, a gas cooktop and a bright breakfast area overlooking the backyard. The kitchen flows seamlessly into the expansive family room, where a gas fireplace and custom lighting create a warm and inviting atmosphere.
Adding to the home's versatility is a massive first-floor flex room, offering endless possibilities as a home office, playroom, media room, library, guest space, or additional living area to suit your lifestyle needs.
Rich hardwood flooring, recessed lighting, and quality finishes enhance much of the main level. Additional conveniences include a spacious mudroom, first-floor laundry room, and interior access to the attached two-car garage.
Upstairs, an elegant hallway overlooks the foyer below, adding to the home's open and luxurious feel. The impressive primary suite serves as a private retreat, featuring two oversized walk-in closets with separate dressing areas and a spa-inspired en-suite bath complete with a Jacuzzi tub, oversized glass-enclosed shower, dual vanities with granite countertops, and beautiful tilework throughout.
Three additional generously sized bedrooms each offer ample closet space and share a well-appointed hall bathroom. A second-floor balcony provides the perfect setting for outdoor relaxation and summer enjoyment.
The semi-finished large basement offers endless possibilities, whether you envision a home office, fitness area, recreation room, or potential fifth bedroom. Additional highlights include a custom chandelier, DUAL ZONE heating and air conditioning systems, and exceptional attention to detail throughout.
Located within the award-winning Lower Moreland School District and within walking distance of the elementary school, this home also offers convenient access to public transportation, regional rail service, shopping, dining, and major commuter routes....
Contact an agent
Home facts
- Year built:2008
- Subdivision & Development:HUNTINGDON VALLEY
- Listing ID #:PAMC2182334
- Added:94 day(s) ago
- Updated:September 06, 2026 at 01:49 PM
Rooms and interior
- Bedrooms:4
- Total bathrooms:3
- Full bathrooms:2
- Half bathrooms:1
- Flooring:Carpet, Solid Hardwood
- Dining Description:Dining Area
- Kitchen Description:Carpet, Crown Moldings, Dishwasher, Disposal, Microwave, Oven - Single, Recessed Lighting, Refrigerator, Stove, Wine Storage
- Bedroom Description:Carpet, Walk In Closet(s)
- Basement:Yes
- Basement Description:Unfinished
- Living area:3,529 sq. ft.
Heating and cooling
- Cooling:Central A/C
- Heating:Central, Forced Air, Natural Gas
Structure and exterior
- Roof:Shingle
- Year built:2008
- Building area:3,529 sq. ft.
- Lot area:0.43 Acres
- Architectural Style:Bi-level, Traditional
- Construction Materials:Stone, Stucco
- Foundation Description:Concrete Perimeter
- Levels:3 Story
Schools
- High school:LOWER MORELAND
- Elementary school:PINE ROAD
Utilities
- Water:Public
- Sewer:Public Sewer
Finances and disclosures
- Price:$1,049,900
- Price per sq. ft.:$297.51
- Tax amount:$14,141 (2025)
Features and amenities
- Laundry features:Dryer, Dryer - Gas, Washer
- Amenities:Attic, Carpet, Crown Moldings, Recessed Lighting, Store/Office
Parking
- Parking description:Attached Garage, Garage - Side Entry, Garage Door Opener, On Street
- Garage:Yes
- Garage spaces:2
New listings near 261 Pheasant Dr
- Coming Soon
 $1,050,000Coming Soon4 beds 6 baths3,561 sq. ft.
1484 Grasshopper Rd, HUNTINGDON VALLEY, PA 19006
MLS# PAMC2193288Listed by: KELLER WILLIAMS REAL ESTATE-BLUE BELL - Coming Soon
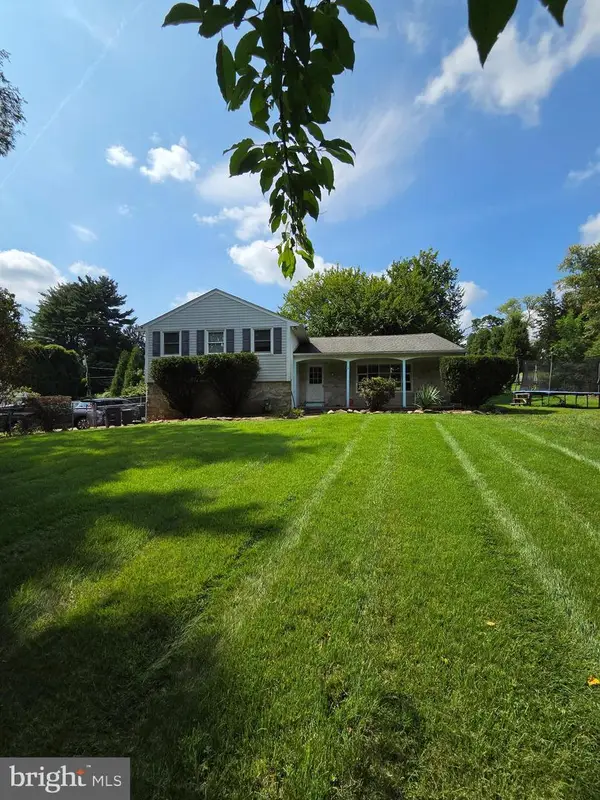 $623,000Coming Soon3 beds 3 baths2,487 sq. ft.
2064 Valley Rd, HUNTINGDON VALLEY, PA 19006
MLS# PAMC2192748Listed by: ELITE REALTY GROUP UNL. INC. - New
 $695,000Active3 beds 4 baths2,786 sq. ft.
1785 Oak Hill Dr, HUNTINGDON VALLEY, PA 19006
MLS# PAMC2192792Listed by: SPRINGER REALTY GROUP - New
 $719,990Active3 beds 4 baths2,795 sq. ft.
3243 Leopold Ct, HUNTINGDON VALLEY, PA 19006
MLS# PAMC2193260Listed by: NVR, INC. - New
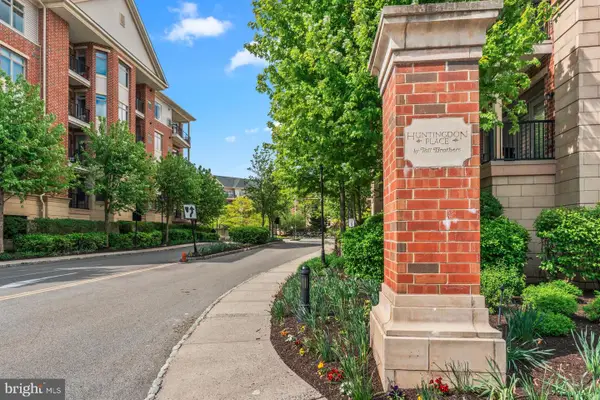 $424,900Active2 beds 2 baths1,927 sq. ft.
354 Carson Ter, HUNTINGDON VALLEY, PA 19006
MLS# PAMC2192896Listed by: ELITE REALTY GROUP UNL. INC. 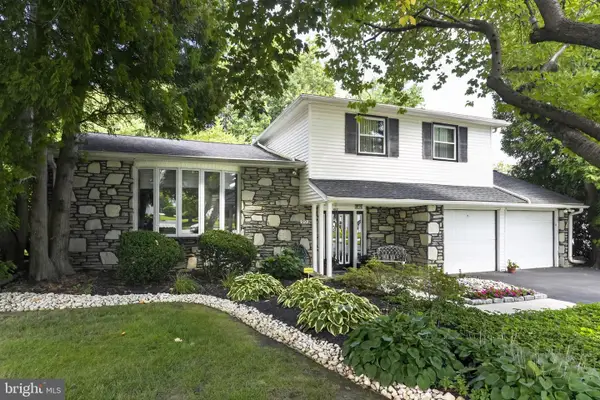 $689,000Pending3 beds 3 baths2,586 sq. ft.
909 Warfield Ln, HUNTINGDON VALLEY, PA 19006
MLS# PAMC2192610Listed by: KELLER WILLIAMS REAL ESTATE - NEWTOWN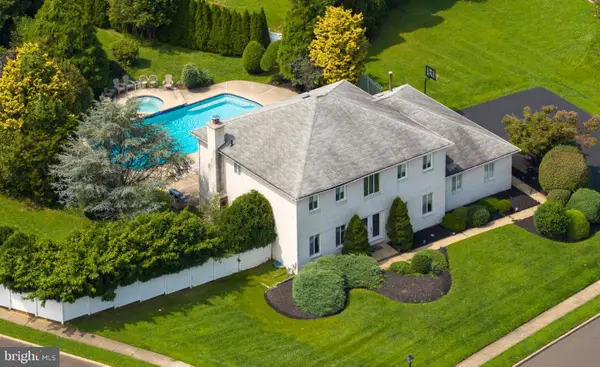 $764,900Pending4 beds 4 baths3,143 sq. ft.
20 Summer Pl, HUNTINGDON VALLEY, PA 19006
MLS# PABU2130162Listed by: RE/MAX PROPERTIES- New
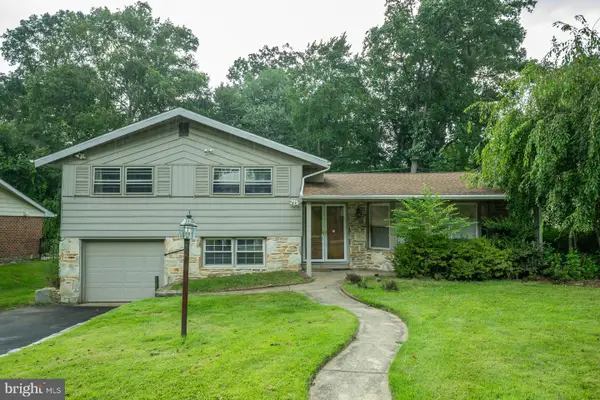 $539,900Active4 beds 3 baths2,383 sq. ft.
1026 Old Ford Rd, HUNTINGDON VALLEY, PA 19006
MLS# PAMC2191114Listed by: KELLER WILLIAMS REAL ESTATE-LANGHORNE 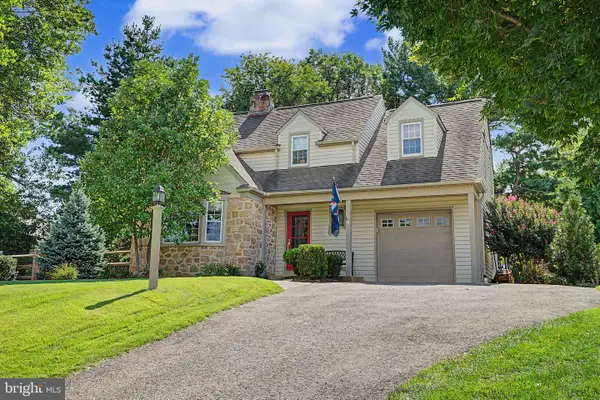 $569,000Pending3 beds 2 baths1,964 sq. ft.
2547 Hallowell Rd, HUNTINGDON VALLEY, PA 19006
MLS# PAMC2192460Listed by: PRIME REAL ESTATE TEAM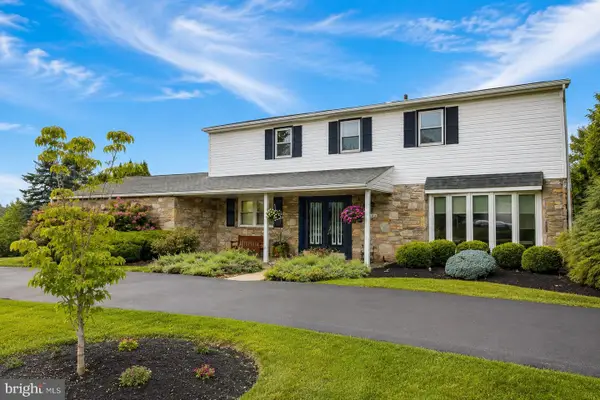 $749,900Pending4 beds 4 baths2,748 sq. ft.
1027 Corn Crib Dr, HUNTINGDON VALLEY, PA 19006
MLS# PAMC2192240Listed by: MARKET FORCE REALTY


Protect your home and budget from life's surprises with an Assurant Home Warranty, backed by a partner that supports you through every step of homeownership. Explore Plans.
© 2023 - 2026 ERA Franchise Systems LLC. All rights reserved. ERA Franchise Systems LLC fully supports the principles of the Fair Housing Act and the Equal Opportunity Act. ERA, ERA Real Estate powered, and their respective logos are registered service marks of ERA Franchise Systems LLC. Each office is independently owned and operated.