
3243 Leopold Ct, Huntingdon Valley, PA 19006
Local realty services provided by:Mountain Realty ERA Powered
3243 Leopold Ct,Huntingdon Valley, PA 19006
$719,990
- 3 Beds
- 4 Baths
- 2,795 sq. ft.
- Townhouse
- Active
Listed by: maria e wood
Office: nvr, inc.
MLS#:PAMC2193260
Source:BRIGHTMLS
Price summary
- Price:$719,990
- Price per sq. ft.:$257.6
- Monthly HOA dues:$389
About this home
QUICK MOVE IN .Limited Opportunity at Philmont 55+! Don't miss one of the final opportunities to own our highly sought-after Caroline floorplan with a December move-in. This beautifully appointed end-unit home features 3 bedrooms, 3.5 bathrooms, a private study, finished walk-out basement, covered deck, and a stunning Hardie Board exterior with a bluestone front stoop. Loaded with designer upgrades throughout, this home offers the convenience of moving in before the end of the year without the wait of building from the ground up. Opportunities like this are becoming increasingly limited, so contact me today for a private tour before this home is gone.
Contact an agent
Home facts
- Year built:2026
- Subdivision & Development:PHILMONT
- Listing ID #:PAMC2193260
- Added:3 day(s) ago
- Updated:September 06, 2026 at 02:21 PM
Rooms and interior
- Bedrooms:3
- Total bathrooms:4
- Full bathrooms:3
- Half bathrooms:1
- Flooring:Carpet, Ceramic Tile, Luxury Vinyl Plank
- Bathrooms Description:Primary Bath(s)
- Kitchen Description:Built-In Microwave, Carpet, Dishwasher, Disposal, Energy Efficient Appliances, Exhaust Fan, Kitchen - Eat-In, Kitchen - Gourmet, Kitchen - Island, Microwave, Oven/Range - Electric, Oven/Range - Gas, Pantry, Range Hood, Recessed Lighting, Stainless Steel Appliances, Upgraded Countertops, Water Heater
- Bedroom Description:Carpet, Walk In Closet(s)
- Basement:Yes
- Basement Description:Fully Finished
- Living area:2,795 sq. ft.
Heating and cooling
- Cooling:Central A/C
- Heating:Forced Air, Natural Gas
Structure and exterior
- Roof:Architectural Shingle
- Year built:2026
- Building area:2,795 sq. ft.
- Architectural Style:Villa
- Construction Materials:HardiPlank Type, Stone
- Exterior Features:Extensive Hardscape, Exterior Lighting, Flood Lights, Gutter System, Lawn Sprinkler, Sidewalks, Street Lights
- Foundation Description:Concrete Perimeter
- Levels:3 Story
Schools
- High school:LOWER MORELAND
Utilities
- Water:Public
- Sewer:Public Sewer
Finances and disclosures
- Price:$719,990
- Price per sq. ft.:$257.6
Features and amenities
- Amenities:200+ Amp Service, Carpet, Double Pane Windows, Recessed Lighting
Parking
- Parking description:Attached Garage, Garage - Front Entry
- Garage:Yes
- Garage spaces:2
New listings near 3243 Leopold Ct
- Coming Soon
 $1,050,000Coming Soon4 beds 6 baths3,561 sq. ft.
1484 Grasshopper Rd, HUNTINGDON VALLEY, PA 19006
MLS# PAMC2193288Listed by: KELLER WILLIAMS REAL ESTATE-BLUE BELL - Coming Soon
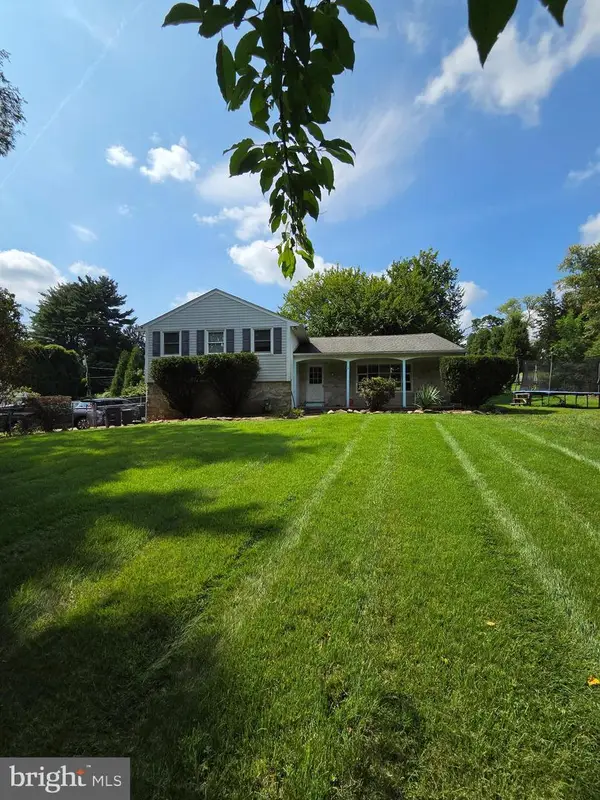 $623,000Coming Soon3 beds 3 baths2,487 sq. ft.
2064 Valley Rd, HUNTINGDON VALLEY, PA 19006
MLS# PAMC2192748Listed by: ELITE REALTY GROUP UNL. INC. - New
 $695,000Active3 beds 4 baths2,786 sq. ft.
1785 Oak Hill Dr, HUNTINGDON VALLEY, PA 19006
MLS# PAMC2192792Listed by: SPRINGER REALTY GROUP - New
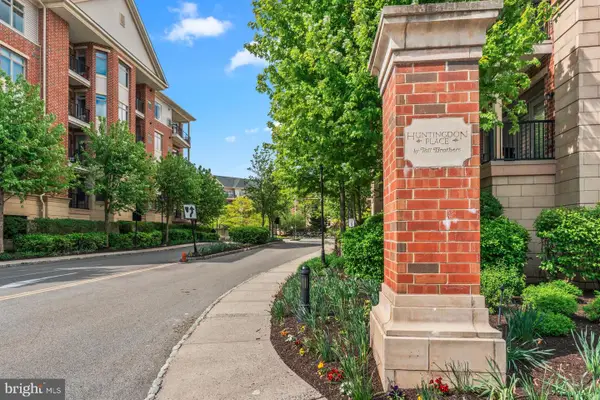 $424,900Active2 beds 2 baths1,927 sq. ft.
354 Carson Ter, HUNTINGDON VALLEY, PA 19006
MLS# PAMC2192896Listed by: ELITE REALTY GROUP UNL. INC. 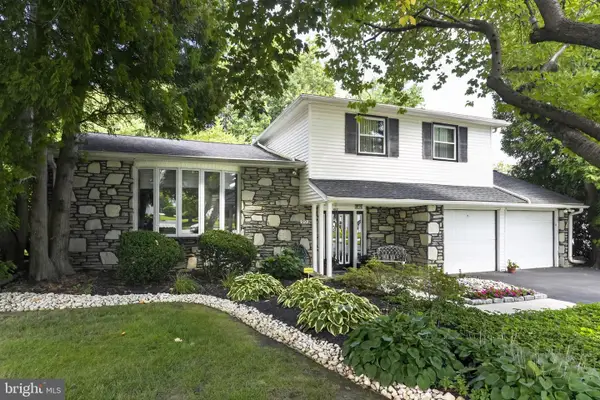 $689,000Pending3 beds 3 baths2,586 sq. ft.
909 Warfield Ln, HUNTINGDON VALLEY, PA 19006
MLS# PAMC2192610Listed by: KELLER WILLIAMS REAL ESTATE - NEWTOWN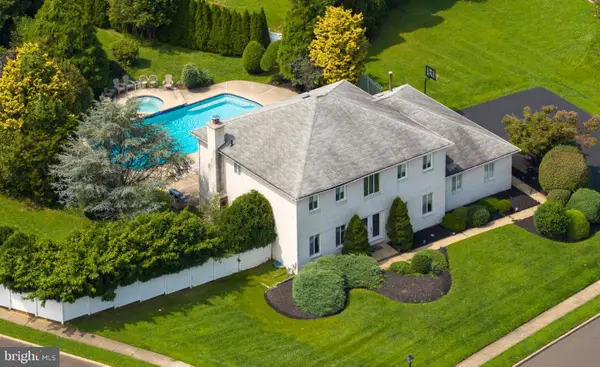 $764,900Pending4 beds 4 baths3,143 sq. ft.
20 Summer Pl, HUNTINGDON VALLEY, PA 19006
MLS# PABU2130162Listed by: RE/MAX PROPERTIES- New
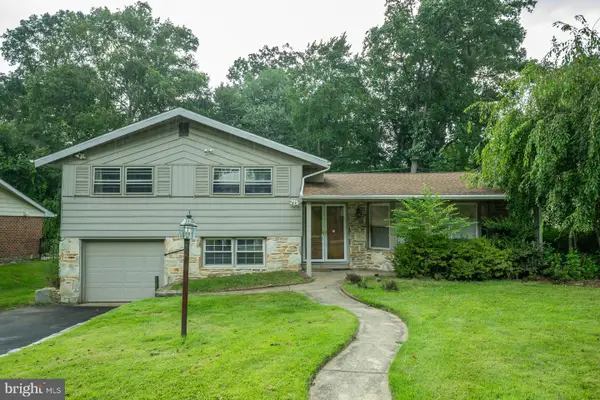 $539,900Active4 beds 3 baths2,383 sq. ft.
1026 Old Ford Rd, HUNTINGDON VALLEY, PA 19006
MLS# PAMC2191114Listed by: KELLER WILLIAMS REAL ESTATE-LANGHORNE 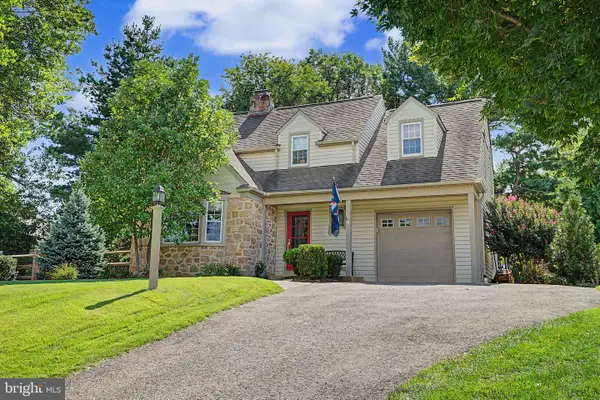 $569,000Pending3 beds 2 baths1,964 sq. ft.
2547 Hallowell Rd, HUNTINGDON VALLEY, PA 19006
MLS# PAMC2192460Listed by: PRIME REAL ESTATE TEAM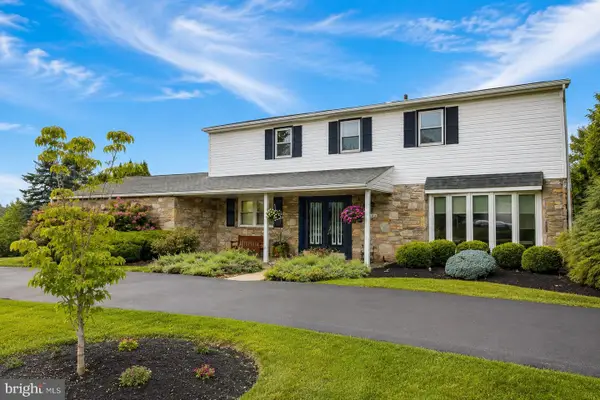 $749,900Pending4 beds 4 baths2,748 sq. ft.
1027 Corn Crib Dr, HUNTINGDON VALLEY, PA 19006
MLS# PAMC2192240Listed by: MARKET FORCE REALTY


Protect your home and budget from life's surprises with an Assurant Home Warranty, backed by a partner that supports you through every step of homeownership. Explore Plans.
© 2023 - 2026 ERA Franchise Systems LLC. All rights reserved. ERA Franchise Systems LLC fully supports the principles of the Fair Housing Act and the Equal Opportunity Act. ERA, ERA Real Estate powered, and their respective logos are registered service marks of ERA Franchise Systems LLC. Each office is independently owned and operated.