
1004 Timberglen Dr, Imperial, PA 15126
Local realty services provided by:ERA Lechner & Associates, Inc.
1004 Timberglen Dr,Imperial, PA 15126
$225,000
- 3 Beds
- 2 Baths
- 1,310 sq. ft.
- Townhouse
- Active
Listed by: jennifer tylenda
Office: exp realty llc.
MLS#:1771407
Source:PA_WPN
Price summary
- Price:$225,000
- Price per sq. ft.:$171.76
- Monthly HOA dues:$145
About this home
Opportunity awaits at 1004 Timberglen Drive, a 3-bedroom, 1 full and 1 partial bath townhome in the convenient Walden Woods community within the West Allegheny School District. Luxury vinyl plank flooring has been updated on main and upper floors, creating a fresh foundation for your remaining personal touches and future improvements. The main level offers a spacious living room, dining area and kitchen, while the lower level provides valuable flexible-use space that could function as a family room, home gym, mud room, bonus room or home office, depending on your needs. Enjoy the peaceful, tree-lined setting and the comfort of a neighborhood that feels tucked away while still being exceptionally convenient. Located approximately 10–15 minutes from Pittsburgh International Airport, Robinson Town Centre, The Pointe and Settlers Ridge, with easy access to major highway corridors including I-376 and I-79, this home offers quick connections to shopping, dining, employment centers and the greater Pittsburgh area. Property is being sold as-is; buyers may wish to address the condition of the driveway and deck and consider cosmetic updates to the kitchen and lower-level bonus room. Updates include new LVP flooring, new roof, new AC & Furnace, W/D included. Seller will provide a 1 Yr. Home Warranty with America's Preferred Home Warranty. HOA includes community amenities. No show until Sunday 30th 12pm....
Contact an agent
Home facts
- Year built:1986
- Listing ID #:1771407
- Added:4 day(s) ago
- Updated:August 30, 2026 at 10:10 AM
Rooms and interior
- Bedrooms:3
- Total bathrooms:2
- Full bathrooms:1
- Half bathrooms:1
- Rooms Total:8
- Flooring:Vinyl
- Kitchen Description:Dishwasher, Refrigerator, Stove
- Basement:Yes
- Basement Description:Walk Out Access
- Living area:1,310 sq. ft.
Heating and cooling
- Cooling:Central Air
- Heating:Gas
- Central air:Yes
Structure and exterior
- Roof:Composition
- Year built:1986
- Building area:1,310 sq. ft.
- Lot area:0.05 Acres
- Construction Materials:Brick
Utilities
- Water:Public
Finances and disclosures
- Price:$225,000
- Price per sq. ft.:$171.76
- Tax amount:$2,992
Features and amenities
- Laundry features:Dryer, Washer
- Amenities:Some Gas Appliances
 Last Updated August 30, 2026. Information deemed reliable but not guaranteed. Information is provided exclusively for consumers' personal, non-commercial use and may not be used for any purpose other than to identify prospective properties consumers may be interested in purchasing.
New listings near 1004 Timberglen Dr
- New
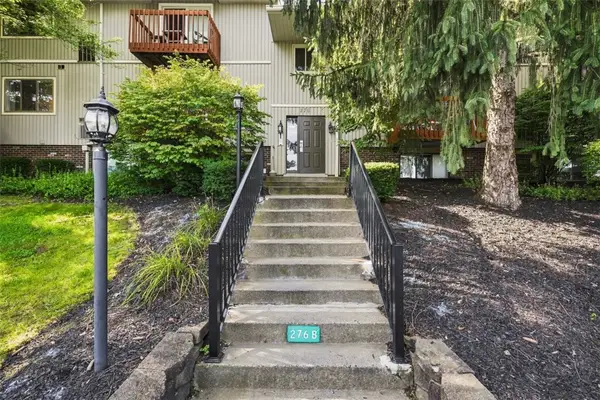 $130,000Active2 beds 1 baths940 sq. ft.
27615 Evergreen Run, Imperial, PA 15126
MLS# 1772111Listed by: COMPASS PENNSYLVANIA, LLC - New
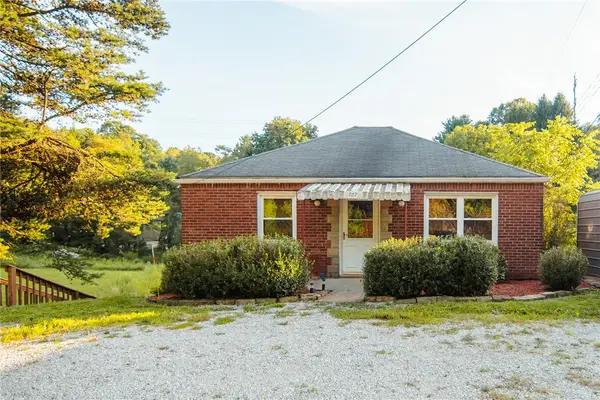 $150,000Active2 beds 1 baths870 sq. ft.
787 Route 30, Imperial, PA 15126
MLS# 1771608Listed by: COLDWELL BANKER REALTY - New
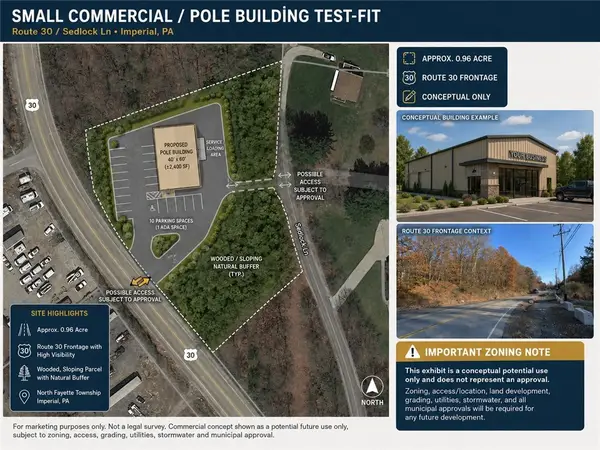 $35,000Active-- beds -- baths
0 Us Route 30, Imperial, PA 15126
MLS# 1771356Listed by: EXP REALTY LLC - New
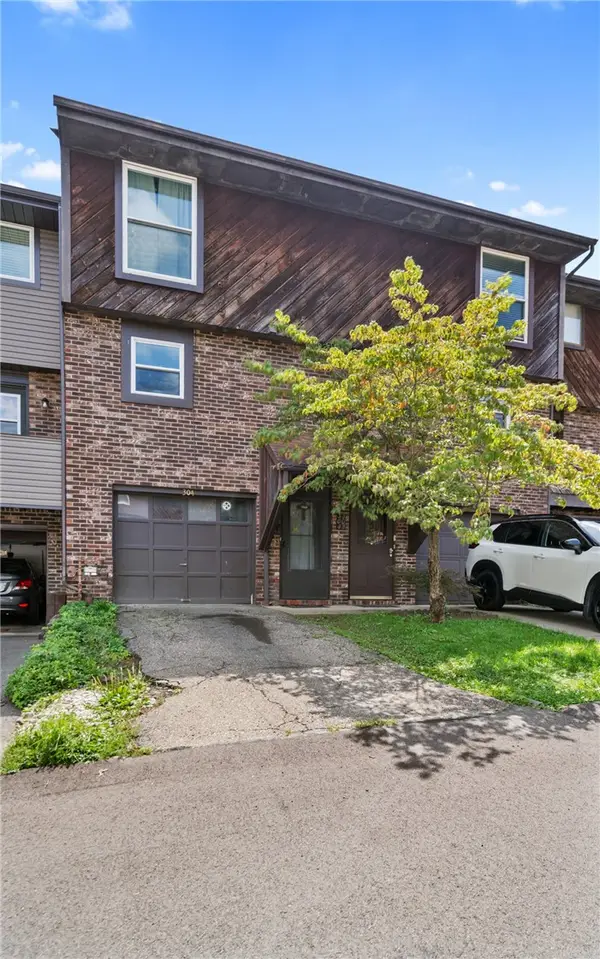 $199,900Active2 beds 2 baths930 sq. ft.
304 Bayberry Lane, Imperial, PA 15126
MLS# 1770874Listed by: REALTY ONE GROUP GOLD STANDARD - New
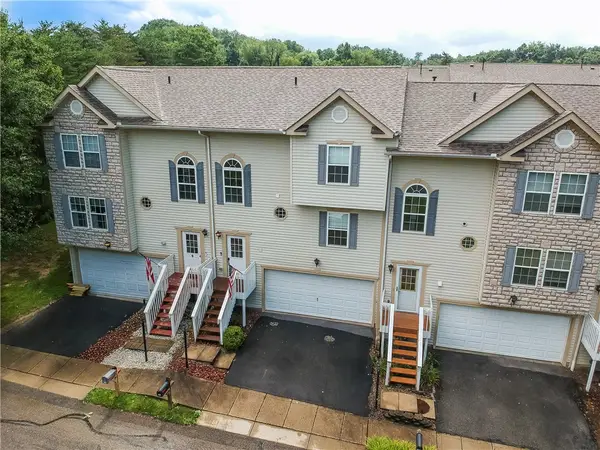 $264,900Active3 beds 3 baths1,416 sq. ft.
304 Pine Valley Dr, Imperial, PA 15126
MLS# 1770705Listed by: KELLER WILLIAMS STEEL CITY - New
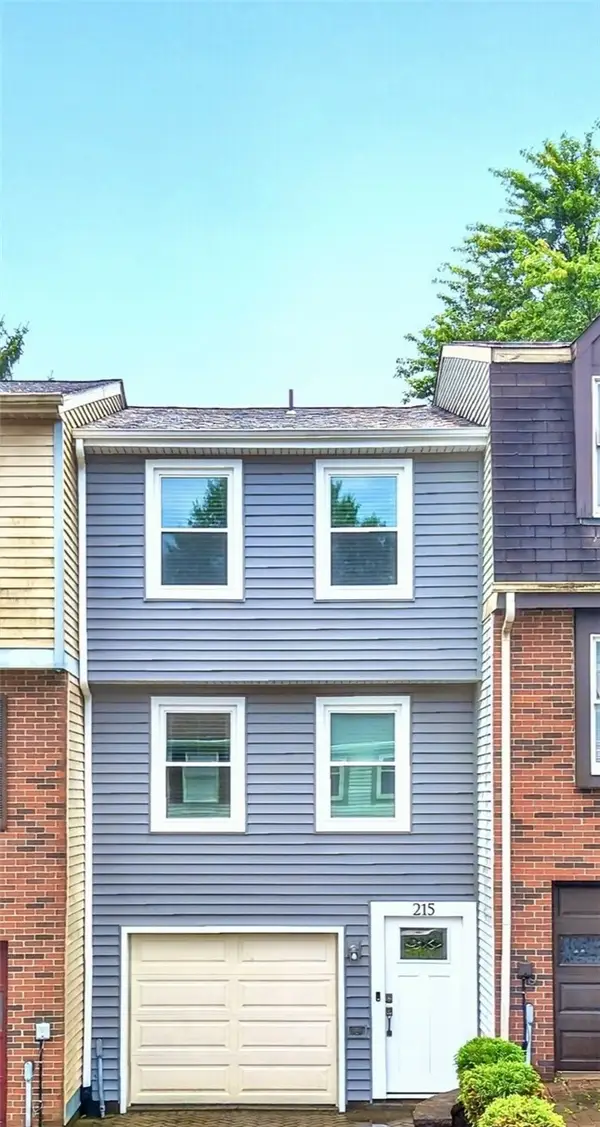 $210,000Active2 beds 2 baths930 sq. ft.
215 Timber Trail, Imperial, PA 15126
MLS# 1770121Listed by: BERKSHIRE HATHAWAY THE PREFERRED REALTY 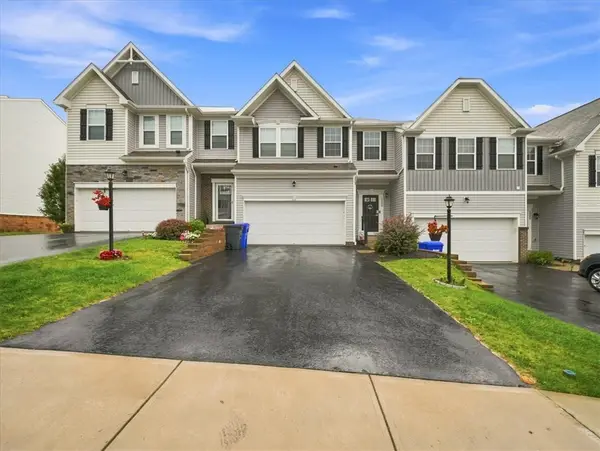 $349,900Active3 beds 3 baths2,274 sq. ft.
2503 Canterbury Dr, Imperial, PA 15126
MLS# 1769714Listed by: REALTY CO LLC $189,900Active3 beds 1 baths1,064 sq. ft.
71 Meanor St, Imperial, PA 15126
MLS# 1769083Listed by: DESANTIS PROPERTY MANAGEMENT LLC $425,000Pending4 beds 3 baths1,904 sq. ft.
126 Forest Glen Dr, Imperial, PA 15126
MLS# 1767892Listed by: EXP REALTY LLC


Protect your home and budget from life's surprises with an Assurant Home Warranty, backed by a partner that supports you through every step of homeownership. Explore Plans.
© 2023 - 2026 ERA Franchise Systems LLC. All rights reserved. ERA Franchise Systems LLC fully supports the principles of the Fair Housing Act and the Equal Opportunity Act. ERA, ERA Real Estate powered, and their respective logos are registered service marks of ERA Franchise Systems LLC. Each office is independently owned and operated.