
224 St Augustine St, Imperial, PA 15126
Local realty services provided by:ERA Lechner & Associates, Inc.
Listed by: tim fitzgerald
Office: keller williams steel city
MLS#:1773197
Source:PA_WPN
Price summary
- Price:$525,000
- Price per sq. ft.:$212.12
About this home
Newly Built 4-Bedroom Home with Premium Upgrades in The Abbey!
Welcome to 224 St. Augustine Street, a gorgeous newly built Waterloo design by Maronda Homes featuring an impressive selection of upgrades and a finished lower level—offering the benefits of a brand-new home without the six-month-plus construction wait.
The open-concept main level showcases a bright great room with a striking stone fireplace, a deluxe kitchen island, granite countertops, and a sunroom package perfect for entertaining or everyday relaxation. The welcoming entry features upgraded railings and lighting, while the spacious primary suite includes a tray ceiling and an upgraded ensuite bathroom with a shower package.
The finished lower level adds valuable living space and includes a finished powder room, providing flexibility for a recreation room, home office, gym, or guest area.
Located in the desirable West Allegheny School District, The Abbey development offers convenient access to Robinson Town Centre, The Mall at Robinson, Settlers Ridge, Janoski’s Farm and Greenhouse, and Pittsburgh International Airport—just approximately four miles away. Enjoy nearby outdoor recreation at Raccoon Creek State Park and Clinton Park, along with easy access to Quicksilver and Chartiers Country Clubs for the golfers in the family.
Property highlights and upgrades:
4 bedrooms
Waterloo design by Maronda Homes
Newly built—no construction wait
Deluxe kitchen island and sunroom package
Granite countertops
Stone fireplace in the great room
Upgraded entry railings and lighting package
Primary bedroom with tray ceiling
Upgraded primary ensuite with shower package
Finished lower level
Finished lower-level powder room
West Allegheny School District
Convenient to shopping, recreation, country clubs, and Pittsburgh International Airport
Make 224 St. Augustine Street your dream home and enjoy the lifestyle, amenities, and convenience The Abbey has to offer. Schedule your showing today!...
Contact an agent
Home facts
- Year built:2026
- Listing ID #:1773197
- Added:1 day(s) ago
- Updated:September 06, 2026 at 10:02 AM
Rooms and interior
- Bedrooms:4
- Total bathrooms:4
- Full bathrooms:2
- Half bathrooms:2
- Rooms Total:10
- Flooring:Carpet, Laminate
- Kitchen Description:Dishwasher, Disposal, Microwave, Refrigerator, Stove
- Basement:Yes
- Basement Description:FInished, Walk Up Access
- Living area:2,475 sq. ft.
Heating and cooling
- Cooling:Central Air
- Heating:Gas
- Central air:Yes
Structure and exterior
- Roof:Composition
- Year built:2026
- Building area:2,475 sq. ft.
- Lot area:0.2 Acres
- Architectural Style:Contemporary
- Construction Materials:Frame
Utilities
- Water:Public
Finances and disclosures
- Price:$525,000
- Price per sq. ft.:$212.12
- Tax amount:$8
Features and amenities
- Laundry features:Dryer, Washer
- Amenities:Some Electric Appliances, Window Treatments
Parking
- Total parking spaces:2
- Garage:Yes
 Last Updated September 6, 2026. Information deemed reliable but not guaranteed. Information is provided exclusively for consumers' personal, non-commercial use and may not be used for any purpose other than to identify prospective properties consumers may be interested in purchasing.
New listings near 224 St Augustine St
- Open Sun, 1 to 3pmNew
 $395,000Active3 beds 3 baths1,934 sq. ft.
7335 Deer Run Cir, Imperial, PA 15126
MLS# 1773108Listed by: COMPASS PENNSYLVANIA, LLC - New
 $289,900Active3 beds 3 baths1,445 sq. ft.
1410 Canterbury Drive, Imperial, PA 15126
MLS# 1772150Listed by: RE/MAX REAL ESTATE SOLUTIONS - New
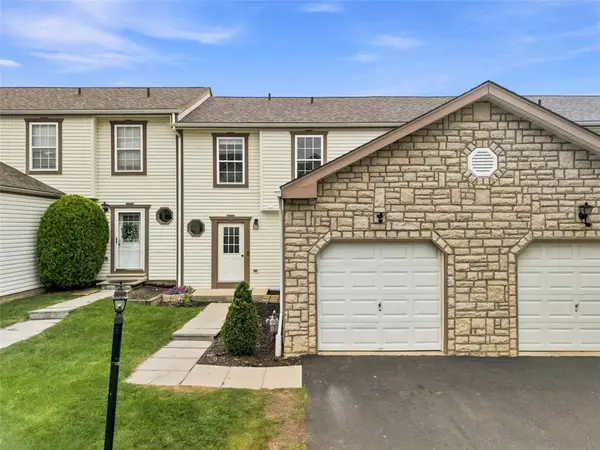 $284,900Active3 beds 4 baths1,368 sq. ft.
203 Pine Valley Dr, Imperial, PA 15126
MLS# 1772707Listed by: COLDWELL BANKER REALTY - New
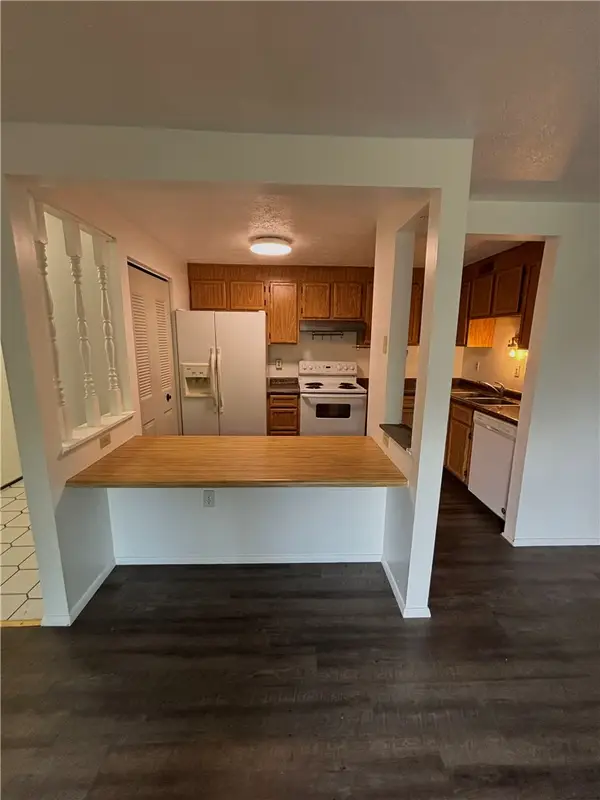 $129,900Active2 beds 1 baths
28019 Evergreen Run, Imperial, PA 15126
MLS# 1772129Listed by: WHYTE / STONE REALTY LLC - New
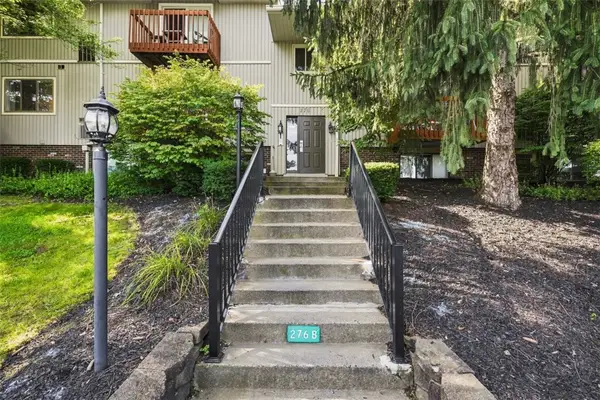 $130,000Active2 beds 1 baths940 sq. ft.
27615 Evergreen Run, Imperial, PA 15126
MLS# 1772111Listed by: COMPASS PENNSYLVANIA, LLC 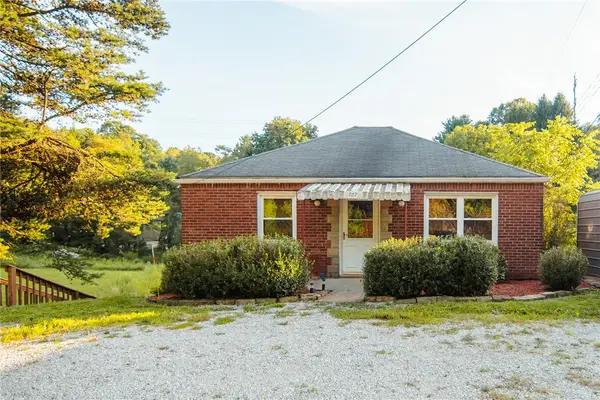 $150,000Pending2 beds 1 baths870 sq. ft.
787 Route 30, Imperial, PA 15126
MLS# 1771608Listed by: COLDWELL BANKER REALTY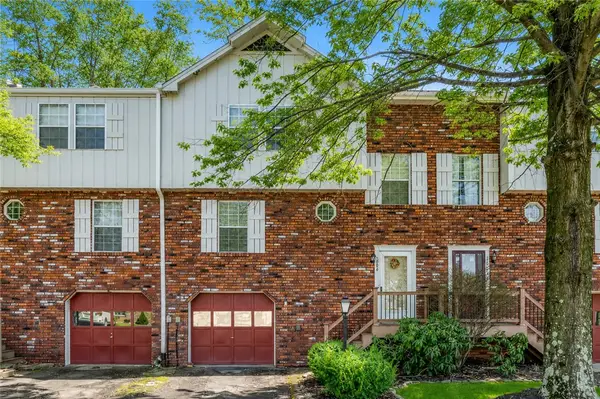 $225,000Pending3 beds 2 baths1,310 sq. ft.
1004 Timberglen Dr, Imperial, PA 15126
MLS# 1771407Listed by: EXP REALTY LLC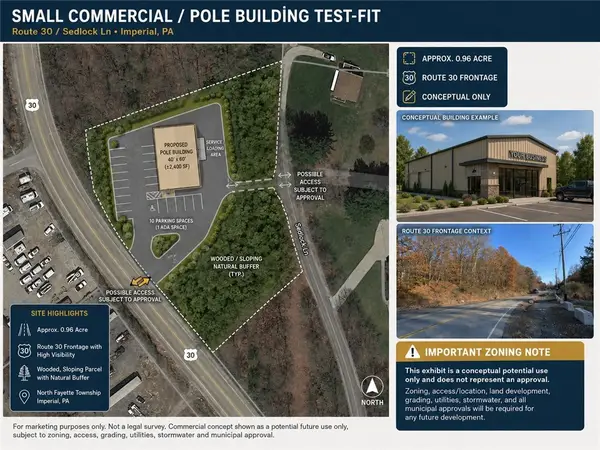 $35,000Active-- beds -- baths
0 Us Route 30, Imperial, PA 15126
MLS# 1771356Listed by: EXP REALTY LLC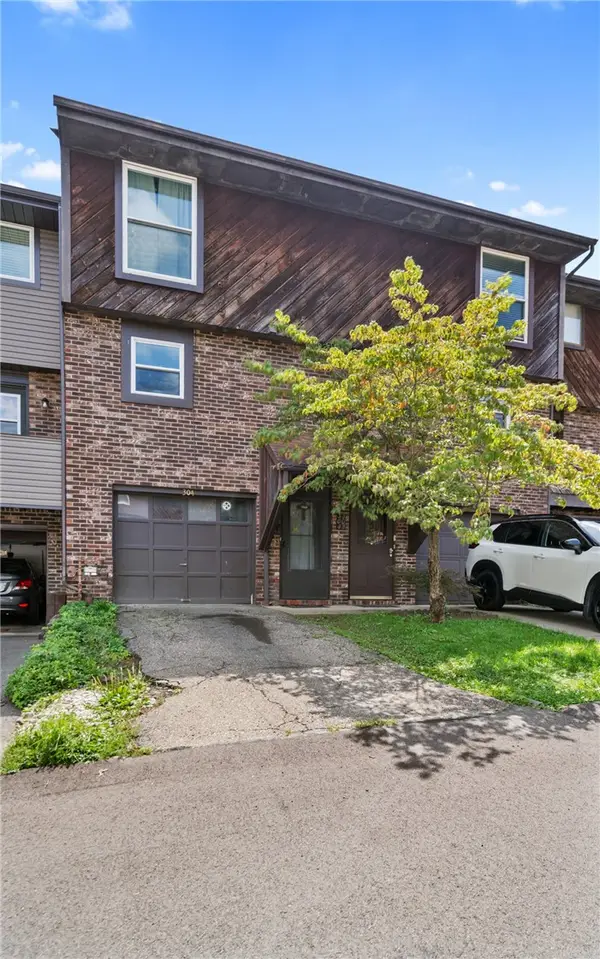 $189,900Active2 beds 2 baths930 sq. ft.
304 Bayberry Lane, Imperial, PA 15126
MLS# 1770874Listed by: REALTY ONE GROUP GOLD STANDARD


Protect your home and budget from life's surprises with an Assurant Home Warranty, backed by a partner that supports you through every step of homeownership. Explore Plans.
© 2023 - 2026 ERA Franchise Systems LLC. All rights reserved. ERA Franchise Systems LLC fully supports the principles of the Fair Housing Act and the Equal Opportunity Act. ERA, ERA Real Estate powered, and their respective logos are registered service marks of ERA Franchise Systems LLC. Each office is independently owned and operated.