
105 Northumberland Dr., Irwin, PA 15642
Local realty services provided by:ERA Lechner & Associates, Inc.
Listed by: maggie james
Office: coldwell banker realty
MLS#:1747107
Source:PA_WPN
Price summary
- Price:$289,000
- Price per sq. ft.:$131.36
About this home
105 Northumberland Drive is a beautiful, well-maintained, move-in-ready home with an oversized two-car garage with room for storage and big toys! This home features a cozy oversized family room with a stone wood-burning fireplace. The home has newer Anderson windows with beautiful woodwork and a newer metal roof (2022) and updated bathrooms. The spacious dining room is open to the living room & connects to the eat-in kitchen featuring newer appliances, solid cherry wood cabinets & solid surface counters. A bonus room can be used as a bedroom, office, den, game room, and more! The extra-large covered front porch is perfect for outdoor living. Special to this home is the utility room, just off of the family room. This area includes a laundry chute, lots of space for storage or a craft room, a full bath, and access to the backyard. BEAUTIFUL hardwood floors are located under carpet in the living room, dining room, and two bedrooms. The cleared open backyard is perfect for a play area, swimming pool, gardening, and other outdoor activities. The kitchen door provides access to the side yard and patio, perfect for hosting parties or just relaxing in the evening. BEAUTIFUL hardwood floors are located under carpet in the living room, dining room, and two bedrooms. The super-sized shed is updated and wired for electricity. This home is in an ideal location. Rt 30, PA turnpike, shopping, and restaurants are just minutes away- combining comfort & convenience! Buyer to do due diligence. Room sizes are estimated....
Contact an agent
Home facts
- Year built:1960
- Subdivision & Development:Greenridge
- Listing ID #:1747107
- Added:149 day(s) ago
- Updated:September 04, 2026 at 10:01 AM
Rooms and interior
- Bedrooms:3
- Total bathrooms:3
- Full bathrooms:2
- Half bathrooms:1
- Rooms Total:11
- Flooring:Carpet, Hardwood
- Kitchen Description:Dishwasher, Microwave, Refrigerator, Stove
- Basement:Yes
- Basement Description:FInished, Walk Out Access
- Living area:2,200 sq. ft.
Heating and cooling
- Cooling:Central Air
- Heating:Gas
- Central air:Yes
Structure and exterior
- Roof:Metal
- Year built:1960
- Building area:2,200 sq. ft.
- Lot area:0.37 Acres
- Architectural Style:Contemporary
- Construction Materials:Brick
Utilities
- Water:Public
Finances and disclosures
- Price:$289,000
- Price per sq. ft.:$131.36
- Tax amount:$3,410
Features and amenities
- Laundry features:Dryer, Washer
- Amenities:Some Electric Appliances
Parking
- Total parking spaces:2
- Garage:Yes
 Last Updated September 4, 2026. Information deemed reliable but not guaranteed. Information is provided exclusively for consumers' personal, non-commercial use and may not be used for any purpose other than to identify prospective properties consumers may be interested in purchasing.
New listings near 105 Northumberland Dr.
- New
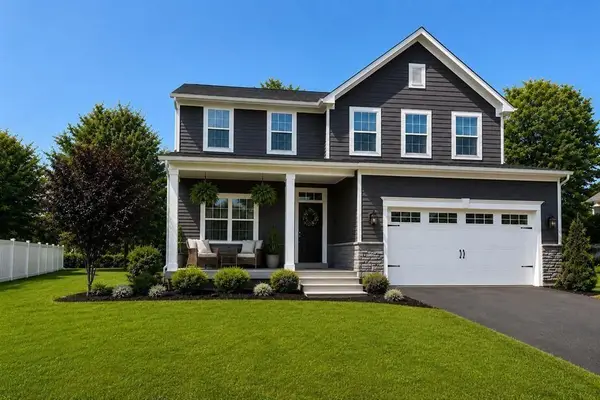 $499,900Active4 beds 3 baths2,581 sq. ft.
5721 Sabato Dr, Irwin, PA 15642
MLS# 1772950Listed by: HOWARD HANNA REAL ESTATE SERVICES - Open Sun, 11am to 1pmNew
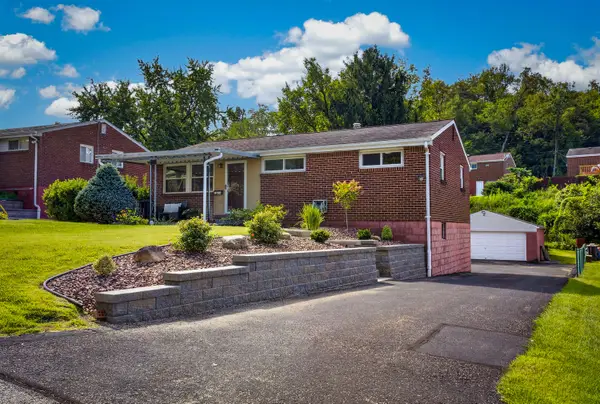 $225,000Active2 beds 2 baths
13644 Ormsby Drive, Irwin, PA 15642
MLS# 1772896Listed by: HOWARD HANNA REAL ESTATE SERVICES - New
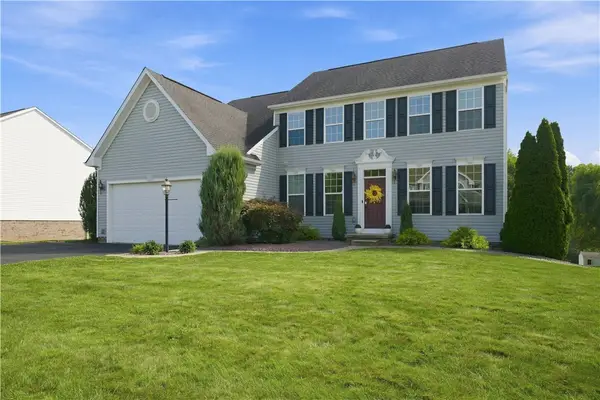 $564,900Active4 beds 4 baths2,792 sq. ft.
10800 Gasson Dr, Irwin, PA 15642
MLS# 1772719Listed by: BERKSHIRE HATHAWAY THE PREFERRED REALTY - New
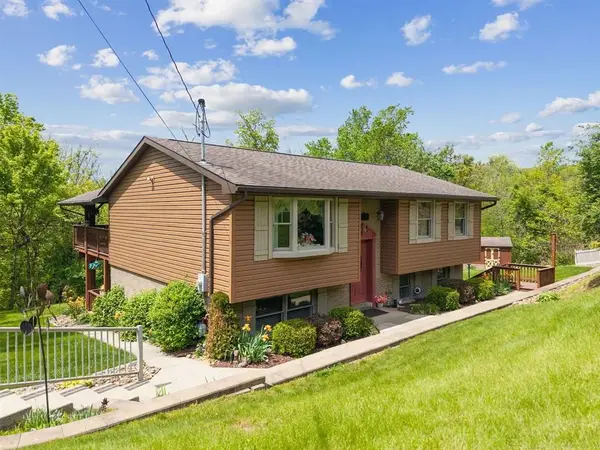 $389,900Active4 beds 2 baths
909 Our Way, Irwin, PA 15642
MLS# 1772553Listed by: HOWARD HANNA REAL ESTATE SERVICES - New
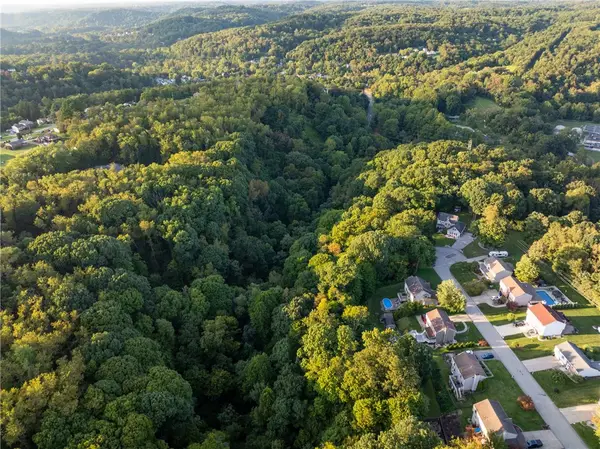 $90,000Active-- beds -- baths
Lot 218 Whitney Chase, Irwin, PA 15642
MLS# 1772400Listed by: REALTY ONE GROUP GOLD STANDARD - New
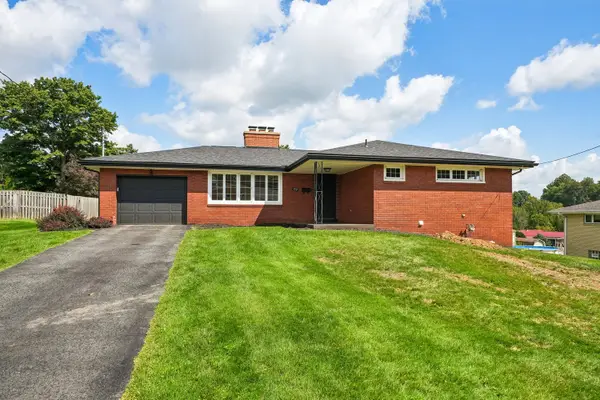 $269,000Active3 beds 3 baths
102 Manchester Drive, Irwin, PA 15642
MLS# 1772140Listed by: HOWARD HANNA REAL ESTATE SERVICES - New
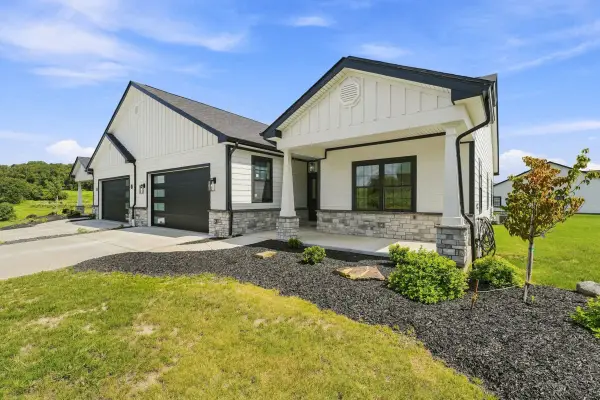 $575,000Active3 beds 2 baths1,900 sq. ft.
1163 Valley Club Drive #117, Irwin, PA 15642
MLS# 1772126Listed by: HOWARD HANNA REAL ESTATE SERVICES - New
 $575,000Active3 beds 2 baths1,900 sq. ft.
1161 Valley Club Dr Unit # 118, Irwin, PA 15642
MLS# 1772133Listed by: HOWARD HANNA REAL ESTATE SERVICES - Open Sat, 11am to 3pmNew
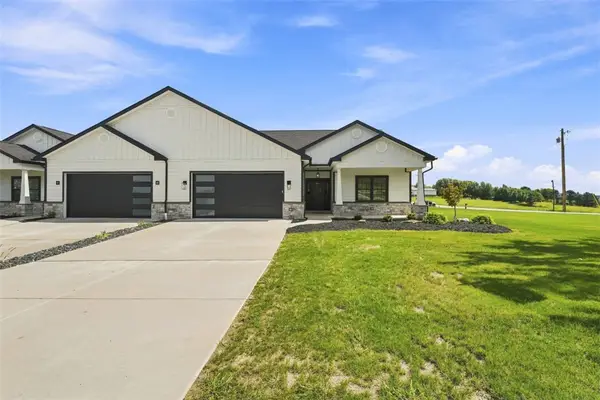 $565,000Active3 beds 2 baths1,900 sq. ft.
1167 Valley Club #115, Irwin, PA 15642
MLS# 1772124Listed by: HOWARD HANNA REAL ESTATE SERVICES - New
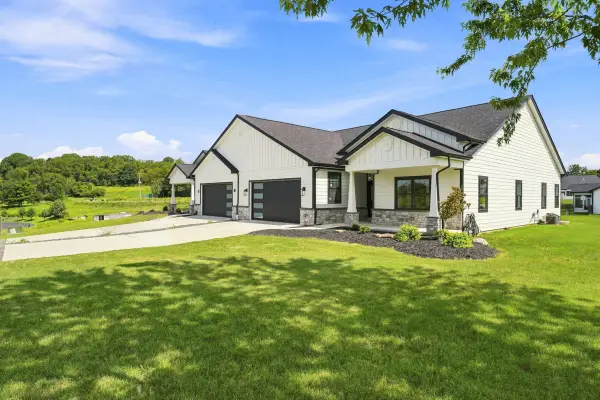 $565,000Active3 beds 2 baths1,900 sq. ft.
1165 Valley Club Drive #116, Irwin, PA 15642
MLS# 1772112Listed by: HOWARD HANNA REAL ESTATE SERVICES


Protect your home and budget from life's surprises with an Assurant Home Warranty, backed by a partner that supports you through every step of homeownership. Explore Plans.
© 2023 - 2026 ERA Franchise Systems LLC. All rights reserved. ERA Franchise Systems LLC fully supports the principles of the Fair Housing Act and the Equal Opportunity Act. ERA, ERA Real Estate powered, and their respective logos are registered service marks of ERA Franchise Systems LLC. Each office is independently owned and operated.