
5721 Sabato Drive, Irwin, PA 15642
Local realty services provided by:ERA Lechner & Associates, Inc.
Listed by: daniel torri
Office: howard hanna real estate services
MLS#:1764887
Source:PA_WPN
Price summary
- Price:$515,000
- Price per sq. ft.:$199.54
About this home
This nearly new 2023 build in the desirable Tuscan Hills community offers modern design, an open concept layout, & the space today’s buyers want. The main level features a bright, flowing floorplan with a dedicated first-floor office, ideal for remote work or study. The expansive kitchen includes a huge walk-in pantry, generous prep space, soaring cabinets & seamless connection to the living and dining areas, making it perfect for entertaining. Upstairs, there are 4 spacious bedrooms, including a well-appointed 20x14 primary suite, plus the convenience of a second-floor laundry room. All of this with an abundance of storage, 2 car garage, finished lower level and new carpeting throughout, except 2 bedrooms. Also enjoy a large, level backyard—ideal for a future pool or gatherings. Don't miss this opportunity to call this move-in ready HOME your own & enjoy peace of mind for years to come.
Contact an agent
Home facts
- Year built:2023
- Subdivision & Development:Tuscan Hills
- Listing ID #:1764887
- Added:49 day(s) ago
- Updated:September 02, 2026 at 10:00 AM
Rooms and interior
- Bedrooms:4
- Total bathrooms:3
- Full bathrooms:2
- Half bathrooms:1
- Rooms Total:9
- Flooring:Carpet, Vinyl
- Kitchen Description:Dishwasher, Disposal, Microwave, Pantry, Refrigerator, Stove
- Basement:Yes
- Basement Description:FInished, Interior Entry
- Living area:2,581 sq. ft.
Heating and cooling
- Cooling:Central Air
- Heating:Gas
- Central air:Yes
Structure and exterior
- Roof:Asphalt
- Year built:2023
- Building area:2,581 sq. ft.
- Lot area:0.35 Acres
- Architectural Style:Contemporary
Utilities
- Water:Public
Finances and disclosures
- Price:$515,000
- Price per sq. ft.:$199.54
- Tax amount:$6,627
Features and amenities
- Amenities:Some Electric Appliances
Parking
- Total parking spaces:2
- Garage:Yes
 Last Updated September 2, 2026. Information deemed reliable but not guaranteed. Information is provided exclusively for consumers' personal, non-commercial use and may not be used for any purpose other than to identify prospective properties consumers may be interested in purchasing.
New listings near 5721 Sabato Drive
- New
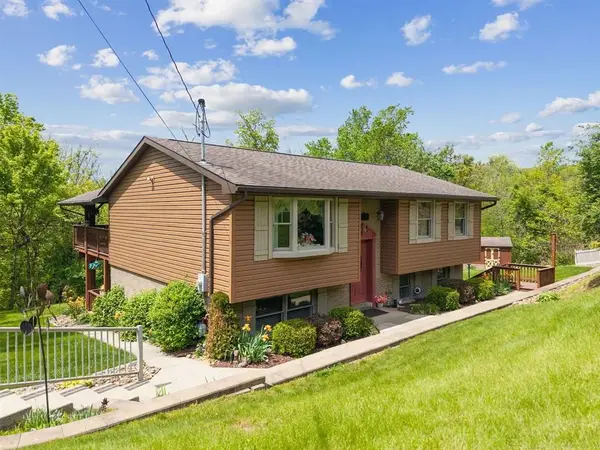 $389,900Active4 beds 2 baths
909 Our Way, Irwin, PA 15642
MLS# 1772553Listed by: HOWARD HANNA REAL ESTATE SERVICES - New
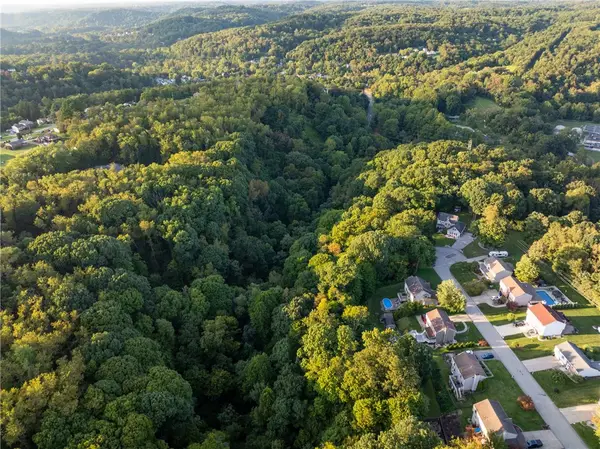 $90,000Active-- beds -- baths
Lot 218 Whitney Chase, Irwin, PA 15642
MLS# 1772400Listed by: REALTY ONE GROUP GOLD STANDARD - New
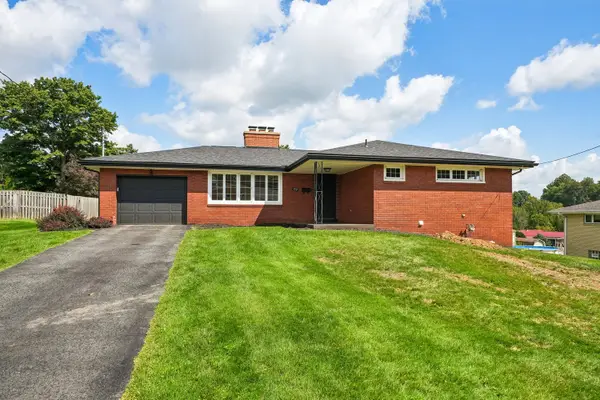 $269,000Active3 beds 3 baths
102 Manchester Drive, Irwin, PA 15642
MLS# 1772140Listed by: HOWARD HANNA REAL ESTATE SERVICES - New
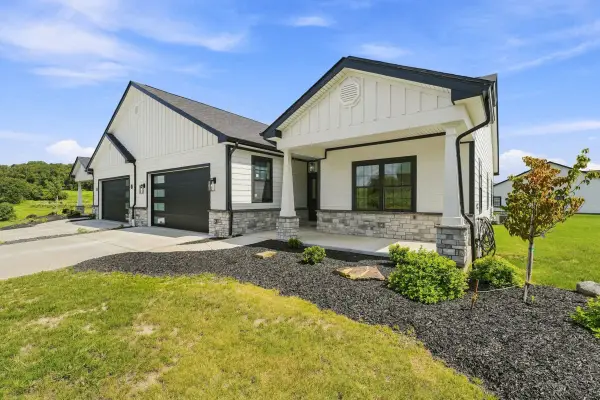 $575,000Active3 beds 2 baths1,900 sq. ft.
1163 Valley Club Drive #117, Irwin, PA 15642
MLS# 1772126Listed by: HOWARD HANNA REAL ESTATE SERVICES - New
 $575,000Active3 beds 2 baths1,900 sq. ft.
1161 Valley Club Dr Unit # 118, Irwin, PA 15642
MLS# 1772133Listed by: HOWARD HANNA REAL ESTATE SERVICES - Open Thu, 5am to 7pmNew
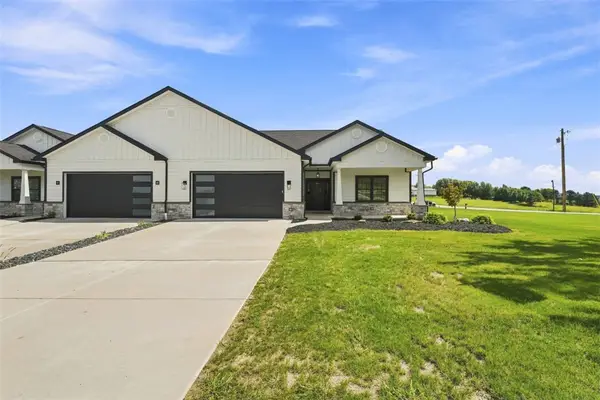 $565,000Active3 beds 2 baths1,900 sq. ft.
1167 Valley Club #115, Irwin, PA 15642
MLS# 1772124Listed by: HOWARD HANNA REAL ESTATE SERVICES - New
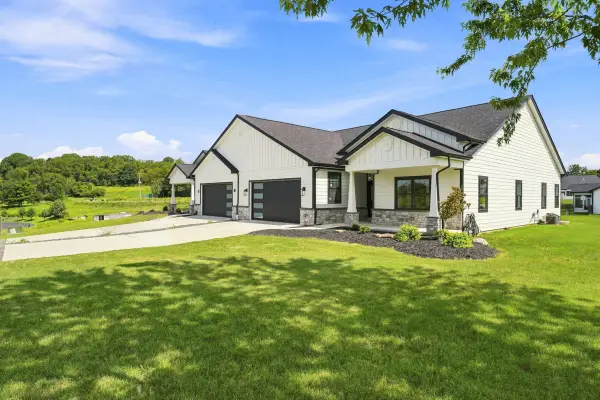 $565,000Active3 beds 2 baths1,900 sq. ft.
1165 Valley Club Drive #116, Irwin, PA 15642
MLS# 1772112Listed by: HOWARD HANNA REAL ESTATE SERVICES - New
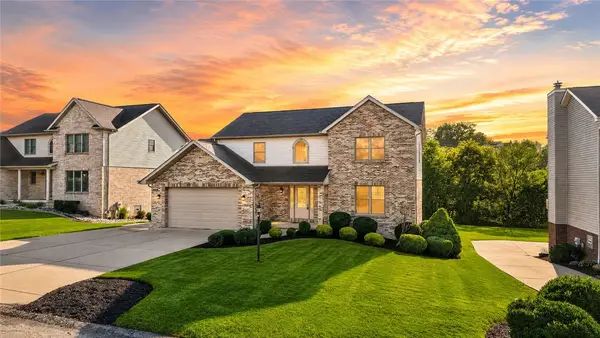 $500,000Active3 beds 4 baths
1329 Samantha Way, Irwin, PA 15642
MLS# 1772080Listed by: ALL PITTSBURGH REAL ESTATE, LLC - New
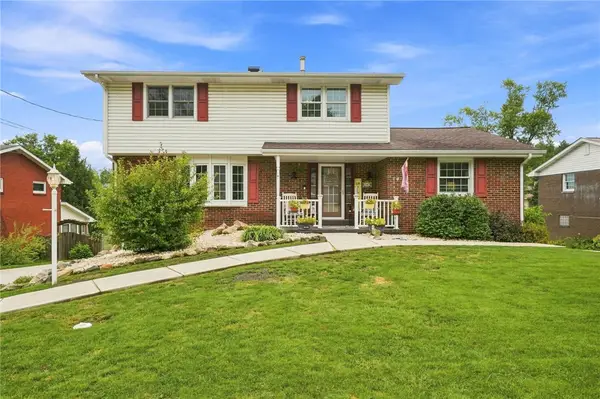 $399,900Active4 beds 3 baths1,815 sq. ft.
11479 Drop Rd, Irwin, PA 15642
MLS# 1771542Listed by: RE/MAX NEXT 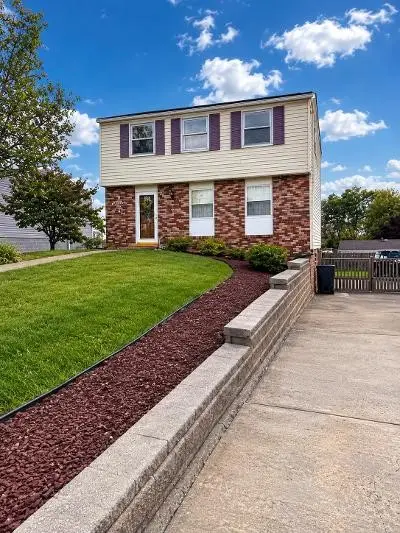 $175,000Pending3 beds 2 baths1,324 sq. ft.
759 Crestwood Dr, Irwin, PA 15642
MLS# 1771192Listed by: CHAPMAN KOURY REAL ESTATE SERVICES INC


Protect your home and budget from life's surprises with an Assurant Home Warranty, backed by a partner that supports you through every step of homeownership. Explore Plans.
© 2023 - 2026 ERA Franchise Systems LLC. All rights reserved. ERA Franchise Systems LLC fully supports the principles of the Fair Housing Act and the Equal Opportunity Act. ERA, ERA Real Estate powered, and their respective logos are registered service marks of ERA Franchise Systems LLC. Each office is independently owned and operated.