
240 Verdant Street, Irwin, PA 15642
Local realty services provided by:ERA Johnson Real Estate, Inc.
240 Verdant Street,Irwin, PA 15642
$245,000
- 3 Beds
- 2 Baths
- - sq. ft.
- Single family
- Sold
Listed by: vicki pilato
Office: berkshire hathaway the preferred realty
MLS#:1763778
Source:PA_WPN
Sorry, we are unable to map this address
Price summary
- Price:$245,000
About this home
Attention to details, quality and current updates resonate throughout this awesome totally updated cape cod home! As you enter the new front door the Jamestown Hickory luxury floating floor greets you with the black accented staircase and warm neutral paint palettes. Lots of natural light highlights the spacious living room. Plenty of space to entertain your family and friends. The formal dining room is a great space for those treasured gatherings. There is a large closet in the dining room for your storage needs and a hall closet. There's nothing better than a brand new eat in kitchen! Enjoy creating your favorite culinary treats with the new stainless-steel appliances. Cleanup will be a breeze with the oversized sink with sprayer faucet and dishwasher. The white soft close cabinetry is accented with a neutral quartz countertop. After dinner you can retreat to the new side deck and enjoy a cool beverage and some after dinner conversation. The deck features black spindles, hardware and solar end caps. A convenient brand new first floor bathroom and bedroom complete the first floor. The upper level has two spacious bedrooms and a new bathroom with a spacious ceramic tile walk in shower. You can sing along while playing your favorite playlist with the blue tooth compatible bathroom vents with different colored lights to suit your mood. Mirror, mirror on the wall check me out with the LED lights and all! The one bedroom features a walk in closet. More room for entertaining awaits you in the lower level. A great open floor plan featuring lots of recessed lighting and luxury floating floors. There is a laundry area, family room area and storage space under the front porch. The roof, furnace, central air conditioning and external French drain are all brand new! The new lighting includes 6 remote controlled ceiling fans. The hot water tank is 2024. There is lots of room for parking with the oversized concrete driveway. Location, location, location, neighborhood setting close to major routes, PA turnpike, restaurants, shopping, downtown Irwin specialty shops, concerts in the park ... This one has all the bells and whistles! A special house to call your home!...
Contact an agent
Home facts
- Year built:1955
- Listing ID #:1763778
- Added:57 day(s) ago
- Updated:September 05, 2026 at 07:18 AM
Rooms and interior
- Bedrooms:3
- Total bathrooms:2
- Full bathrooms:2
- Rooms Total:9
- Flooring:Tile, Vinyl
- Kitchen Description:Dishwasher, Microwave, Refrigerator, Stove
- Basement:Yes
- Basement Description:Partially Finished, Walk Out Access
Heating and cooling
- Cooling:Central Air
- Heating:Gas
- Central air:Yes
Structure and exterior
- Roof:Asphalt
- Year built:1955
- Architectural Style:Colonial
- Construction Materials:Brick
Utilities
- Water:Public
Finances and disclosures
- Price:$245,000
- Tax amount:$2,225
Features and amenities
- Amenities:Multi Pane Windows, Some Electric Appliances
Parking
- Total parking spaces:1
- Garage:Yes
 Last Updated September 5, 2026. Information deemed reliable but not guaranteed. Information is provided exclusively for consumers' personal, non-commercial use and may not be used for any purpose other than to identify prospective properties consumers may be interested in purchasing.
New listings near 240 Verdant Street
- New
 $150,000Active-- beds -- baths
0 Lynch Dr, Irwin, PA 15642
MLS# 1772991Listed by: KELLER WILLIAMS REALTY - New
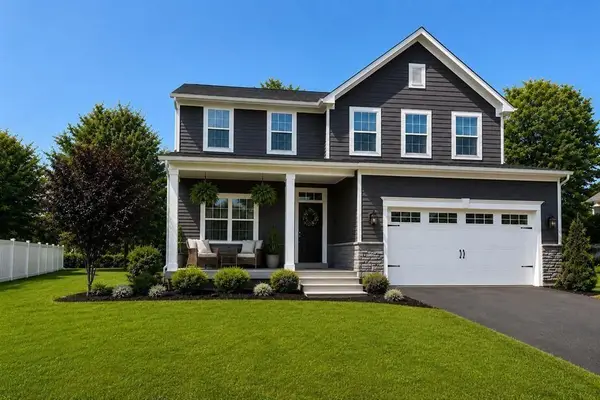 $499,900Active4 beds 3 baths2,581 sq. ft.
5721 Sabato Dr, Irwin, PA 15642
MLS# 1772950Listed by: HOWARD HANNA REAL ESTATE SERVICES - Open Sun, 11am to 1pmNew
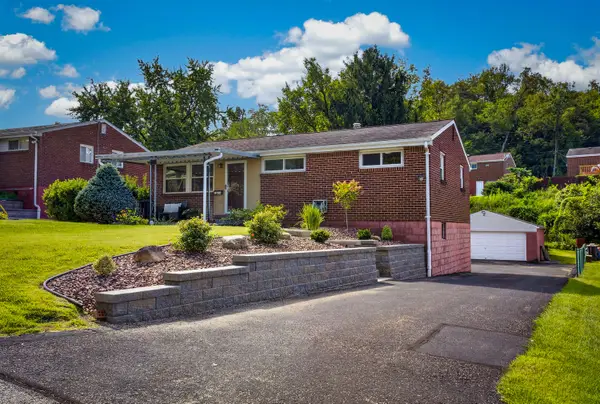 $225,000Active2 beds 2 baths
13644 Ormsby Drive, Irwin, PA 15642
MLS# 1772896Listed by: HOWARD HANNA REAL ESTATE SERVICES - New
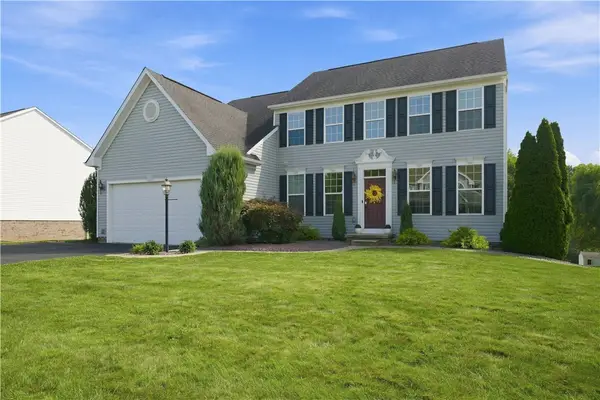 $564,900Active4 beds 4 baths2,792 sq. ft.
10800 Gasson Dr, Irwin, PA 15642
MLS# 1772719Listed by: BERKSHIRE HATHAWAY THE PREFERRED REALTY - New
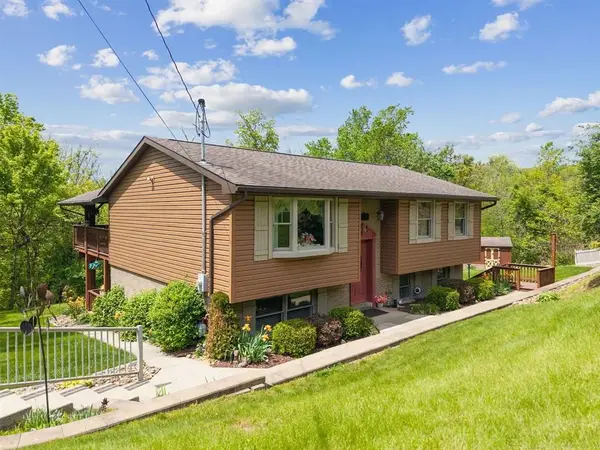 $389,900Active4 beds 2 baths
909 Our Way, Irwin, PA 15642
MLS# 1772553Listed by: HOWARD HANNA REAL ESTATE SERVICES - New
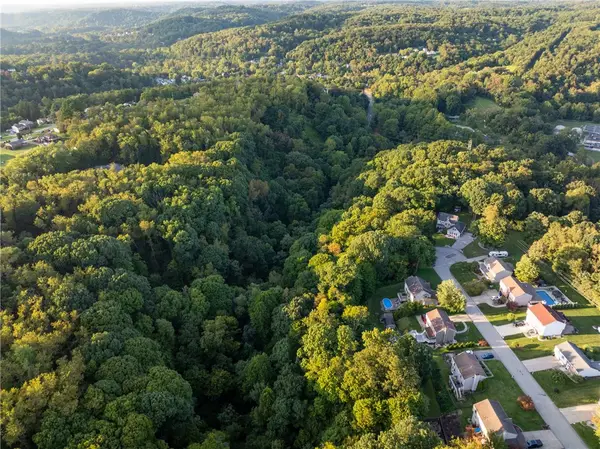 $90,000Active-- beds -- baths
Lot 218 Whitney Chase, Irwin, PA 15642
MLS# 1772400Listed by: REALTY ONE GROUP GOLD STANDARD 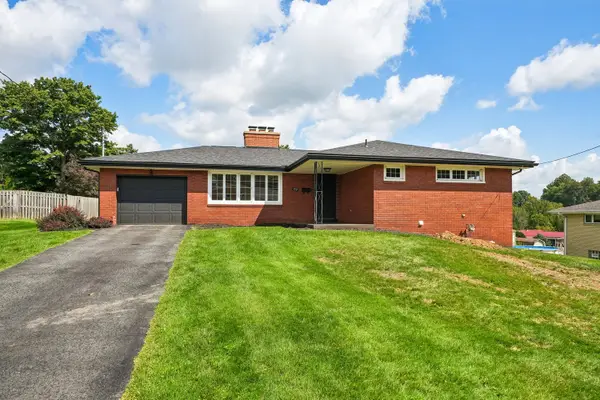 $269,000Pending3 beds 3 baths
102 Manchester Drive, Irwin, PA 15642
MLS# 1772140Listed by: HOWARD HANNA REAL ESTATE SERVICES- New
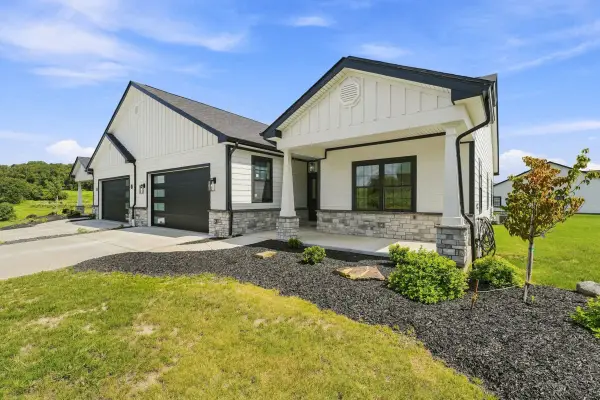 $575,000Active3 beds 2 baths1,900 sq. ft.
1163 Valley Club Drive #117, Irwin, PA 15642
MLS# 1772126Listed by: HOWARD HANNA REAL ESTATE SERVICES - New
 $575,000Active3 beds 2 baths1,900 sq. ft.
1161 Valley Club Dr Unit # 118, Irwin, PA 15642
MLS# 1772133Listed by: HOWARD HANNA REAL ESTATE SERVICES - Open Sat, 11am to 3pmNew
 $565,000Active3 beds 2 baths1,900 sq. ft.
1167 Valley Club #115, Irwin, PA 15642
MLS# 1772124Listed by: HOWARD HANNA REAL ESTATE SERVICES


Protect your home and budget from life's surprises with an Assurant Home Warranty, backed by a partner that supports you through every step of homeownership. Explore Plans.
© 2023 - 2026 ERA Franchise Systems LLC. All rights reserved. ERA Franchise Systems LLC fully supports the principles of the Fair Housing Act and the Equal Opportunity Act. ERA, ERA Real Estate powered, and their respective logos are registered service marks of ERA Franchise Systems LLC. Each office is independently owned and operated.