
1725 Meyer Way, Jamison, PA 18929
Local realty services provided by:Mountain Realty ERA Powered
1725 Meyer Way,Jamison, PA 18929
$757,000
- 4 Beds
- 3 Baths
- - sq. ft.
- Single family
- Sold
Listed by: timothy s smith
Office: re/max centre realtors
MLS#:PABU2125476
Source:BRIGHTMLS
Sorry, we are unable to map this address
Price summary
- Price:$757,000
About this home
Nestled in the prestigious Woodfield Estates, this well-maintained Colonial-style home offers the perfect combination of classic design and modern updates. Built in 1995, the home features 2,636 square feet of thoughtfully designed living space with four bedrooms, two full bathrooms, and a convenient powder room.
The main level showcases a bright, open-concept floor plan designed for comfortable everyday living and effortless entertaining. The beautifully updated kitchen, renovated in 2020, features upgraded countertops, stainless steel appliances, a gas range, built-in microwave, and flows seamlessly into the dining and living areas. The powder room was also renovated in 2020, while upgraded flooring and a convenient first-floor laundry room add both style and functionality.
Upstairs, the spacious primary suite offers a relaxing retreat with a beautifully renovated en-suite bath completed in 2023. Three additional generously sized bedrooms and a second fully renovated bathroom, also updated in 2023, provide comfortable accommodations for family and guests.
Significant exterior improvements enhance the home's value and peace of mind, including a new roof, siding, and replacement windows installed in 2018.
Step outside to a spacious backyard featuring a patio that's ideal for outdoor dining, entertaining, or simply enjoying the peaceful setting. The yard offers plenty of space for gardening, recreation, or future enhancements to make it your own. An above-ground pool is included and is being conveyed in as-is condition, as it is not currently operational. A storage shed provides additional space for lawn equipment and seasonal items.
Additional features include a side-entry attached two-car garage and ample off-street parking. Conveniently located just minutes from commuter rail stations, shopping, dining, and everyday amenities, this home offers an exceptional opportunity to enjoy the sought-after lifestyle of Woodfield Estates while adding your own personal touches....
Contact an agent
Home facts
- Year built:1995
- Subdivision & Development:WOODFIELD ESTATES
- Listing ID #:PABU2125476
- Added:46 day(s) ago
- Updated:August 29, 2026 at 05:54 AM
Rooms and interior
- Bedrooms:4
- Total bathrooms:3
- Full bathrooms:2
- Half bathrooms:1
- Kitchen Description:Kitchen - Eat-In
- Basement:Yes
- Basement Description:Partially Finished
Heating and cooling
- Cooling:Central A/C
- Heating:Forced Air, Natural Gas
Structure and exterior
- Year built:1995
- Architectural Style:Colonial
- Construction Materials:Frame
- Foundation Description:Concrete Perimeter
- Levels:2 Stories
Schools
- High school:CENTRAL BUCKS HIGH SCHOOL SOUTH
- Middle school:TAMANEND
- Elementary school:JAMISON
Utilities
- Water:Public
- Sewer:Public Sewer
Finances and disclosures
- Price:$757,000
- Tax amount:$8,186 (2026)
Features and amenities
- Amenities:200+ Amp Service
Parking
- Parking description:Attached Garage, Garage - Side Entry, Garage Door Opener, Off Street
- Garage:Yes
- Garage spaces:2
New listings near 1725 Meyer Way
- New
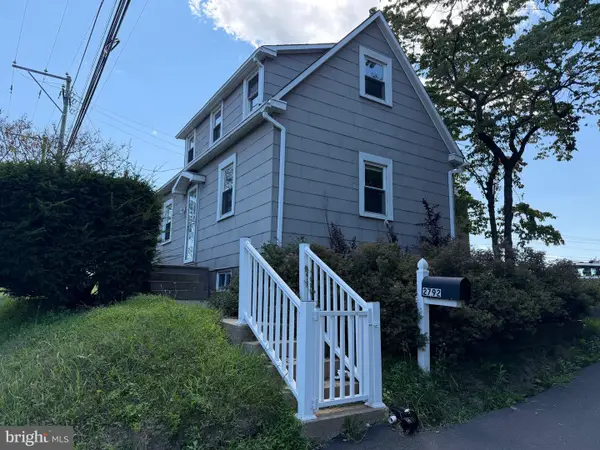 $260,000Active3 beds 2 baths1,299 sq. ft.
2792 York Rd, JAMISON, PA 18929
MLS# PABU2129908Listed by: RE/MAX CENTRE REALTORS - Open Sat, 9am to 12pmNew
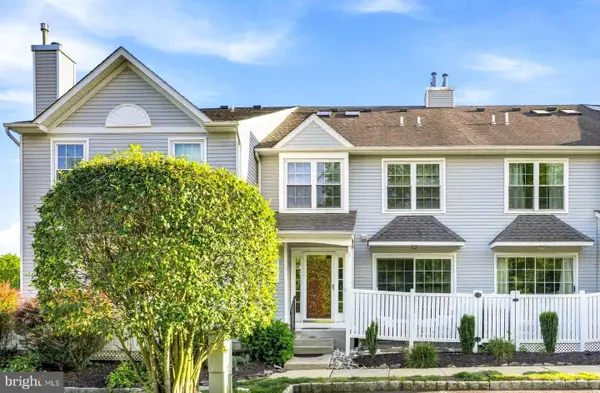 $400,000Active3 beds 3 baths2,100 sq. ft.
322 Eagle Ct #206, JAMISON, PA 18929
MLS# PABU2129606Listed by: ADDISON WOLFE REAL ESTATE - Open Sat, 12 to 2pm
 $649,900Pending4 beds 3 baths2,200 sq. ft.
2142 Sunrise Way, JAMISON, PA 18929
MLS# PABU2129340Listed by: RE/MAX LEGACY 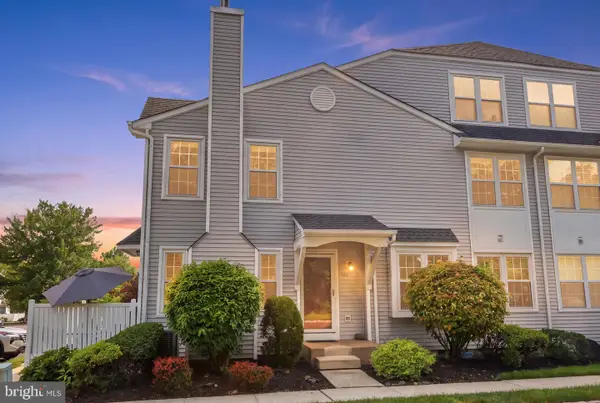 $429,900Pending3 beds 3 baths1,607 sq. ft.
105 Eagle Ct #108, JAMISON, PA 18929
MLS# PABU2129108Listed by: KELLER WILLIAMS REAL ESTATE-DOYLESTOWN- New
 $1,425,000Active5 beds 4 baths5,699 sq. ft.
2310 Sandhurst Dr, JAMISON, PA 18929
MLS# PABU2129072Listed by: KELLER WILLIAMS REAL ESTATE-HORSHAM 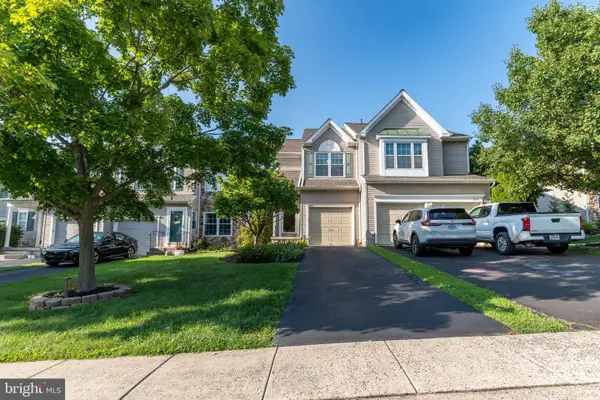 $500,000Pending3 beds 3 baths2,466 sq. ft.
2615 Fallow Hill Ln, JAMISON, PA 18929
MLS# PABU2129078Listed by: ELITE REALTY GROUP UNL. INC.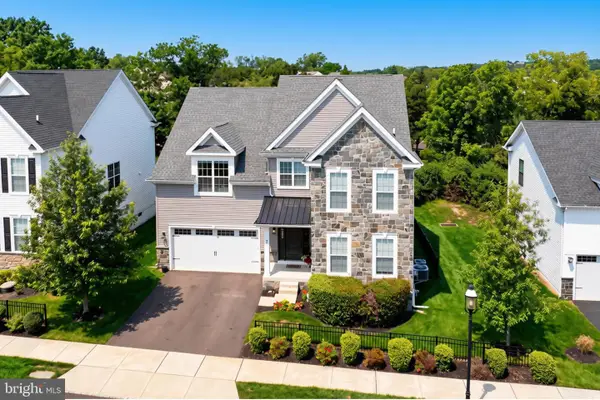 $995,000Active5 beds 5 baths3,029 sq. ft.
7 Pettits Bridge Rd, JAMISON, PA 18929
MLS# PABU2128852Listed by: KURFISS SOTHEBY'S INTERNATIONAL REALTY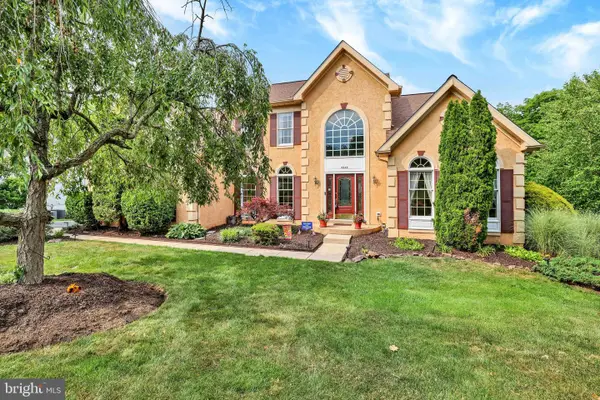 $979,700Active4 beds 3 baths4,470 sq. ft.
2245 Sunrise Way, JAMISON, PA 18929
MLS# PABU2128768Listed by: COLDWELL BANKER HEARTHSIDE-LAHASKA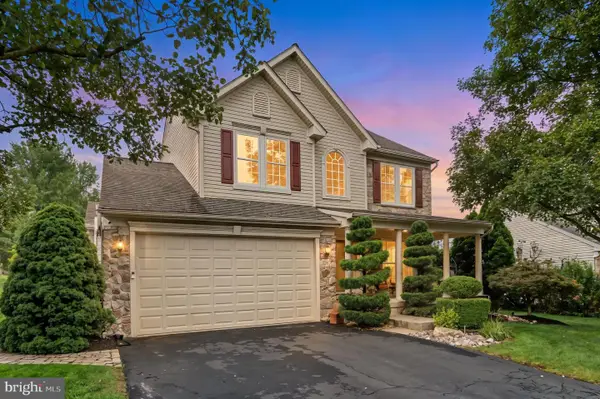 $769,000Pending4 beds 3 baths3,234 sq. ft.
1844 Adams Way, JAMISON, PA 18929
MLS# PABU2128724Listed by: HONEST REAL ESTATE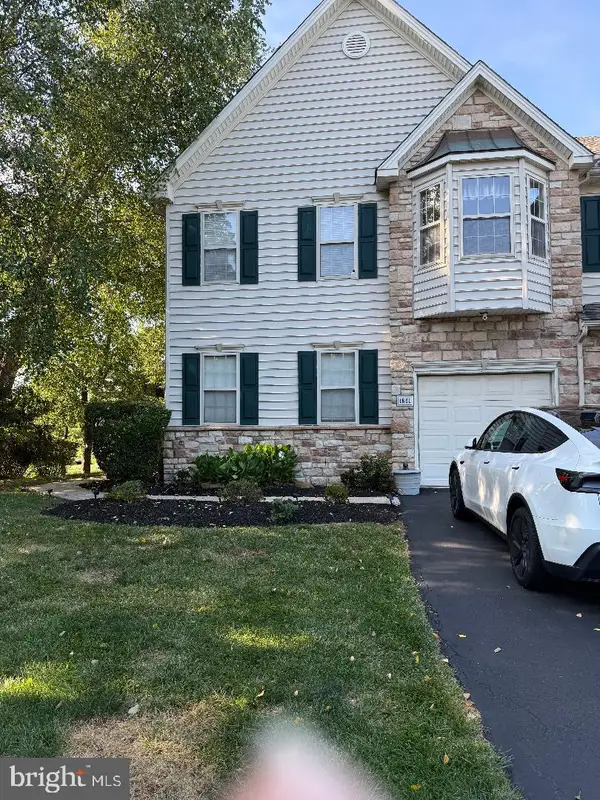 $575,000Active3 beds 3 baths2,424 sq. ft.
1861 Creekview Ln, JAMISON, PA 18929
MLS# PABU2128056Listed by: WEICHERT REALTORS


Protect your home and budget from life's surprises with an Assurant Home Warranty, backed by a partner that supports you through every step of homeownership. Explore Plans.
© 2023 - 2026 ERA Franchise Systems LLC. All rights reserved. ERA Franchise Systems LLC fully supports the principles of the Fair Housing Act and the Equal Opportunity Act. ERA, ERA Real Estate powered, and their respective logos are registered service marks of ERA Franchise Systems LLC. Each office is independently owned and operated.