
2142 Sunrise Way, Jamison, PA 18929
Local realty services provided by:ERA Valley Realty
2142 Sunrise Way,Jamison, PA 18929
$665,000
- 4 Beds
- 3 Baths
- - sq. ft.
- Single family
- Sold
Listed by: richard gisondi
Office: re/max legacy
MLS#:PABU2129340
Source:BRIGHTMLS
Sorry, we are unable to map this address
Price summary
- Price:$665,000
About this home
Welcome to our beautifully updated and expanded 4 bedroom 2.1 bath Colonial located in a super neighborhood on a fantastic lot. As you pull up your buyers will fall in love with the curb appeal. Enter the home from the deep expanded covered front porch, no getting wet here! Enter into the foyer that leads you to the living room/dining room. Straight back is the expanded back of the house with gourmet kitchen, upgraded cabinets, Corian counter tops, large island with Corian, gas cooking. Off the kitchen you have your comfortable family room with gas fireplace. Off family room is your private patio & off the eat in area of kitchen you have your deck with awning. Fenced in back yard with lots of privacy. Back inside 1st floor ½ bath and big laundry with access to the over sized garage with added 2nd bay. 2nd floor boast 4 bedrooms, 2 updated full bathrooms. So Nice! So much more to mention. Lots of storage in the freshly painted basement, roof new in 2026, newer hot water heater, newer windows, in 2008 added family room, expanded kitchen, expanded laundry, added front porch, updated bathrooms, added main bedroom and full bathroom, added garage bay. Wow this home has it all. Wonderful Opportunity!...
Contact an agent
Home facts
- Year built:1985
- Subdivision & Development:ORCHARD VALLEY
- Listing ID #:PABU2129340
- Added:44 day(s) ago
- Updated:October 04, 2026 at 06:05 AM
Rooms and interior
- Bedrooms:4
- Total bathrooms:3
- Full bathrooms:2
- Half bathrooms:1
- Rooms Total:10
- Flooring:Carpet, Ceramic Tile
- Dining Description:Dining Area
- Kitchen Description:Breakfast Area, Kitchen - Eat-In, Kitchen - Gourmet, Kitchen - Island, Upgraded Countertops
- Basement:Yes
- Basement Description:Improved, Partial, Sump Pump, Unfinished
Heating and cooling
- Cooling:Central A/C
- Heating:Electric, Forced Air, Heat Pump - Electric BackUp
Structure and exterior
- Roof:Architectural Shingle, Pitched
- Year built:1985
- Architectural Style:Colonial
- Construction Materials:Frame
- Exterior Features:Sidewalks
- Foundation Description:Block
- Levels:2 Stories
Utilities
- Water:Public
- Sewer:Public Sewer
Finances and disclosures
- Price:$665,000
- Tax amount:$7,566 (2026)
Features and amenities
- Amenities:100 Amp Service, Cable TV Available
Parking
- Parking description:Attached Garage, Garage - Front Entry, Garage Door Opener, Inside Access, On Street
- Garage:Yes
- Garage spaces:2
New listings near 2142 Sunrise Way
- Coming Soon
 $400,000Coming Soon2 beds 3 baths1,376 sq. ft.
1426 Angela Ct, JAMISON, PA 18929
MLS# PABU2132118Listed by: KELLER WILLIAMS REAL ESTATE-BLUE BELL - New
 $1,175,000Active4 beds 4 baths3,440 sq. ft.
2046 Harmony Ln, JAMISON, PA 18929
MLS# PABU2132488Listed by: BHHS FOX & ROACH -YARDLEY/NEWTOWN  $870,000Pending4 beds 3 baths3,892 sq. ft.
1362 Dogwood Dr, JAMISON, PA 18929
MLS# PABU2131652Listed by: KELLER WILLIAMS REAL ESTATE-DOYLESTOWN- Open Sun, 11am to 1pmNew
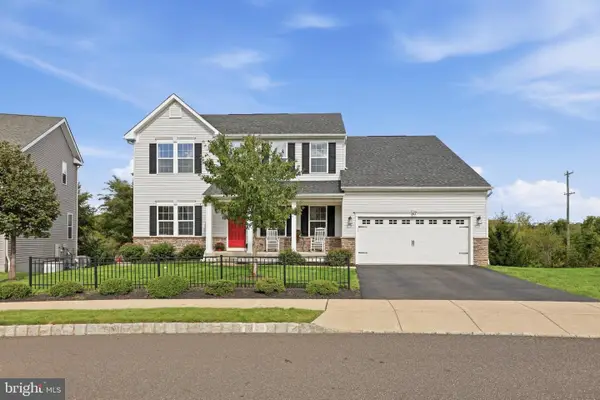 $925,000Active5 beds 4 baths4,084 sq. ft.
47 Ryans Mill Rd, JAMISON, PA 18929
MLS# PABU2132146Listed by: EXP REALTY, LLC - New
 $900,000Active4 beds 3 baths3,194 sq. ft.
2010 Buckingham Dr, JAMISON, PA 18929
MLS# PABU2132208Listed by: KELLER WILLIAMS REAL ESTATE-BLUE BELL - New
 $785,000Active4 beds 3 baths2,520 sq. ft.
1832 Heritage Dr, JAMISON, PA 18929
MLS# PABU2131752Listed by: QUINN & WILSON, INC. 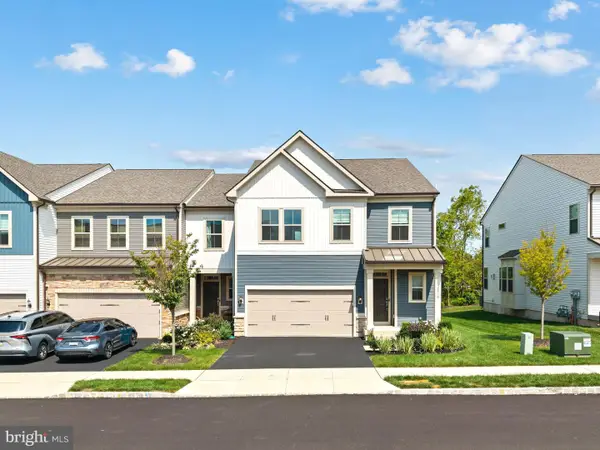 $899,000Active3 beds 4 baths3,876 sq. ft.
2016 Marquis Ln, JAMISON, PA 18929
MLS# PABU2131826Listed by: OCF REALTY LLC - PHILADELPHIA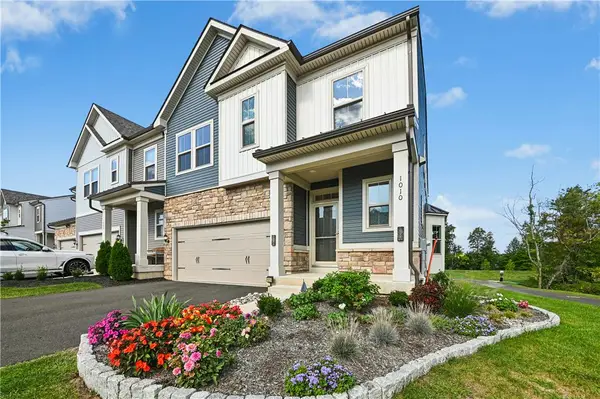 $825,000Active3 beds 3 baths2,898 sq. ft.
1010 Marquis Lane, Warwick Twp, PA 18929
MLS# 784691Listed by: DOREY, CAROL C REAL ESTATE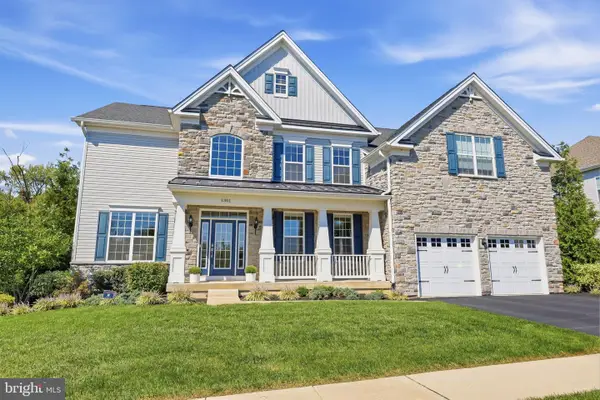 $1,225,000Active4 beds 5 baths3,958 sq. ft.
1301 Memorial Dr, WARWICK, PA 18974
MLS# PABU2131594Listed by: KELLER WILLIAMS REAL ESTATE-DOYLESTOWN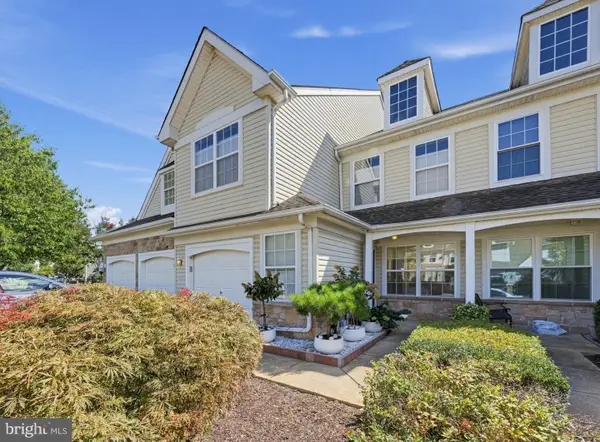 $489,900Pending2 beds 3 baths1,844 sq. ft.
1677 Rockcress Dr, JAMISON, PA 18929
MLS# PABU2131110Listed by: BHHS FOX & ROACH -YARDLEY/NEWTOWN


Protect your home and budget from life's surprises with an Assurant Home Warranty, backed by a partner that supports you through every step of homeownership. Explore Plans.
© 2023 - 2026 ERA Franchise Systems LLC. All rights reserved. ERA Franchise Systems LLC fully supports the principles of the Fair Housing Act and the Equal Opportunity Act. ERA, ERA Real Estate powered, and their respective logos are registered service marks of ERA Franchise Systems LLC. Each office is independently owned and operated.