
1861 Creekview Ln, Jamison, PA 18929
Local realty services provided by:ERA Valley Realty
1861 Creekview Ln,Jamison, PA 18929
$575,000
- 3 Beds
- 3 Baths
- 2,424 sq. ft.
- Townhouse
- Active
Listed by: jane s taylor
Office: weichert realtors
MLS#:PABU2128056
Source:BRIGHTMLS
Price summary
- Price:$575,000
- Price per sq. ft.:$237.21
- Monthly HOA dues:$210
About this home
Welcome to this beautiful formal model home in the sought after community of Bridge Valley. This home is a warm and inviting place to begin your next chapter! With spacious living areas, thoughtful updates and scenic walking trails nearby, this three bedroom, 2 & 1/2 bath end unit townhome offers the perfect balance of comfort, convenience and low maintenance living. The bright eat-in kitchen features newer stainless appliances and opens to a welcoming family room with vaulted ceilings. The adjoining living and dining rooms flow together beautifully, creating plenty of space for quiet evenings, holiday gatherings and entertaining family and friends. Step outside onto the deck to enjoy morning coffee, evening meals or a peaceful evening at home. Upstairs, you will find two generously sized bedrooms, an updated hall bath and a spacious primary suite with a soaking tub and a separate shower. Newer hardwood flooring, newer upstairs carpeting, an updated powder room and a newer HVAC system make this home comfortable and move-in ready. The finished walkout basement provides valuable additional space for a home office, recreation room, exercise area, or a guest retreat. From there, step directly onto the hardscaped patio and relax in the hot tub. One of the community's most enjoyable features is it's nearby walking trail leading to the creek, perfect for a refreshing morning walk, an evening stroll or simply spending time outdoors surrounded by nature. Although the property is conveniently located near a road, traffic noise is minimal, helping to preserve the home's comfortable and peaceful atmosphere. An attached one-car garage, driveway parking and convenient access to the shopping, dining and attractions of Doylestown complete the package. Whether you are purchasing your first home, looking for more room to grow or ready to simplify without sacrificing comfort, this welcoming home offers a wonderful lifestyle in a beautiful community...
Contact an agent
Home facts
- Year built:1999
- Subdivision & Development:BRIDGE VALLEY
- Listing ID #:PABU2128056
- Added:47 day(s) ago
- Updated:September 21, 2026 at 01:58 PM
Rooms and interior
- Bedrooms:3
- Total bathrooms:3
- Full bathrooms:2
- Half bathrooms:1
- Basement:Yes
- Basement Description:Fully Finished
- Living area:2,424 sq. ft.
Heating and cooling
- Cooling:Central A/C
- Heating:Forced Air, Natural Gas
Structure and exterior
- Year built:1999
- Building area:2,424 sq. ft.
- Lot area:0.13 Acres
- Architectural Style:Colonial
- Construction Materials:Frame
- Exterior Features:Extensive Hardscape
- Foundation Description:Concrete Perimeter
- Levels:2 Stories
Schools
- High school:CENTRAL BUCKS HIGH SCHOOL EAST
- Middle school:HOLICONG
- Elementary school:WARWICK
Utilities
- Water:Public
- Sewer:Public Sewer
Finances and disclosures
- Price:$575,000
- Price per sq. ft.:$237.21
- Tax amount:$7,520 (2025)
Parking
- Parking description:Asphalt Driveway, Attached Garage, Garage - Front Entry, Garage Door Opener
- Garage:Yes
- Garage spaces:2
New listings near 1861 Creekview Ln
- New
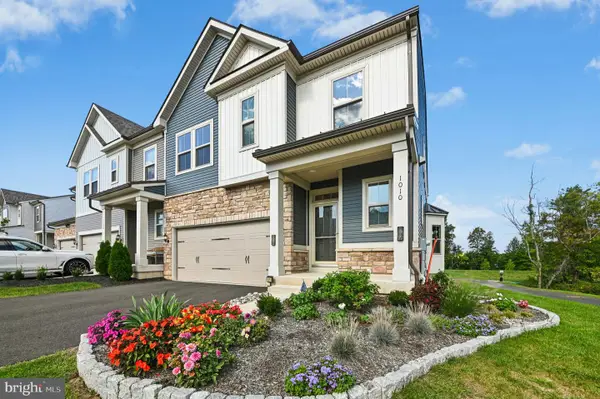 $825,000Active3 beds 3 baths2,898 sq. ft.
1010 Marquis Ln, JAMISON, PA 18929
MLS# PABU2131550Listed by: CAROL C DOREY REAL ESTATE - New
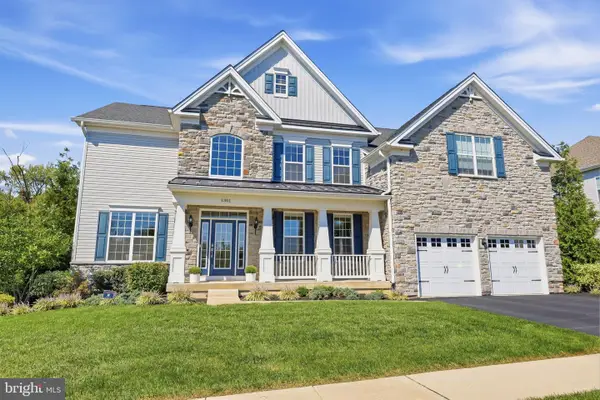 $1,225,000Active4 beds 5 baths3,958 sq. ft.
1301 Memorial Dr, WARWICK, PA 18974
MLS# PABU2131594Listed by: KELLER WILLIAMS REAL ESTATE-DOYLESTOWN - Open Sat, 1 to 3pmNew
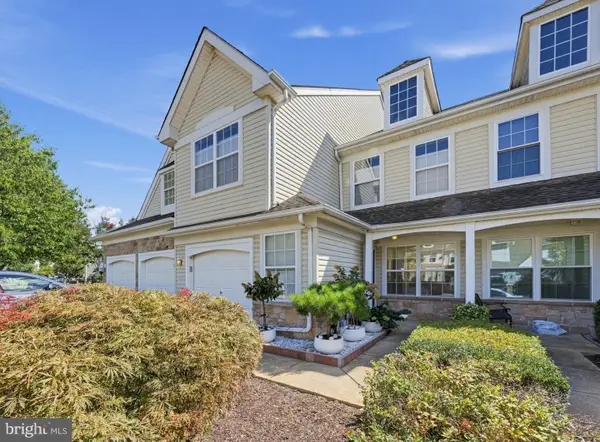 $489,900Active2 beds 3 baths1,844 sq. ft.
1677 Rockcress Dr, JAMISON, PA 18929
MLS# PABU2131110Listed by: BHHS FOX & ROACH -YARDLEY/NEWTOWN 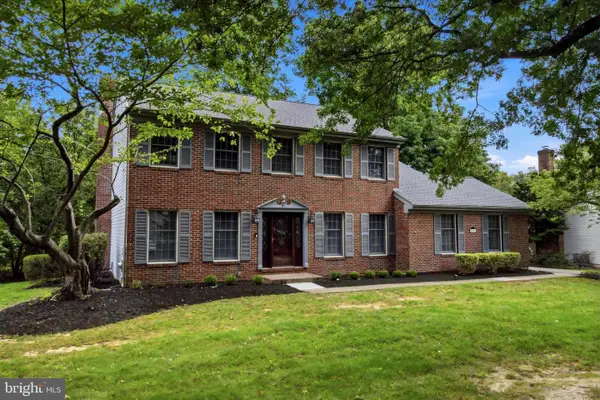 $770,000Pending4 beds 3 baths2,478 sq. ft.
1434 Brook Ln, JAMISON, PA 18929
MLS# PABU2130818Listed by: KELLER WILLIAMS REAL ESTATE-DOYLESTOWN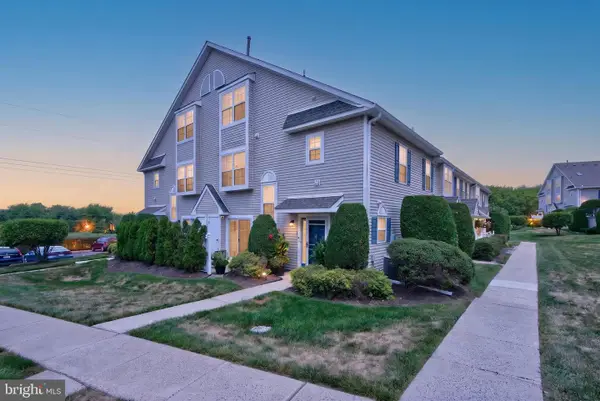 $474,900Pending3 beds 3 baths1,548 sq. ft.
1512 Carol Ct, JAMISON, PA 18929
MLS# PABU2128568Listed by: KELLER WILLIAMS REAL ESTATE-DOYLESTOWN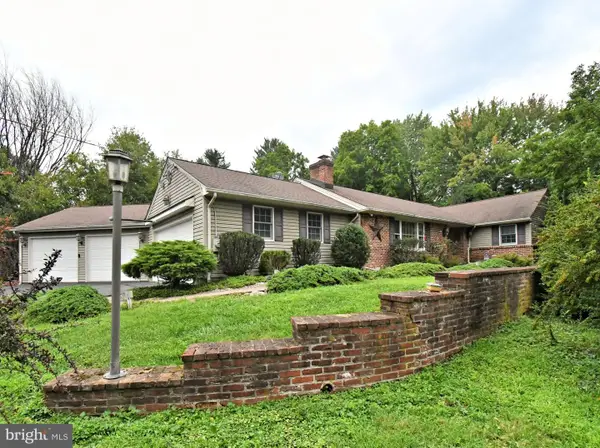 $769,900Pending4 beds 3 baths4,732 sq. ft.
1333 Clearview Dr, JAMISON, PA 18929
MLS# PABU2130658Listed by: KELLER WILLIAMS REAL ESTATE - NEWTOWN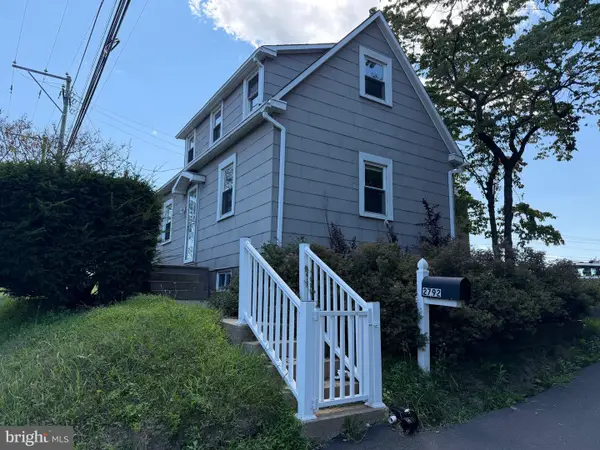 $260,000Pending3 beds 2 baths1,299 sq. ft.
2792 York Rd, JAMISON, PA 18929
MLS# PABU2129908Listed by: RE/MAX CENTRE REALTORS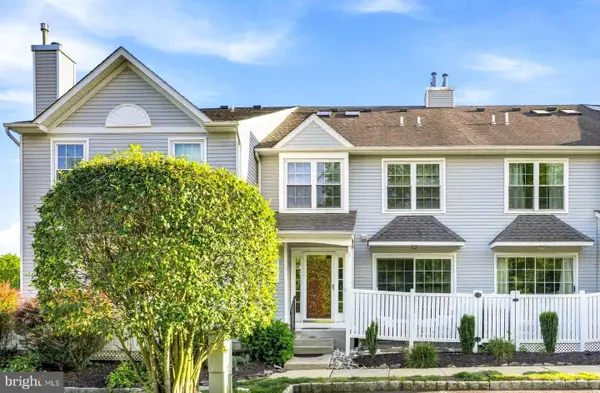 $400,000Pending3 beds 3 baths2,100 sq. ft.
322 Eagle Ct #206, JAMISON, PA 18929
MLS# PABU2129606Listed by: ADDISON WOLFE REAL ESTATE $649,900Pending4 beds 3 baths2,200 sq. ft.
2142 Sunrise Way, JAMISON, PA 18929
MLS# PABU2129340Listed by: RE/MAX LEGACY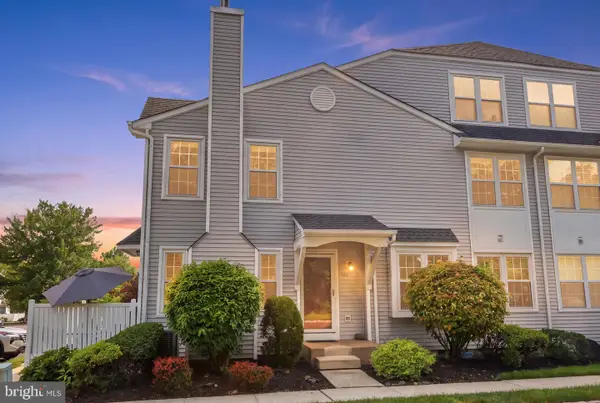 $429,900Pending3 beds 3 baths1,607 sq. ft.
105 Eagle Ct #108, JAMISON, PA 18929
MLS# PABU2129108Listed by: KELLER WILLIAMS REAL ESTATE-DOYLESTOWN


Protect your home and budget from life's surprises with an Assurant Home Warranty, backed by a partner that supports you through every step of homeownership. Explore Plans.
© 2023 - 2026 ERA Franchise Systems LLC. All rights reserved. ERA Franchise Systems LLC fully supports the principles of the Fair Housing Act and the Equal Opportunity Act. ERA, ERA Real Estate powered, and their respective logos are registered service marks of ERA Franchise Systems LLC. Each office is independently owned and operated.