
1006 Black Sands Dr, Jeannette, PA 15644
Local realty services provided by:ERA Johnson Real Estate, Inc.
1006 Black Sands Dr,Jeannette, PA 15644
$574,900
- 4 Beds
- 3 Baths
- 1,582 sq. ft.
- Single family
- Active
Listed by: brittany katofsky
Office: realty one group landmark
MLS#:1768489
Source:PA_WPN
Price summary
- Price:$574,900
- Price per sq. ft.:$363.4
About this home
Welcome to 1006 Black Sands Dr. This ranch offers 4 bedroom, 3 bathroom and is located in the esteemed golf course community of Blackthorne Estates. The living room features a cozy fire place, and is open to the kitchen with an eat in island. Basement offers a large finished area available for entertaining and plenty of storage. Close to Route 22 & 30, Penn Crossing shopping, DeLallo Italian Marketplace, golf courses, and parks.
Contact an agent
Home facts
- Year built:2019
- Listing ID #:1768489
- Added:52 day(s) ago
- Updated:September 28, 2026 at 10:06 AM
Rooms and interior
- Bedrooms:4
- Total bathrooms:3
- Full bathrooms:3
- Rooms Total:9
- Kitchen Description:Dishwasher, Microwave, Refrigerator
- Basement:Yes
- Basement Description:Interior Entry
- Living area:1,582 sq. ft.
Heating and cooling
- Cooling:Central Air
- Heating:Gas
- Central air:Yes
Structure and exterior
- Roof:Asphalt
- Year built:2019
- Building area:1,582 sq. ft.
- Lot area:0.35 Acres
- Architectural Style:Contemporary, Ranch
- Construction Materials:Frame
Utilities
- Water:Public
Finances and disclosures
- Price:$574,900
- Price per sq. ft.:$363.4
- Tax amount:$5,438
Parking
- Garage:Yes
 Last Updated September 28, 2026. Information deemed reliable but not guaranteed. Information is provided exclusively for consumers' personal, non-commercial use and may not be used for any purpose other than to identify prospective properties consumers may be interested in purchasing.
New listings near 1006 Black Sands Dr
- Open Tue, 4 to 6pmNew
 $149,000Active4 beds 1 baths
309 Dorothy Louise Drive, Jeannette, PA 15644
MLS# 1776463Listed by: HOWARD HANNA REAL ESTATE SERVICES - New
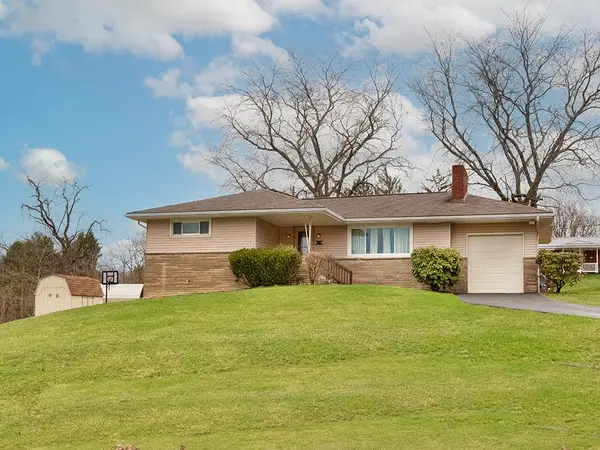 $249,900Active3 beds 2 baths
1 Westwood Drive, Jeannette, PA 15644
MLS# 1776084Listed by: RE/MAX SELECT REALTY - New
 $12,000Active-- beds -- baths
0 Zimmerman St, Jeannette, PA 15644
MLS# 1775864Listed by: BERKSHIRE HATHAWAY THE PREFERRED REALTY - Open Tue, 5 to 7pmNew
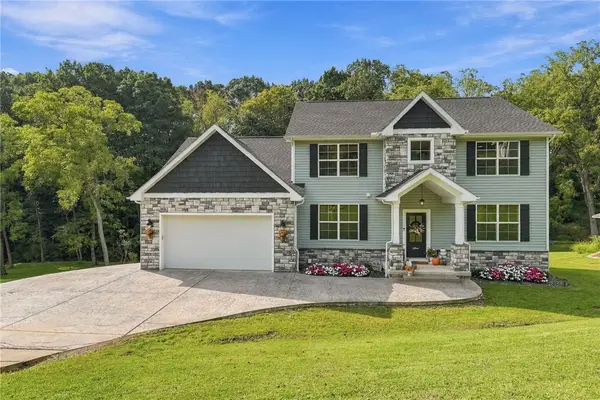 $625,000Active3 beds 3 baths2,260 sq. ft.
1064 Lux Rd, Jeannette, PA 15644
MLS# 1775712Listed by: RE/MAX NEXT 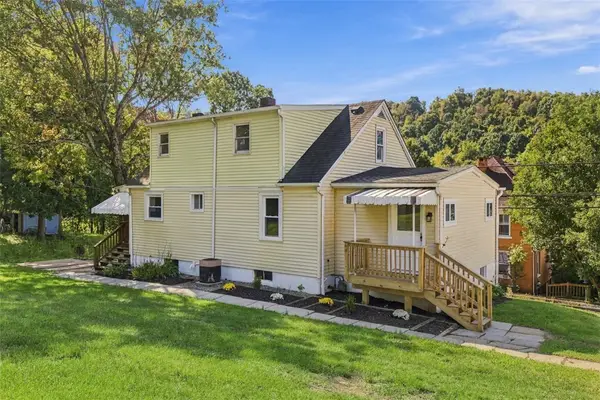 $139,900Pending3 beds 2 baths1,250 sq. ft.
706 Hissam St, Jeannette, PA 15644
MLS# 1775194Listed by: RE/MAX SELECT REALTY- New
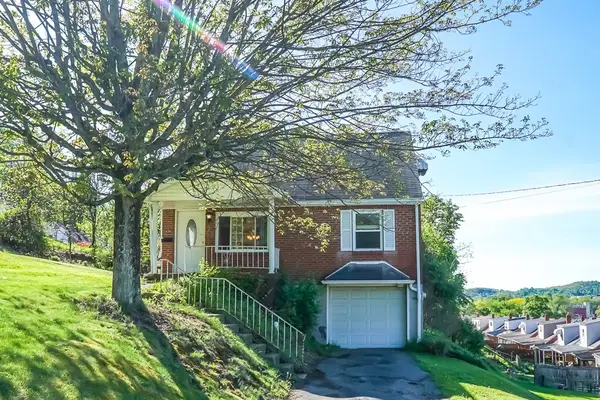 $105,000Active3 beds 1 baths756 sq. ft.
434 Mary St, Jeannette, PA 15644
MLS# 1775317Listed by: COLDWELL BANKER REALTY 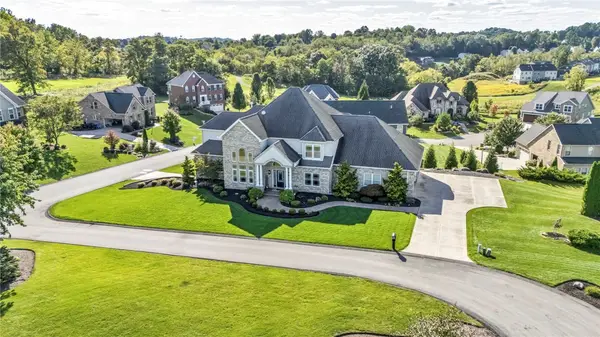 $859,900Pending4 beds 5 baths5,003 sq. ft.
2001 Ashley Ct, Jeannette, PA 15644
MLS# 1774893Listed by: EXP REALTY LLC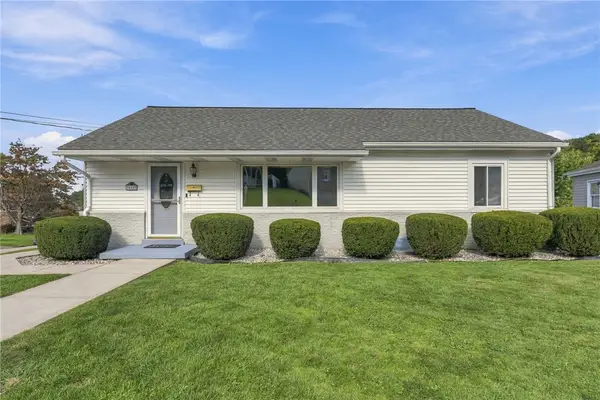 $189,900Pending3 beds 2 baths
600 Maple St, Jeannette, PA 15644
MLS# 1774632Listed by: BERKSHIRE HATHAWAY THE PREFERRED REALTY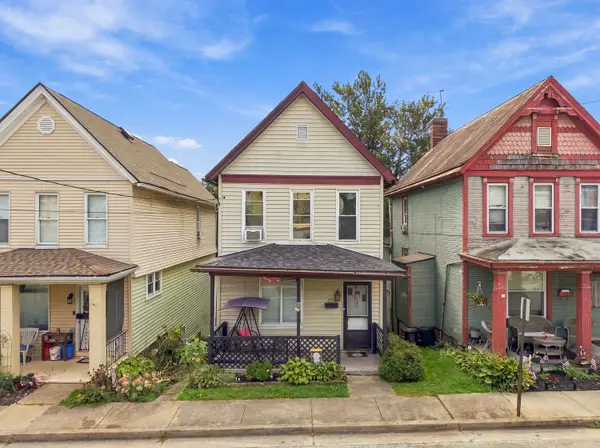 $112,000Active2 beds 1 baths1,308 sq. ft.
320 N 1st Street, Jeannette, PA 15644
MLS# 1774527Listed by: HOWARD HANNA REAL ESTATE SERVICES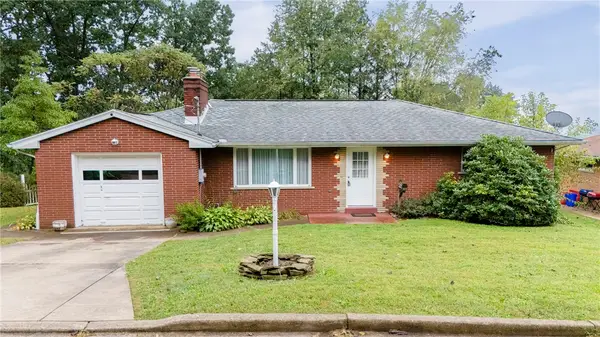 $199,000Pending2 beds 2 baths
1124 High Street, Jeannette, PA 15644
MLS# 1774315Listed by: COLDWELL BANKER REALTY


Protect your home and budget from life's surprises with an Assurant Home Warranty, backed by a partner that supports you through every step of homeownership. Explore Plans.
© 2023 - 2026 ERA Franchise Systems LLC. All rights reserved. ERA Franchise Systems LLC fully supports the principles of the Fair Housing Act and the Equal Opportunity Act. ERA, ERA Real Estate powered, and their respective logos are registered service marks of ERA Franchise Systems LLC. Each office is independently owned and operated.