
1027 Blackthorne Dr #A, Jeannette, PA 15644
Local realty services provided by:ERA Lechner & Associates, Inc.
Listed by: colleen alexander
Office: coldwell banker realty
MLS#:1760976
Source:PA_WPN
Price summary
- Price:$424,000
- Price per sq. ft.:$158.5
- Monthly HOA dues:$394
About this home
Stately brick carriage home overlooking the Arnold Palmer-designed No. 3 fairway in Blackthorne Estates. This spacious 4-bedroom, 3.5-bath residence offers a sought-after main-level primary suite with a jetted tub, plus a private first-floor office featuring hardwood floors and French doors. The dramatic cathedral-ceiling living room centers around a gas fireplace, while the eat-in kitchen is brightened by two skylights and opens to a low-maintenance Trex deck with golf-course views. The fully finished lower level expands the living space with a wet bar, bedroom, full bath, and generous storage - ideal for guests, recreation, or multigenerational living. Recent improvements include Andersen windows, roof, and blinds. Enjoy neighborhood golf and community amenities within the highly regarded Penn-Trafford School District, with convenient access to Route 22, shopping and dining in Murrysville and Monroeville, and recreation at nearby Bushy Run Battlefield and Duff Park.
Contact an agent
Home facts
- Year built:2001
- Subdivision & Development:Aforementioned Blackthorne Estate
- Listing ID #:1760976
- Added:99 day(s) ago
- Updated:September 28, 2026 at 10:06 AM
Rooms and interior
- Bedrooms:4
- Total bathrooms:4
- Full bathrooms:3
- Half bathrooms:1
- Flooring:Carpet, Vinyl
- Kitchen Description:Dishwasher, Microwave, Pantry, Refrigerator, Stove
- Basement:Yes
- Basement Description:FInished, Walk Out Access
- Living area:2,675 sq. ft.
Heating and cooling
- Cooling:Central Air
- Heating:Gas
- Central air:Yes
Structure and exterior
- Roof:Composition
- Year built:2001
- Building area:2,675 sq. ft.
- Lot area:0.13 Acres
- Construction Materials:Brick
Utilities
- Water:Public
Finances and disclosures
- Price:$424,000
- Price per sq. ft.:$158.5
- Tax amount:$5,902
Features and amenities
- Laundry features:Dryer, Washer
- Amenities:Screens, Some Electric Appliances, Window Treatments
Parking
- Total parking spaces:2
- Garage:Yes
 Last Updated September 28, 2026. Information deemed reliable but not guaranteed. Information is provided exclusively for consumers' personal, non-commercial use and may not be used for any purpose other than to identify prospective properties consumers may be interested in purchasing.
New listings near 1027 Blackthorne Dr #A
- Open Tue, 4 to 6pmNew
 $149,000Active4 beds 1 baths
309 Dorothy Louise Drive, Jeannette, PA 15644
MLS# 1776463Listed by: HOWARD HANNA REAL ESTATE SERVICES - New
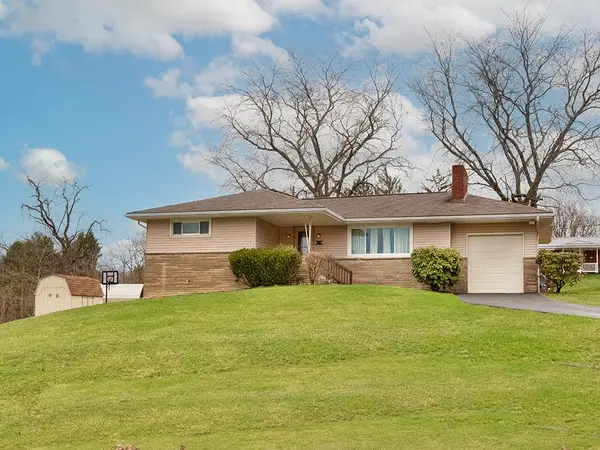 $249,900Active3 beds 2 baths
1 Westwood Drive, Jeannette, PA 15644
MLS# 1776084Listed by: RE/MAX SELECT REALTY - New
 $12,000Active-- beds -- baths
0 Zimmerman St, Jeannette, PA 15644
MLS# 1775864Listed by: BERKSHIRE HATHAWAY THE PREFERRED REALTY - Open Tue, 5 to 7pmNew
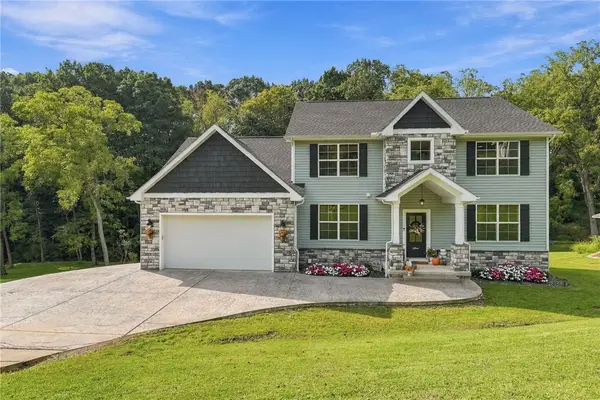 $625,000Active3 beds 3 baths2,260 sq. ft.
1064 Lux Rd, Jeannette, PA 15644
MLS# 1775712Listed by: RE/MAX NEXT 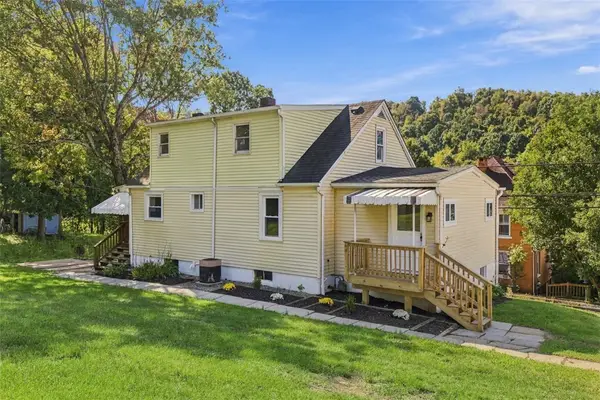 $139,900Pending3 beds 2 baths1,250 sq. ft.
706 Hissam St, Jeannette, PA 15644
MLS# 1775194Listed by: RE/MAX SELECT REALTY- New
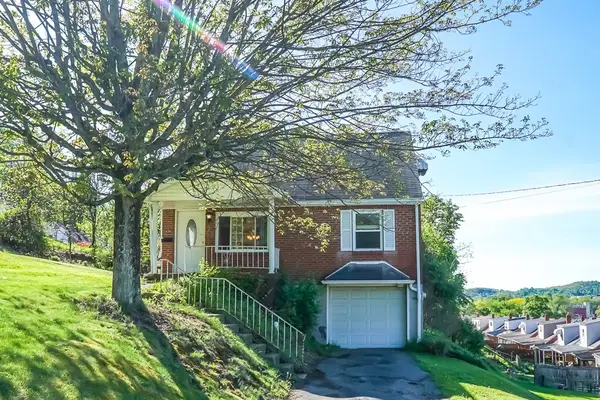 $105,000Active3 beds 1 baths756 sq. ft.
434 Mary St, Jeannette, PA 15644
MLS# 1775317Listed by: COLDWELL BANKER REALTY 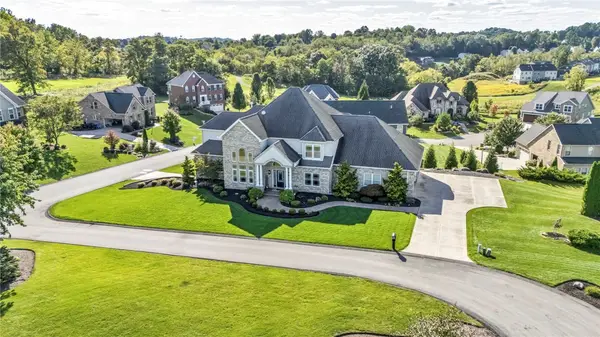 $859,900Pending4 beds 5 baths5,003 sq. ft.
2001 Ashley Ct, Jeannette, PA 15644
MLS# 1774893Listed by: EXP REALTY LLC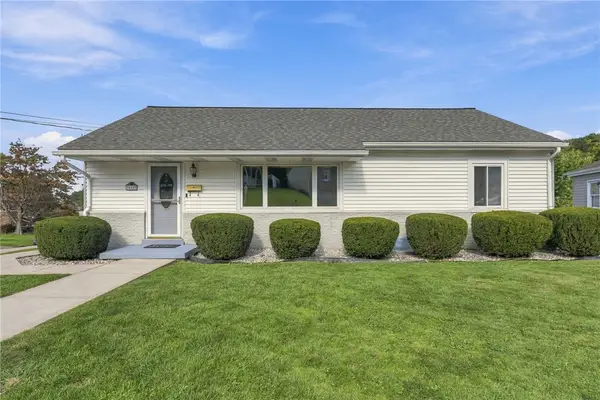 $189,900Pending3 beds 2 baths
600 Maple St, Jeannette, PA 15644
MLS# 1774632Listed by: BERKSHIRE HATHAWAY THE PREFERRED REALTY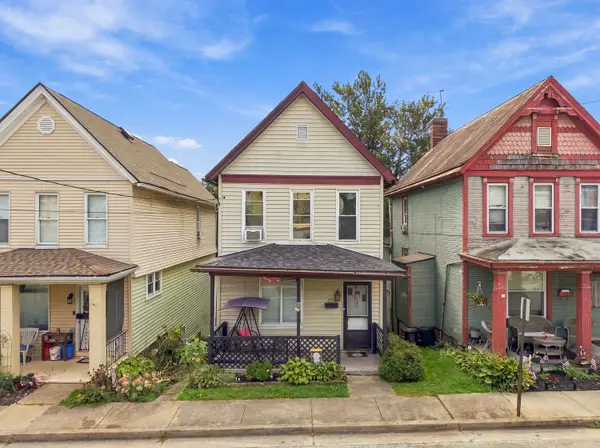 $112,000Active2 beds 1 baths1,308 sq. ft.
320 N 1st Street, Jeannette, PA 15644
MLS# 1774527Listed by: HOWARD HANNA REAL ESTATE SERVICES $199,000Pending2 beds 2 baths
1124 High Street, Jeannette, PA 15644
MLS# 1774315Listed by: COLDWELL BANKER REALTY


Protect your home and budget from life's surprises with an Assurant Home Warranty, backed by a partner that supports you through every step of homeownership. Explore Plans.
© 2023 - 2026 ERA Franchise Systems LLC. All rights reserved. ERA Franchise Systems LLC fully supports the principles of the Fair Housing Act and the Equal Opportunity Act. ERA, ERA Real Estate powered, and their respective logos are registered service marks of ERA Franchise Systems LLC. Each office is independently owned and operated.