
1043 Blackthorne Dr, Jeannette, PA 15644
Local realty services provided by:ERA Lechner & Associates, Inc.
1043 Blackthorne Dr,Jeannette, PA 15644
$679,900
- 3 Beds
- 4 Baths
- 3,222 sq. ft.
- Single family
- Active
Listed by: dustin hook
Office: re/max select realty
MLS#:1754467
Source:PA_WPN
Price summary
- Price:$679,900
- Price per sq. ft.:$211.02
- Monthly HOA dues:$175
About this home
Welcome Home to 1043 Blackthorne Dr located in the lovely golf course community of Blackthorne Estates!**This wonderful All-Brick Custom Built Gem FEATURES a Light & Bright Open Living Concept with 10 Ft Ceilings complimented by Wide-Plank Hardwood Floors, Custom Fixtures & High End Treatments throughout! Adjacent to the Main Living Area is the Absolutely breathtaking Chef’s Kitchen with exotic Granite Countertops, Massive Island/Breakfast Bar, Backsplash + Modern SSteel Appliances, and an amazing covered patio retreat! **The 26x16 Owner’s Suite upstairs boasts a covered outdoor terrace/patio, Surround Sound, Fireplace, Large Walk-In Closet + a Luxury Bath w/ separate Jaccuzi & Shower, & Dual-Vanity! **Enjoy the Lower Level Entertainment Room with Theatre System, Pool Table/Poker Area, Full Kitchen + 2-Tiered Granite Bar and Italian-Inspired Tile Flooring, 2nd Half Bath, Walk-Out Access + Ample Storage! **1043 Blackthorne Dr backs to Blackthorne Golf Course + stunning wooded views beyond and convenient to local Shopping, Dining, Parks, and Penn Trafford School District!...
Contact an agent
Home facts
- Year built:2009
- Subdivision & Development:Blackthorne Estates
- Listing ID #:1754467
- Added:109 day(s) ago
- Updated:September 07, 2026 at 10:01 AM
Rooms and interior
- Bedrooms:3
- Total bathrooms:4
- Full bathrooms:2
- Half bathrooms:2
- Rooms Total:10
- Flooring:Hardwood
- Bathrooms Description:Jetted Tub
- Kitchen Description:Dishwasher, Disposal, Microwave, Pantry, Refrigerator, Stove
- Basement:Yes
- Basement Description:FInished, Walk Out Access
- Living area:3,222 sq. ft.
Heating and cooling
- Cooling:Central Air
- Heating:Gas
- Central air:Yes
Structure and exterior
- Roof:Asphalt
- Year built:2009
- Building area:3,222 sq. ft.
- Lot area:0.12 Acres
- Construction Materials:Brick
Utilities
- Water:Public
Finances and disclosures
- Price:$679,900
- Price per sq. ft.:$211.02
- Tax amount:$6,432
Features and amenities
- Laundry features:Dryer, Washer
- Amenities:Multi Pane Windows, Screens, Some Gas Appliances, Window Treatments
Parking
- Total parking spaces:2
- Garage:Yes
 Last Updated September 7, 2026. Information deemed reliable but not guaranteed. Information is provided exclusively for consumers' personal, non-commercial use and may not be used for any purpose other than to identify prospective properties consumers may be interested in purchasing.
New listings near 1043 Blackthorne Dr
- New
 $275,000Active2 beds 3 baths1,050 sq. ft.
107 N Locust St, Jeannette, PA 15644
MLS# 1773221Listed by: BERKSHIRE HATHAWAY THE PREFERRED REALTY - New
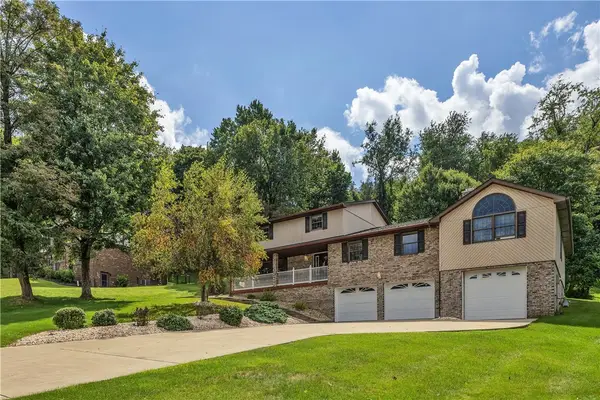 $398,000Active4 beds 4 baths
123 Maryland Place, Jeannette, PA 15644
MLS# 1772322Listed by: COLDWELL BANKER REALTY 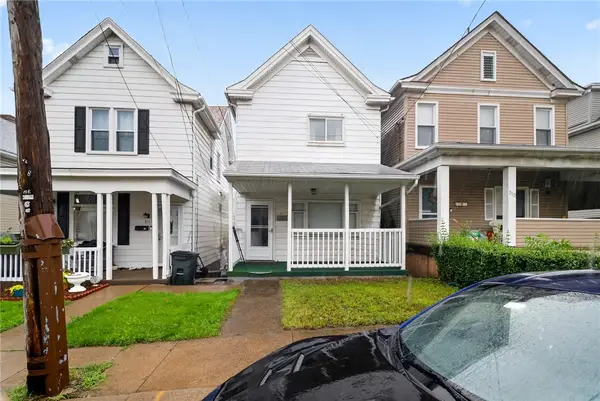 $75,000Active3 beds 2 baths1,300 sq. ft.
311 1/2 N 7th St, Jeannette, PA 15644
MLS# 1771092Listed by: THE GREENE REALTY GROUP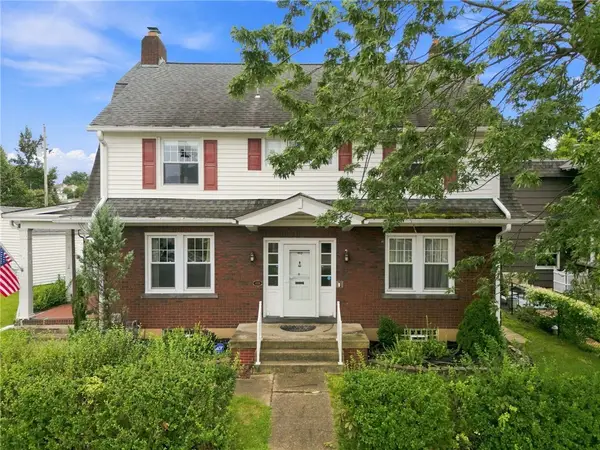 $249,900Pending5 beds 3 baths
410 Margaret Street, Jeannette, PA 15644
MLS# 1771758Listed by: COLDWELL BANKER REALTY- New
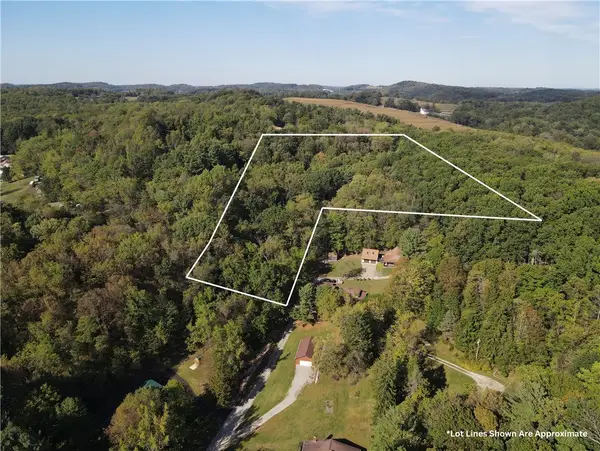 $175,000Active-- beds -- baths
00 Harrold St (parcel B), Jeannette, PA 15644
MLS# 1771743Listed by: EXP REALTY LLC 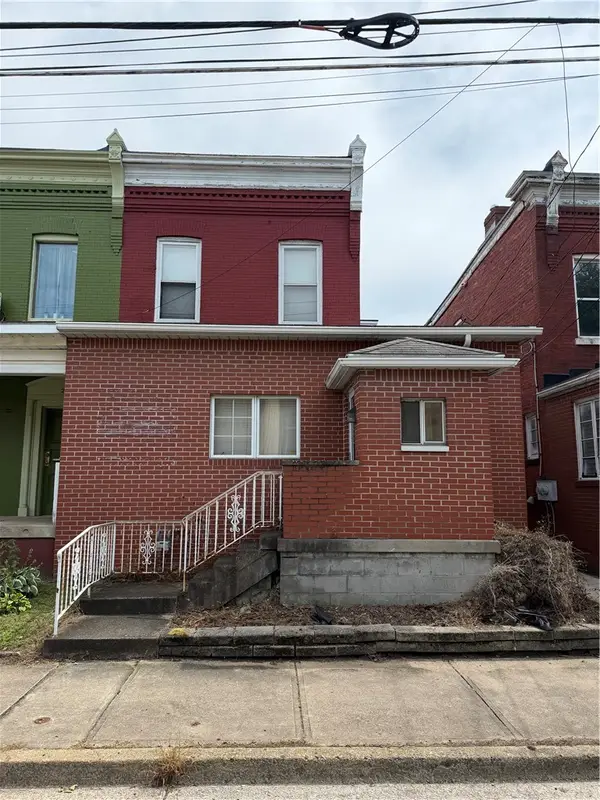 $47,900Active-- beds -- baths
224 S 5th Street, Jeannette, PA 15644
MLS# 1771672Listed by: COLDWELL BANKER REALTY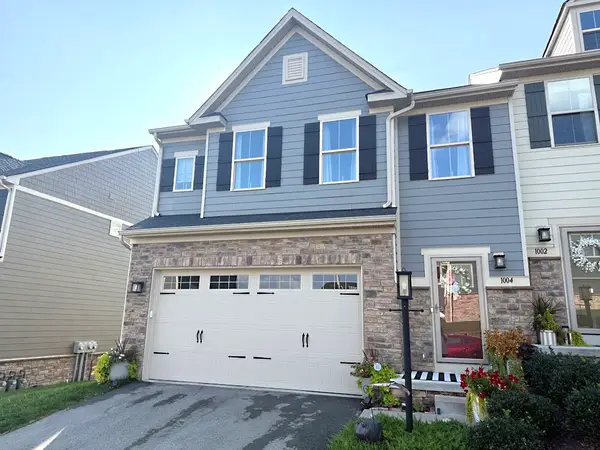 $389,000Active3 beds 3 baths1,895 sq. ft.
1004 Lampl Lane, Jeannette, PA 15644
MLS# 1771257Listed by: REALTY ONE GROUP GOLD STANDARD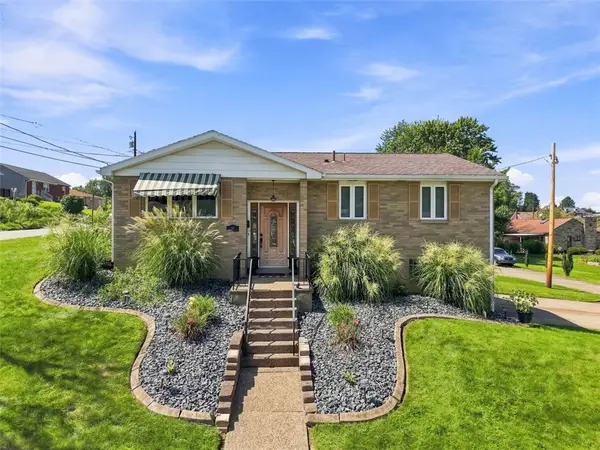 $220,000Pending3 beds 2 baths
1011 Maryland Ave, Jeannette, PA 15644
MLS# 1771024Listed by: COMPASS PENNSYLVANIA, LLC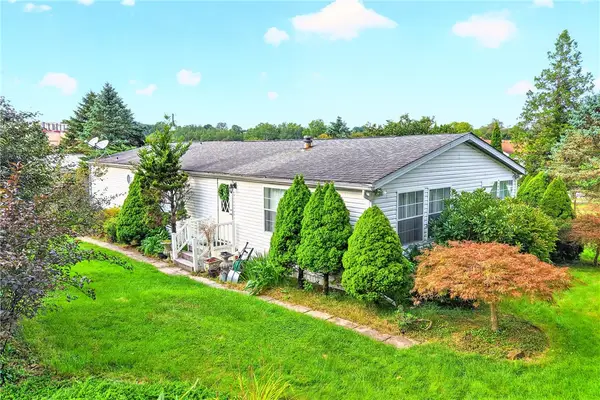 $130,000Pending3 beds 2 baths1,716 sq. ft.
206 Lewis Ave, Jeannette, PA 15644
MLS# 1771096Listed by: REALTY ONE GROUP GOLD STANDARD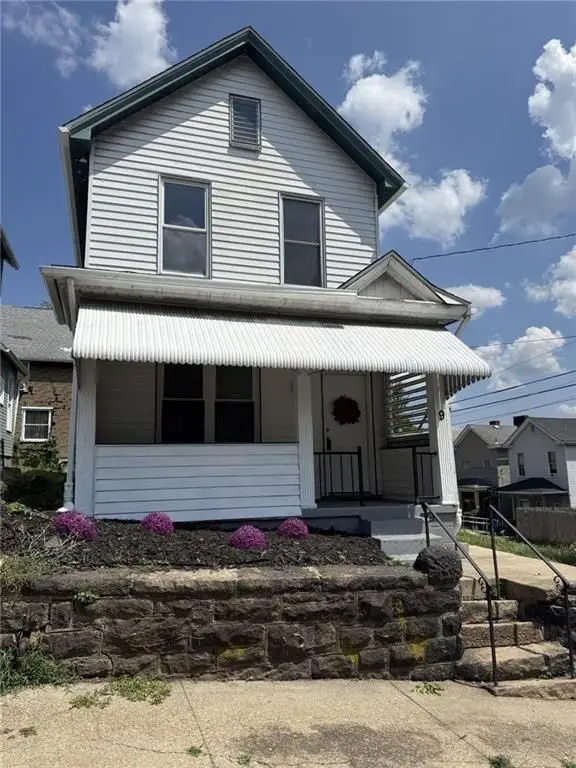 $122,900Active3 beds 2 baths
9 E Gaskill Ave, Jeannette, PA 15644
MLS# 1771253Listed by: HOWARD HANNA REAL ESTATE SERVICES


Protect your home and budget from life's surprises with an Assurant Home Warranty, backed by a partner that supports you through every step of homeownership. Explore Plans.
© 2023 - 2026 ERA Franchise Systems LLC. All rights reserved. ERA Franchise Systems LLC fully supports the principles of the Fair Housing Act and the Equal Opportunity Act. ERA, ERA Real Estate powered, and their respective logos are registered service marks of ERA Franchise Systems LLC. Each office is independently owned and operated.