
1051 Black Sands Dr, Jeannette, PA 15644
Local realty services provided by:ERA Johnson Real Estate, Inc.
Listed by: suzanne spears
Office: realty one group gold standard
MLS#:1770524
Source:PA_WPN
Price summary
- Price:$539,000
- Price per sq. ft.:$234.35
- Monthly HOA dues:$123
About this home
Welcome to easy, low-maintenance living in Blackthorne Estates, ideally situated along Hole #2 of the golf course! Built in 2025, this beautifully designed home offers the benefits of newer construction with a versatile floor plan and inviting indoor and outdoor spaces.
The main level features 2 bedrooms and 2 full baths, plus an additional flex room perfect for a home office or den. The open living area is highlighted by a cozy gas fireplace, while the dining area provides direct access to a beautiful deck overlooking the golf course—an ideal setting for morning coffee, outdoor dining, or relaxing at the end of the day. Convenient first-floor laundry adds to the home’s thoughtful design.
The finished lower-level game room provides valuable additional living and entertaining space and includes the home’s third full bathroom, offering added flexibility for guests and gatherings. A two-car integral garage provides convenient parking and additional storage.
Enjoy an even more carefree lifestyle with lawn care and snow removal included, giving you more time to enjoy your home and the beautiful golf course surroundings.
Located in desirable Blackthorne Estates in Westmoreland County and within the Penn-Trafford School District, this nearly new home combines modern construction, flexible living space, low-maintenance convenience, and a fantastic golf course setting. Move in and enjoy!...
Contact an agent
Home facts
- Year built:2025
- Subdivision & Development:Blackthorne Estates
- Listing ID #:1770524
- Added:13 day(s) ago
- Updated:September 03, 2026 at 10:03 AM
Rooms and interior
- Bedrooms:2
- Total bathrooms:3
- Full bathrooms:3
- Rooms Total:9
- Flooring:Carpet, Vinyl
- Kitchen Description:Cooktop, Dishwasher, Disposal, Microwave, Pantry, Refrigerator, Stove
- Basement:Yes
- Basement Description:FInished, Full, Interior Entry
- Living area:2,300 sq. ft.
Heating and cooling
- Cooling:Central Air
- Heating:Gas
- Central air:Yes
Structure and exterior
- Roof:Asphalt
- Year built:2025
- Building area:2,300 sq. ft.
- Lot area:0.15 Acres
- Architectural Style:Colonial, Ranch
- Construction Materials:Stone
Utilities
- Water:Public
Finances and disclosures
- Price:$539,000
- Price per sq. ft.:$234.35
- Tax amount:$4,138
Features and amenities
- Laundry features:Dryer, Washer
- Amenities:Multi Pane Windows, Screens, Some Gas Appliances, Window Treatments
Parking
- Total parking spaces:2
- Garage:Yes
 Last Updated September 3, 2026. Information deemed reliable but not guaranteed. Information is provided exclusively for consumers' personal, non-commercial use and may not be used for any purpose other than to identify prospective properties consumers may be interested in purchasing.
New listings near 1051 Black Sands Dr
- Open Sat, 11am to 1pmNew
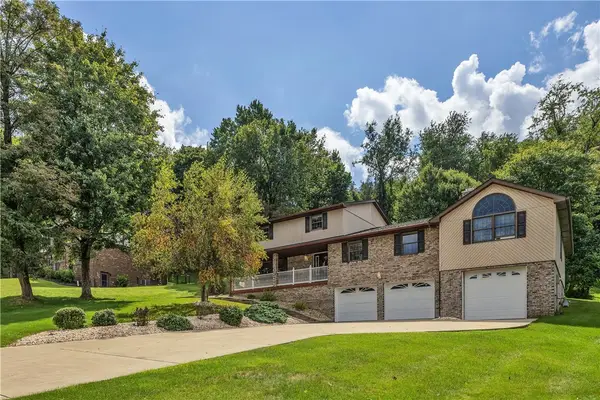 $398,000Active4 beds 4 baths
123 Maryland Place, Jeannette, PA 15644
MLS# 1772322Listed by: COLDWELL BANKER REALTY - New
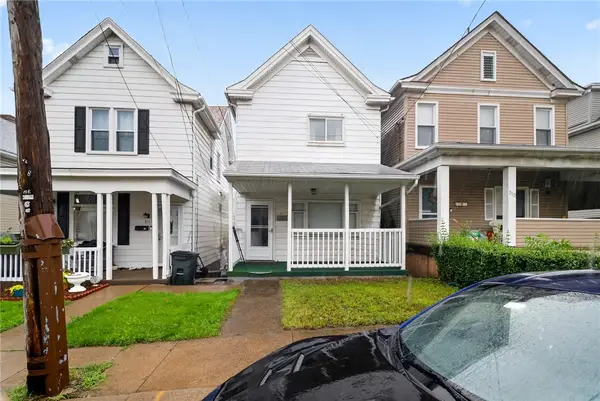 $75,000Active3 beds 2 baths1,300 sq. ft.
311 1/2 N 7th St, Jeannette, PA 15644
MLS# 1771092Listed by: THE GREENE REALTY GROUP - New
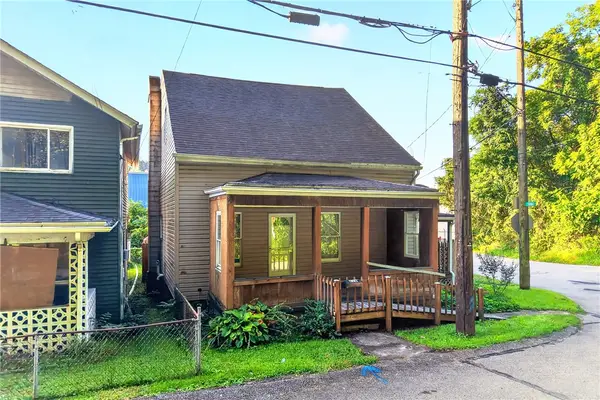 $84,999Active3 beds 2 baths
212 Lafferty St, Jeannette, PA 15644
MLS# 1772089Listed by: BERKSHIRE HATHAWAY THE PREFERRED REALTY 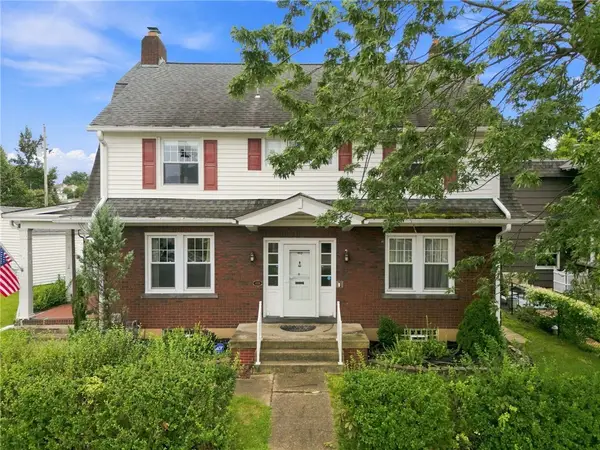 $249,900Pending5 beds 3 baths
410 Margaret Street, Jeannette, PA 15644
MLS# 1771758Listed by: COLDWELL BANKER REALTY- New
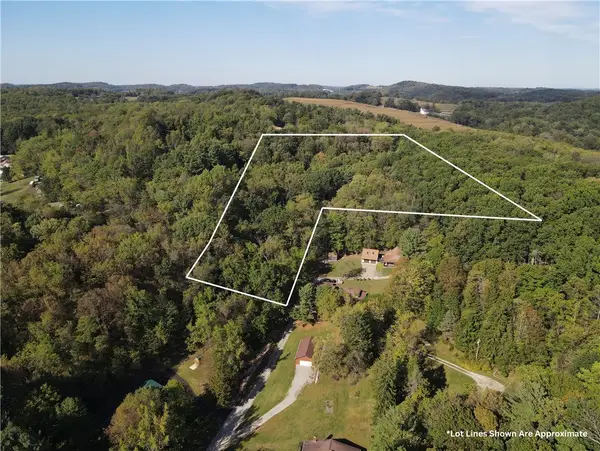 $175,000Active-- beds -- baths
00 Harrold St (parcel B), Jeannette, PA 15644
MLS# 1771743Listed by: EXP REALTY LLC - New
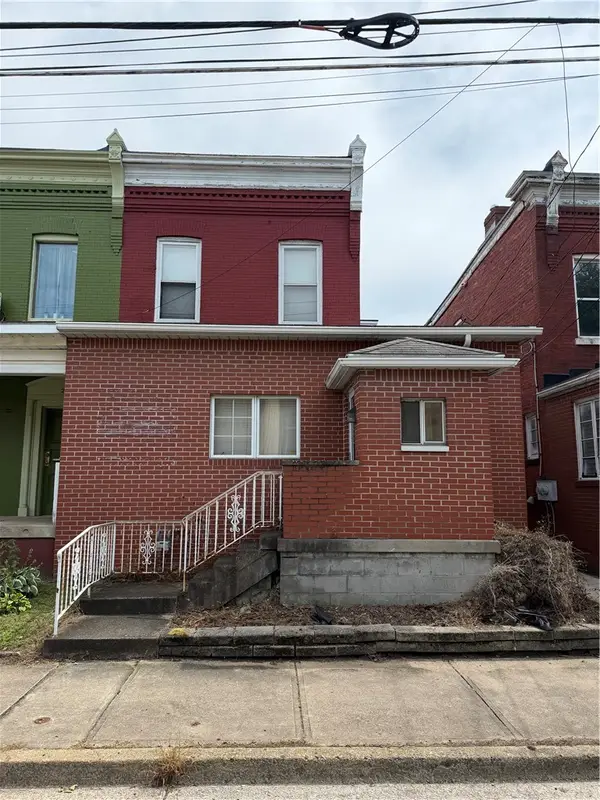 $47,900Active-- beds -- baths
224 S 5th Street, Jeannette, PA 15644
MLS# 1771672Listed by: COLDWELL BANKER REALTY - New
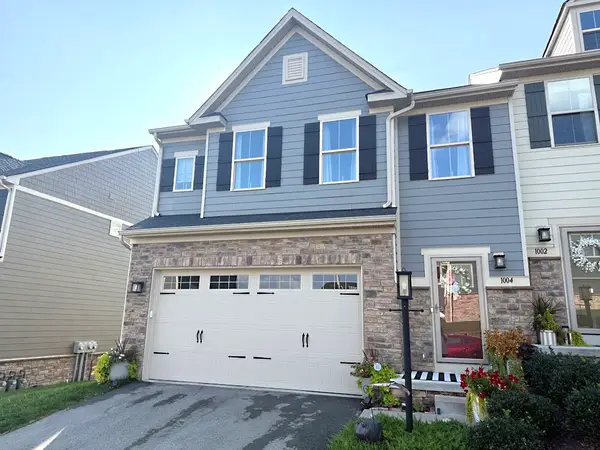 $389,000Active3 beds 3 baths1,895 sq. ft.
1004 Lampl Lane, Jeannette, PA 15644
MLS# 1771257Listed by: REALTY ONE GROUP GOLD STANDARD 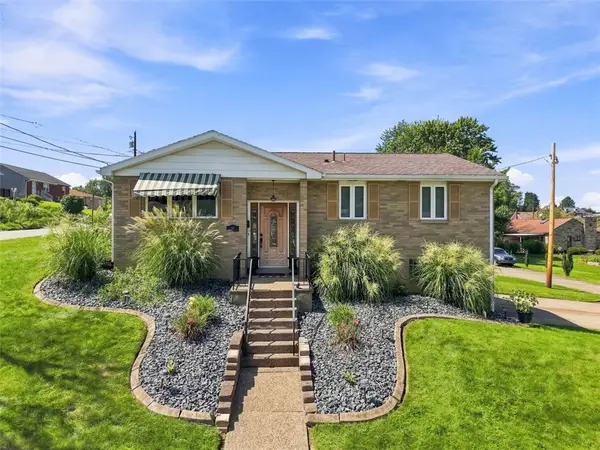 $220,000Pending3 beds 2 baths
1011 Maryland Ave, Jeannette, PA 15644
MLS# 1771024Listed by: COMPASS PENNSYLVANIA, LLC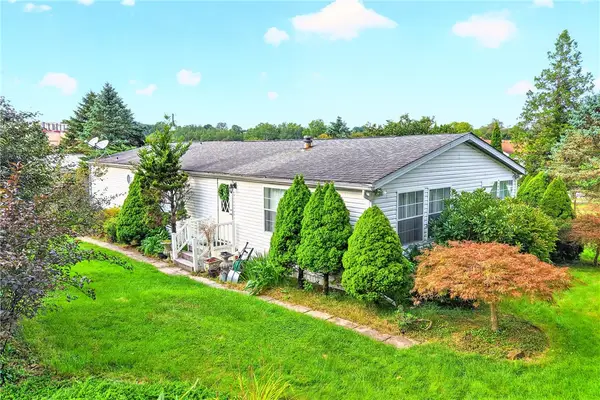 $130,000Pending3 beds 2 baths1,716 sq. ft.
206 Lewis Ave, Jeannette, PA 15644
MLS# 1771096Listed by: REALTY ONE GROUP GOLD STANDARD- New
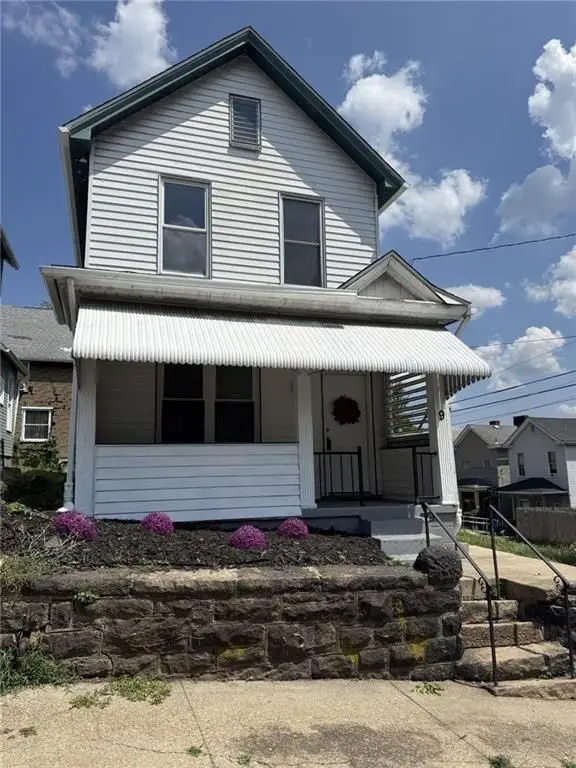 $122,900Active3 beds 2 baths
9 E Gaskill Ave, Jeannette, PA 15644
MLS# 1771253Listed by: HOWARD HANNA REAL ESTATE SERVICES


Protect your home and budget from life's surprises with an Assurant Home Warranty, backed by a partner that supports you through every step of homeownership. Explore Plans.
© 2023 - 2026 ERA Franchise Systems LLC. All rights reserved. ERA Franchise Systems LLC fully supports the principles of the Fair Housing Act and the Equal Opportunity Act. ERA, ERA Real Estate powered, and their respective logos are registered service marks of ERA Franchise Systems LLC. Each office is independently owned and operated.