
25 Magee Dr, Jeannette, PA 15644
Local realty services provided by:ERA Johnson Real Estate, Inc.
25 Magee Dr,Jeannette, PA 15644
$225,000
- 3 Beds
- 1 Baths
- - sq. ft.
- Single family
- Sold
Listed by: melissa merriman
Office: keller williams steel city
MLS#:1763900
Source:PA_WPN
Sorry, we are unable to map this address
Price summary
- Price:$225,000
About this home
At first glance, the front of the home is a little different. Then you realize why. The upper driveway puts you just steps from the front door for everyday convenience, while the lower driveway gives you direct access to the garage and opens up possibilities for adding a detached garage or workshop in the backyard. It's a little like a mullet—business up front, utility in the back.
The backyard is surprisingly flat, fully fenced, and backs to nothing but open space. It's the kind of yard that's actually usable—not just something to look at.
The landscaping could definitely use a fresh start, but that's one of the easiest ways to put your own stamp on a home. What you can't easily change is the condition of the brick and masonry. The brick is in excellent shape, and one of the first questions I asked was about the chimney because it looked so well maintained. I was happy to learn it had been professionally repointed and lined—not a fun expense to be surprised by after you move in.
Inside, this is one of those classic 1950s ranch homes where the plasterer was flexing. It has character you simply don't see anymore with soft cove ceilings and decorative ceiling medallion surrounding the light fixture. The marble window sills made me smile. For years I’ve heard homeowners proudly point them out, and I finally learned why. Before air conditioning, marble stayed naturally cool, making it the perfect place for butter, pies, or fresh produce. It’s one of those details that quietly reminds you this home comes from a different era of craftsmanship.
Natural light pours through the updated windows, installed within the last decade, making the entire main floor feel bright and welcoming. The luxury vinyl plank flooring was a smart choice, bringing warmth into the home without feeling trendy.
And then there's the kitchen.
It was refreshing to see a kitchen that wasn't just another white-on-white remodel. The Nantucket Buff cabinets almost have a little mystery to them. Depending on the light, they read differently, giving the kitchen a warmth that plain white cabinets just can't match. . Black stainless appliances pair beautifully with the black granite sink. The design choices make you think that someone actually thought about this kitchen.
Just as practical is the layout. The kitchen opens directly to the backyard, making it easy to keep an eye on the children, let the dog out, or to just step outside to the grill.
The third bedroom would make a perfect nursery, home office, or hobby room, while the other two bedrooms are generously sized and each includes ceiling fans.
Downstairs, the full basement offers impressive ceiling height—something buyers are always hoping to find but rarely do. Whether you're looking for storage, a workshop, or future finished living space, there's plenty of space. The sellers also replaced the door between the garage and basement to a fiberglass fire rated door, (usually flagged on appraisals)
Mechanically, you'll appreciate knowing many of the big-ticket items have already been addressed. The windows were replaced within the last 10 years, the furnace was installed in 2015 the roof is a dimensional shingle and about 15 years old and the electrical service has been updated. With the major systems already taken care of, you can focus on making the outdoor spaces your own.
After walking through this home, I completely understood why people stay in this little neighborhood for so long.
Located Past Alpine Pools on Route 30 E. Make a Right onto Westwood to left onto magee...
Contact an agent
Home facts
- Listing ID #:1763900
- Added:58 day(s) ago
- Updated:September 06, 2026 at 07:07 AM
Rooms and interior
- Bedrooms:3
- Total bathrooms:1
- Full bathrooms:1
- Rooms Total:7
- Flooring:Hardwood, Vinyl
- Kitchen Description:Dishwasher, Microwave, Pantry, Refrigerator, Stove
- Basement:Yes
- Basement Description:Unfinished, Walk Out Access
Heating and cooling
- Cooling:Central Air
- Heating:Gas
- Central air:Yes
Structure and exterior
- Architectural Style:Colonial
- Construction Materials:Brick
Utilities
- Water:Public
Finances and disclosures
- Price:$225,000
- Tax amount:$2,447
Features and amenities
- Laundry features:Dryer, Washer
- Amenities:Some Electric Appliances
Parking
- Total parking spaces:1
- Garage:Yes
 Last Updated September 6, 2026. Information deemed reliable but not guaranteed. Information is provided exclusively for consumers' personal, non-commercial use and may not be used for any purpose other than to identify prospective properties consumers may be interested in purchasing.
New listings near 25 Magee Dr
- New
 $275,000Active2 beds 3 baths1,050 sq. ft.
107 N Locust St, Jeannette, PA 15644
MLS# 1773221Listed by: BERKSHIRE HATHAWAY THE PREFERRED REALTY - New
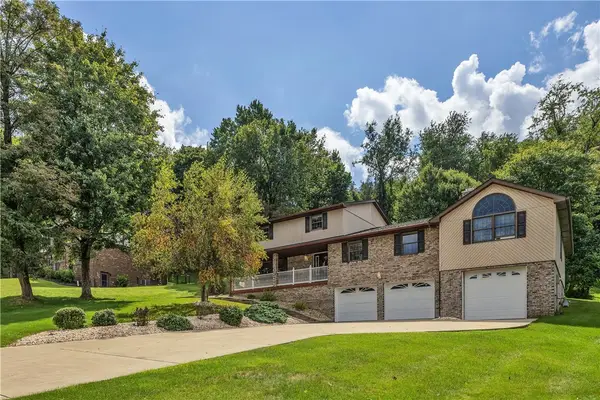 $398,000Active4 beds 4 baths
123 Maryland Place, Jeannette, PA 15644
MLS# 1772322Listed by: COLDWELL BANKER REALTY 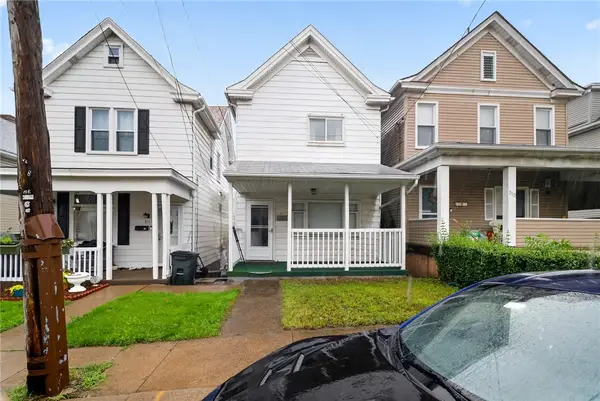 $75,000Active3 beds 2 baths1,300 sq. ft.
311 1/2 N 7th St, Jeannette, PA 15644
MLS# 1771092Listed by: THE GREENE REALTY GROUP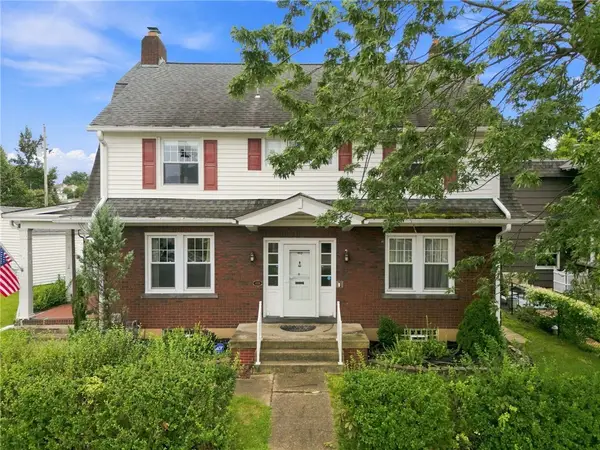 $249,900Pending5 beds 3 baths
410 Margaret Street, Jeannette, PA 15644
MLS# 1771758Listed by: COLDWELL BANKER REALTY- New
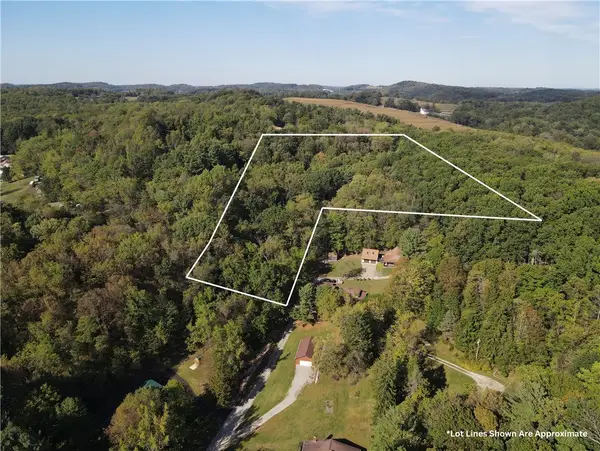 $175,000Active-- beds -- baths
00 Harrold St (parcel B), Jeannette, PA 15644
MLS# 1771743Listed by: EXP REALTY LLC - New
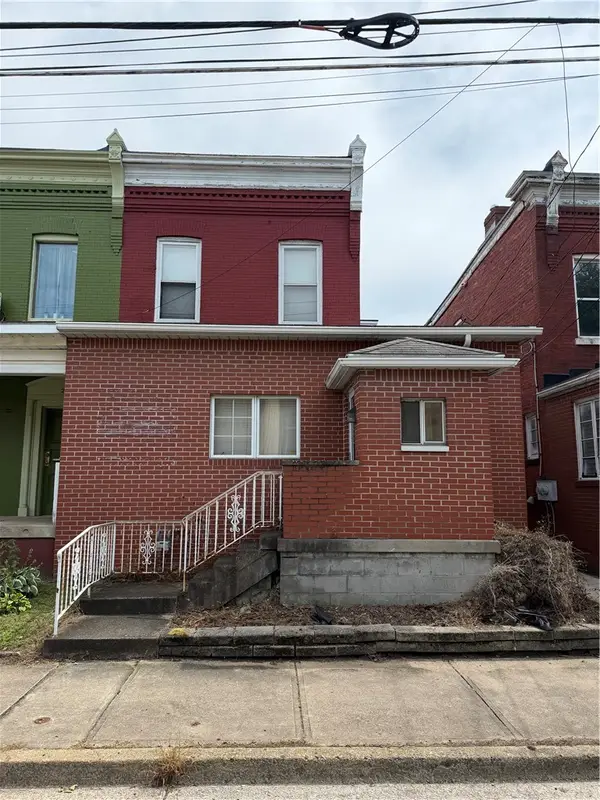 $47,900Active-- beds -- baths
224 S 5th Street, Jeannette, PA 15644
MLS# 1771672Listed by: COLDWELL BANKER REALTY 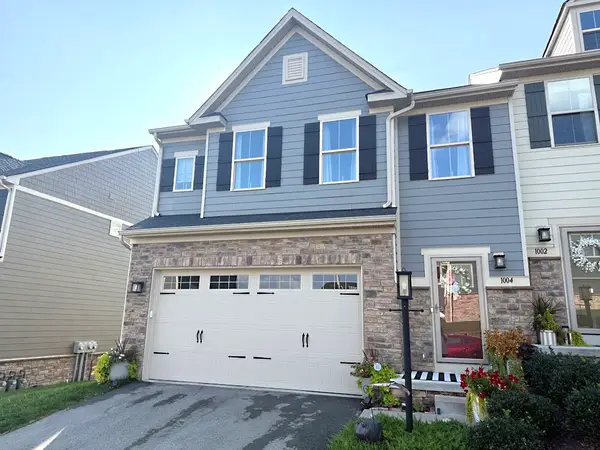 $389,000Active3 beds 3 baths1,895 sq. ft.
1004 Lampl Lane, Jeannette, PA 15644
MLS# 1771257Listed by: REALTY ONE GROUP GOLD STANDARD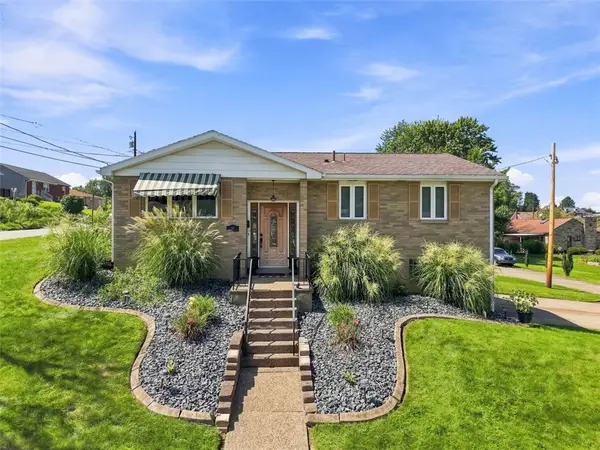 $220,000Pending3 beds 2 baths
1011 Maryland Ave, Jeannette, PA 15644
MLS# 1771024Listed by: COMPASS PENNSYLVANIA, LLC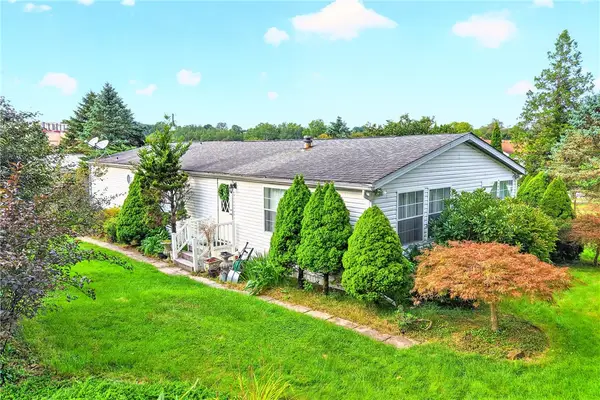 $130,000Pending3 beds 2 baths1,716 sq. ft.
206 Lewis Ave, Jeannette, PA 15644
MLS# 1771096Listed by: REALTY ONE GROUP GOLD STANDARD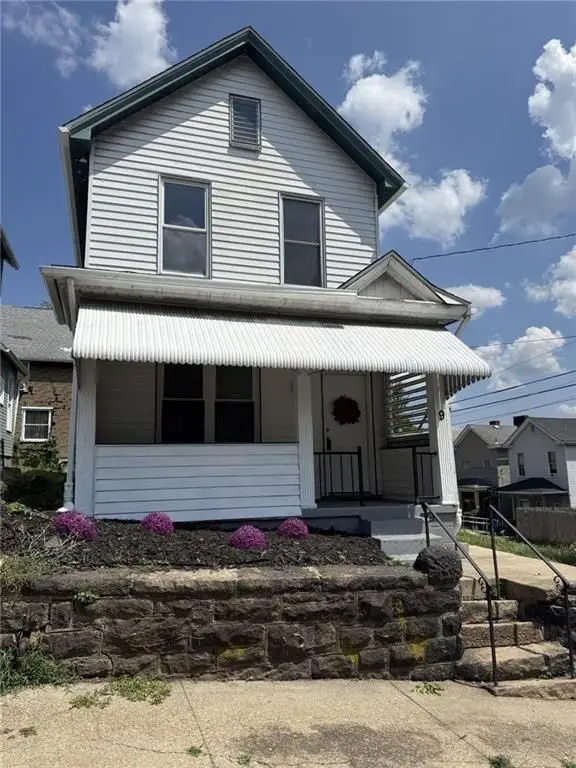 $122,900Active3 beds 2 baths
9 E Gaskill Ave, Jeannette, PA 15644
MLS# 1771253Listed by: HOWARD HANNA REAL ESTATE SERVICES


Protect your home and budget from life's surprises with an Assurant Home Warranty, backed by a partner that supports you through every step of homeownership. Explore Plans.
© 2023 - 2026 ERA Franchise Systems LLC. All rights reserved. ERA Franchise Systems LLC fully supports the principles of the Fair Housing Act and the Equal Opportunity Act. ERA, ERA Real Estate powered, and their respective logos are registered service marks of ERA Franchise Systems LLC. Each office is independently owned and operated.