
309 Chestnut St, Jeannette, PA 15644
Local realty services provided by:ERA Lechner & Associates, Inc.
309 Chestnut St,Jeannette, PA 15644
$180,000
- 3 Beds
- 2 Baths
- 1,240 sq. ft.
- Single family
- Active
Listed by: kara price
Office: integrity plus realty
MLS#:1770711
Source:PA_WPN
Price summary
- Price:$180,000
- Price per sq. ft.:$145.16
About this home
Welcome home to this newer 3-bedroom, 1.5-bathroom property situated on a nice lot with plenty to offer! Enjoy relaxing or entertaining on the back porch while taking in the beautiful views. The fully fenced-in yard provides plenty of outdoor space, complete with a pool and hot tub for summer fun and relaxation.
Inside, you’ll find an abundance of natural light, tons of storage, and a spacious basement with high ceilings, offering excellent potential to finish and create additional living space. The property also features two off-street parking spaces in the rear.
Conveniently located near downtown Jeannette and a variety of nearby amenities, this home offers easy access to shopping, dining, services, and everyday conveniences.
With its newer construction, thoughtful features, outdoor amenities, and move-in-ready condition, this home offers the perfect combination of comfort, space, and convenience. Come take a look and make this home yours!
Contact an agent
Home facts
- Year built:2006
- Listing ID #:1770711
- Added:13 day(s) ago
- Updated:September 03, 2026 at 10:03 AM
Rooms and interior
- Bedrooms:3
- Total bathrooms:2
- Full bathrooms:1
- Half bathrooms:1
- Rooms Total:6
- Flooring:Carpet, Laminate
- Kitchen Description:Dishwasher, Pantry, Refrigerator, Stove
- Basement:Yes
- Basement Description:Unfinished, Walk Out Access
- Living area:1,240 sq. ft.
Heating and cooling
- Cooling:Central Air
- Heating:Gas
- Central air:Yes
Structure and exterior
- Roof:Asphalt
- Year built:2006
- Building area:1,240 sq. ft.
- Lot area:0.19 Acres
Utilities
- Water:Public
Finances and disclosures
- Price:$180,000
- Price per sq. ft.:$145.16
- Tax amount:$3,031
Features and amenities
- Laundry features:Dryer, Washer
- Amenities:Some Gas Appliances
- Pool features:Pool
Parking
- Total parking spaces:2
 Last Updated September 3, 2026. Information deemed reliable but not guaranteed. Information is provided exclusively for consumers' personal, non-commercial use and may not be used for any purpose other than to identify prospective properties consumers may be interested in purchasing.
New listings near 309 Chestnut St
- Open Sat, 11am to 1pmNew
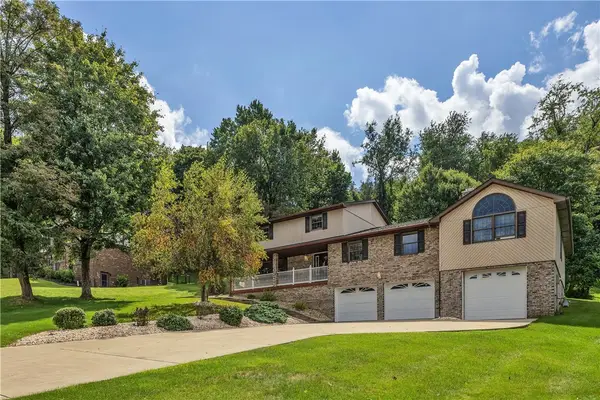 $398,000Active4 beds 4 baths
123 Maryland Place, Jeannette, PA 15644
MLS# 1772322Listed by: COLDWELL BANKER REALTY - New
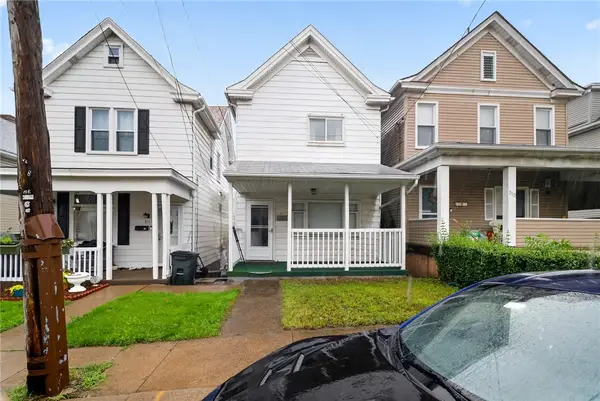 $75,000Active3 beds 2 baths1,300 sq. ft.
311 1/2 N 7th St, Jeannette, PA 15644
MLS# 1771092Listed by: THE GREENE REALTY GROUP - New
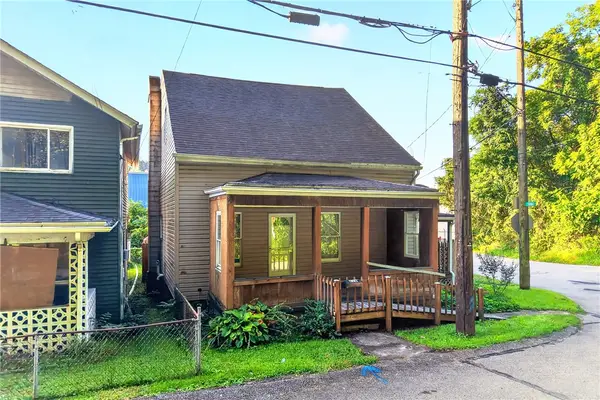 $84,999Active3 beds 2 baths
212 Lafferty St, Jeannette, PA 15644
MLS# 1772089Listed by: BERKSHIRE HATHAWAY THE PREFERRED REALTY 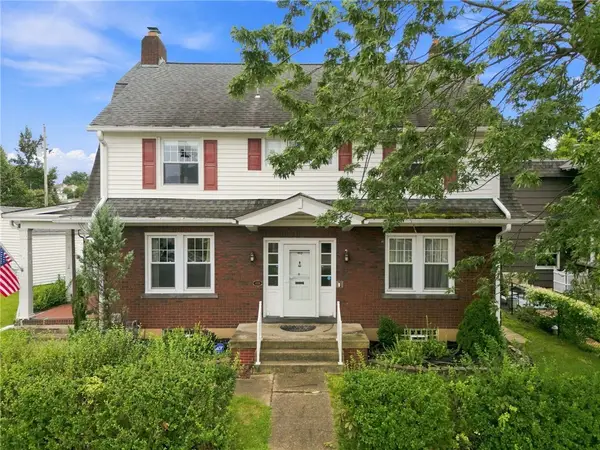 $249,900Pending5 beds 3 baths
410 Margaret Street, Jeannette, PA 15644
MLS# 1771758Listed by: COLDWELL BANKER REALTY- New
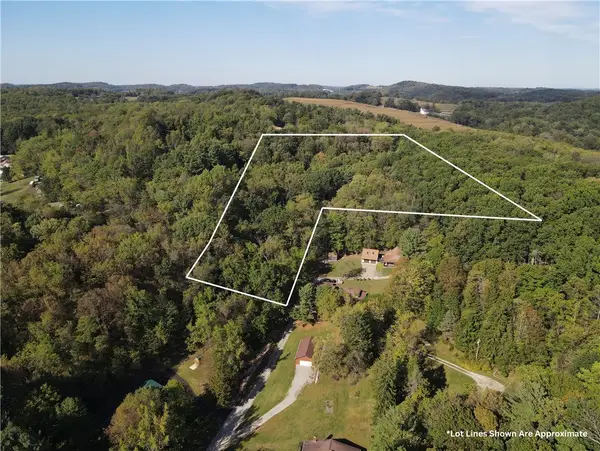 $175,000Active-- beds -- baths
00 Harrold St (parcel B), Jeannette, PA 15644
MLS# 1771743Listed by: EXP REALTY LLC - New
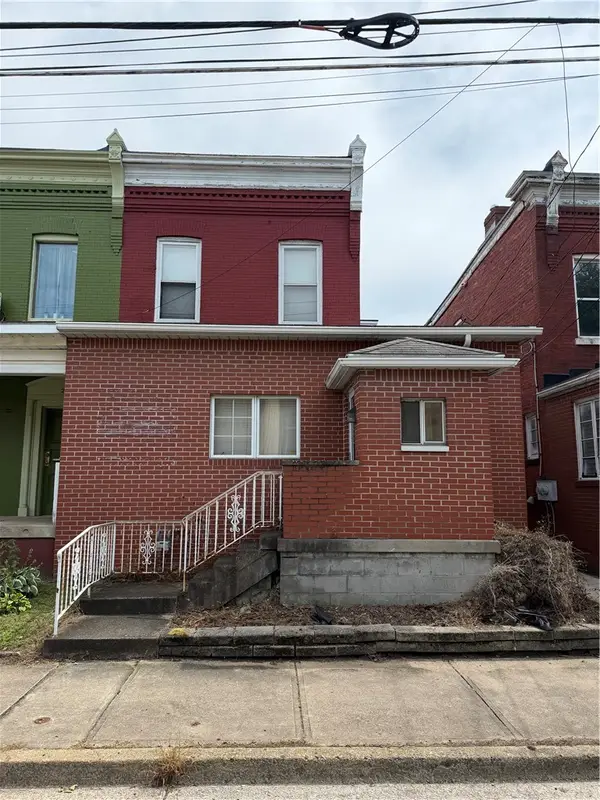 $47,900Active-- beds -- baths
224 S 5th Street, Jeannette, PA 15644
MLS# 1771672Listed by: COLDWELL BANKER REALTY - New
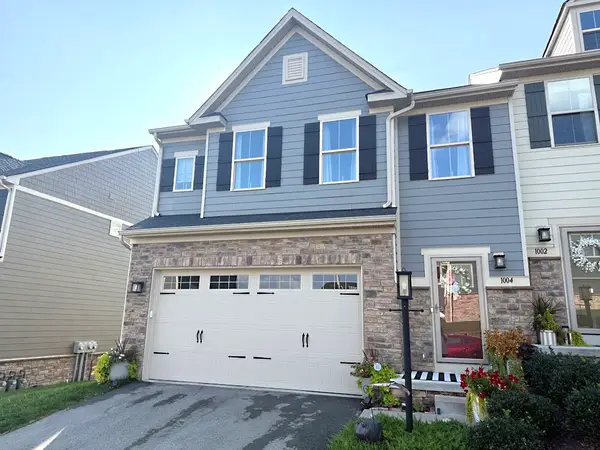 $389,000Active3 beds 3 baths1,895 sq. ft.
1004 Lampl Lane, Jeannette, PA 15644
MLS# 1771257Listed by: REALTY ONE GROUP GOLD STANDARD 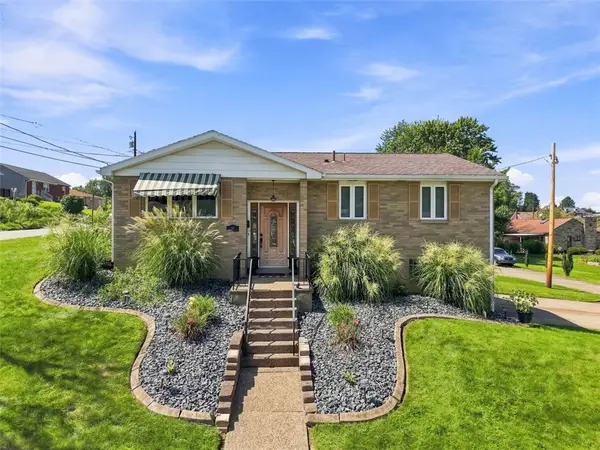 $220,000Pending3 beds 2 baths
1011 Maryland Ave, Jeannette, PA 15644
MLS# 1771024Listed by: COMPASS PENNSYLVANIA, LLC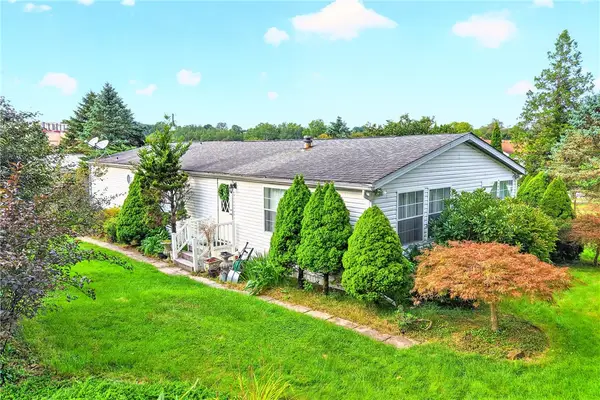 $130,000Pending3 beds 2 baths1,716 sq. ft.
206 Lewis Ave, Jeannette, PA 15644
MLS# 1771096Listed by: REALTY ONE GROUP GOLD STANDARD- New
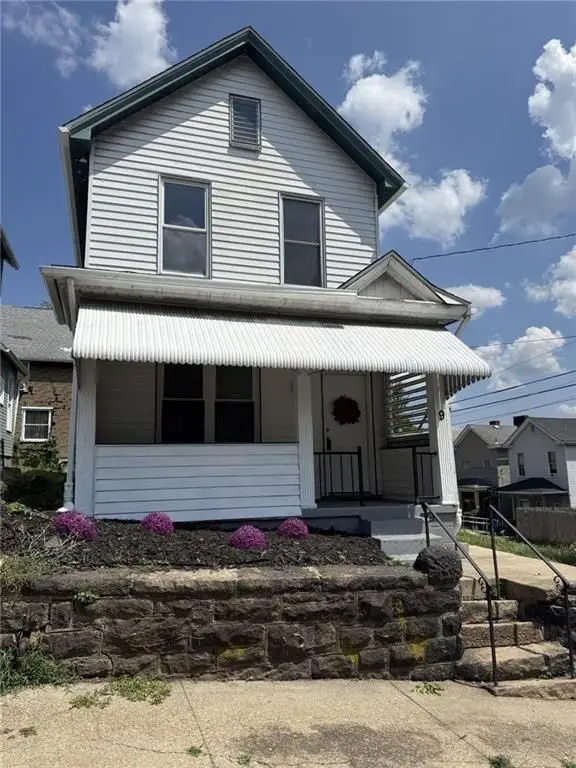 $122,900Active3 beds 2 baths
9 E Gaskill Ave, Jeannette, PA 15644
MLS# 1771253Listed by: HOWARD HANNA REAL ESTATE SERVICES


Protect your home and budget from life's surprises with an Assurant Home Warranty, backed by a partner that supports you through every step of homeownership. Explore Plans.
© 2023 - 2026 ERA Franchise Systems LLC. All rights reserved. ERA Franchise Systems LLC fully supports the principles of the Fair Housing Act and the Equal Opportunity Act. ERA, ERA Real Estate powered, and their respective logos are registered service marks of ERA Franchise Systems LLC. Each office is independently owned and operated.