
5005 Wellington Ct, Jeannette, PA 15644
Local realty services provided by:ERA Johnson Real Estate, Inc.
5005 Wellington Ct,Jeannette, PA 15644
$399,998
- 3 Beds
- 4 Baths
- 1,896 sq. ft.
- Townhouse
- Pending
Listed by: steve limani
Office: realty one group gold standard
MLS#:1754282
Source:PA_WPN
Price summary
- Price:$399,998
- Price per sq. ft.:$210.97
- Monthly HOA dues:$160
About this home
Pre inspected and move in ready! This meticulously maintained like new 2024 built townhome in the Penn Trafford School District is truly turn key. The main level entry opens directly into a stunning gourmet kitchen featuring a large center island with seating for four, stainless steel appliances, and an oversized walk in pantry. The open concept layout flows seamlessly into the expansive living and dining areas with soaring 9 foot ceilings and abundant natural light. Enjoy breathtaking resort style sunsets over peaceful open land from the rear of the home. Upstairs you’ll find three spacious bedrooms and two full baths, both with dual vanities and ceramic tiled floors. The primary suite offers a spa like experience with a luxurious dual head walk in shower and generous walk in closet. A versatile bonus loft perfect for a home office, second floor laundry room, and double wide pantry provide exceptional convenience. The finished lower level is a standout feature, one of the few in the community with a walk-out family room and full bath, ideal for gatherings, a game room, or additional living space. Outside, the large rear yard offers ample room for entertaining, gardening, or future outdoor living. Additional highlights include a 2 car garage with extended driveway parking for up to four more vehicles, premium LVP flooring throughout, a smart Ecobee thermostat, and included lawn, shrub, and snow/ice removal care for a true maintenance free lifestyle. Thoughtfully designed and meticulously maintained, this home checks every box....
Contact an agent
Home facts
- Year built:2024
- Listing ID #:1754282
- Added:109 day(s) ago
- Updated:September 06, 2026 at 10:02 AM
Rooms and interior
- Bedrooms:3
- Total bathrooms:4
- Full bathrooms:3
- Half bathrooms:1
- Rooms Total:10
- Flooring:Carpet, Laminate
- Kitchen Description:Dishwasher, Disposal, Microwave, Refrigerator, Stove
- Basement:Yes
- Basement Description:FInished, Walk Out Access
- Living area:1,896 sq. ft.
Heating and cooling
- Cooling:Central Air
- Heating:Gas
- Central air:Yes
Structure and exterior
- Roof:Asphalt
- Year built:2024
- Building area:1,896 sq. ft.
- Construction Materials:Stone
Utilities
- Water:Public
Finances and disclosures
- Price:$399,998
- Price per sq. ft.:$210.97
- Tax amount:$4,724
Features and amenities
- Laundry features:Dryer, Washer
- Amenities:Some Gas Appliances
Parking
- Total parking spaces:2
- Garage:Yes
 Last Updated September 6, 2026. Information deemed reliable but not guaranteed. Information is provided exclusively for consumers' personal, non-commercial use and may not be used for any purpose other than to identify prospective properties consumers may be interested in purchasing.
New listings near 5005 Wellington Ct
- New
 $275,000Active2 beds 3 baths1,050 sq. ft.
107 N Locust St, Jeannette, PA 15644
MLS# 1773221Listed by: BERKSHIRE HATHAWAY THE PREFERRED REALTY - New
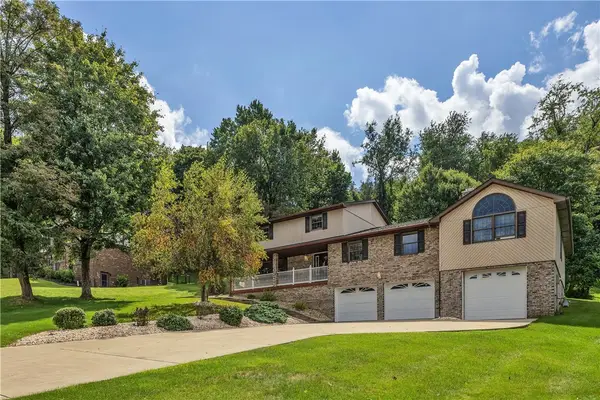 $398,000Active4 beds 4 baths
123 Maryland Place, Jeannette, PA 15644
MLS# 1772322Listed by: COLDWELL BANKER REALTY 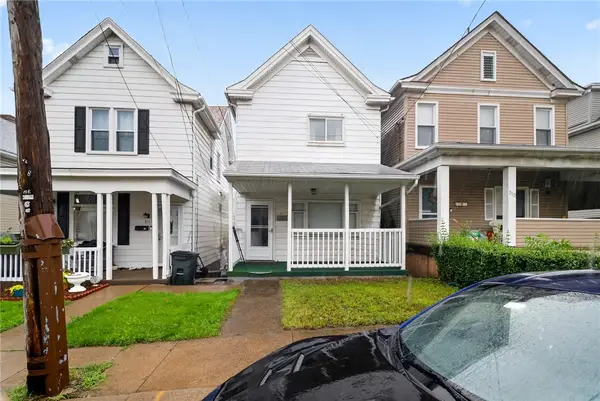 $75,000Active3 beds 2 baths1,300 sq. ft.
311 1/2 N 7th St, Jeannette, PA 15644
MLS# 1771092Listed by: THE GREENE REALTY GROUP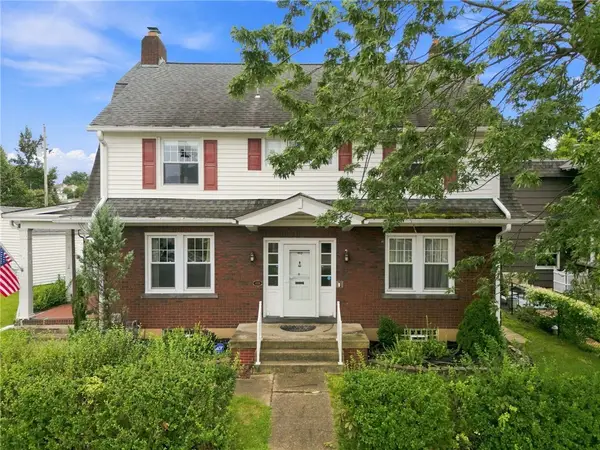 $249,900Pending5 beds 3 baths
410 Margaret Street, Jeannette, PA 15644
MLS# 1771758Listed by: COLDWELL BANKER REALTY- New
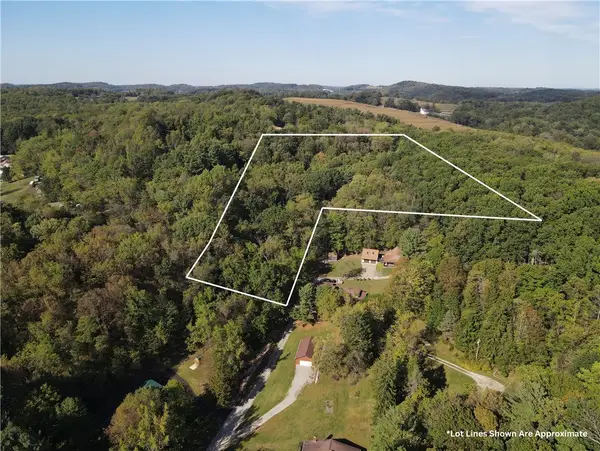 $175,000Active-- beds -- baths
00 Harrold St (parcel B), Jeannette, PA 15644
MLS# 1771743Listed by: EXP REALTY LLC - New
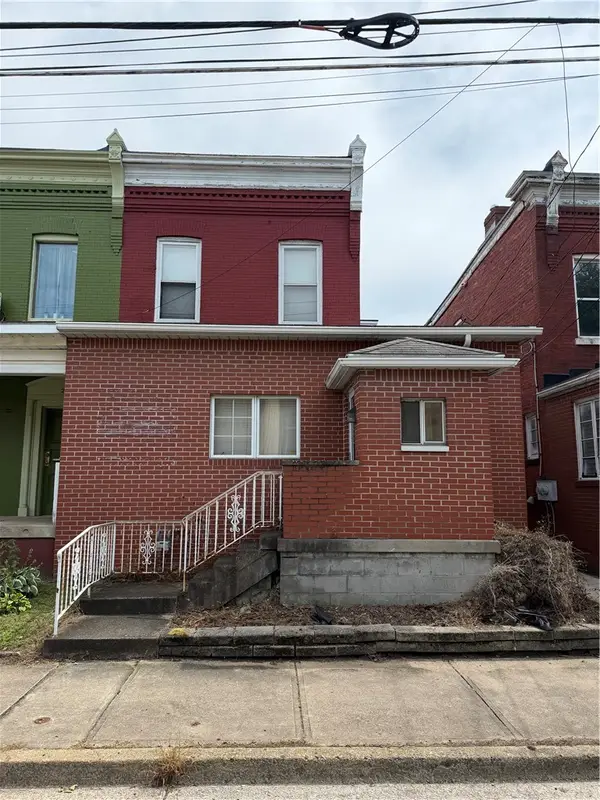 $47,900Active-- beds -- baths
224 S 5th Street, Jeannette, PA 15644
MLS# 1771672Listed by: COLDWELL BANKER REALTY 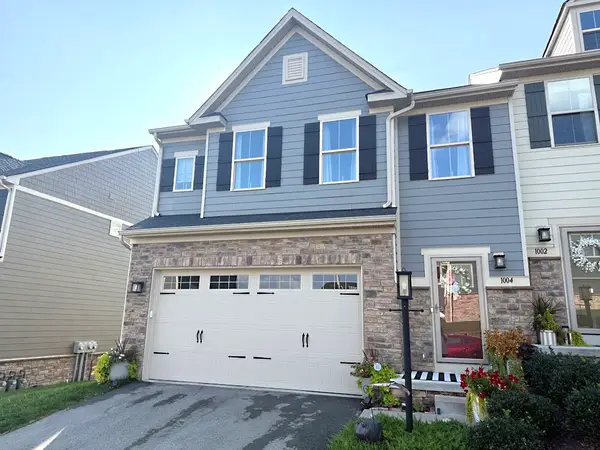 $389,000Active3 beds 3 baths1,895 sq. ft.
1004 Lampl Lane, Jeannette, PA 15644
MLS# 1771257Listed by: REALTY ONE GROUP GOLD STANDARD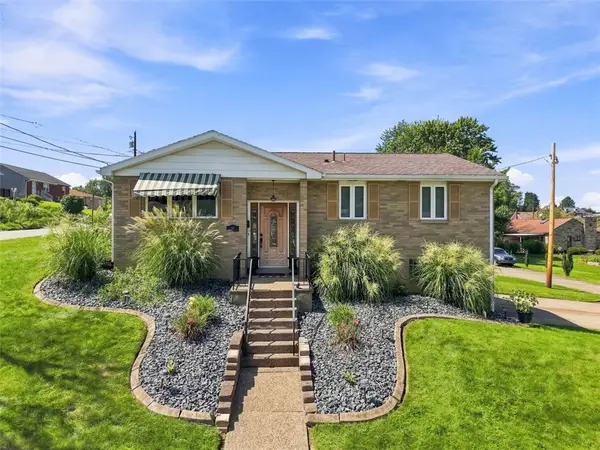 $220,000Pending3 beds 2 baths
1011 Maryland Ave, Jeannette, PA 15644
MLS# 1771024Listed by: COMPASS PENNSYLVANIA, LLC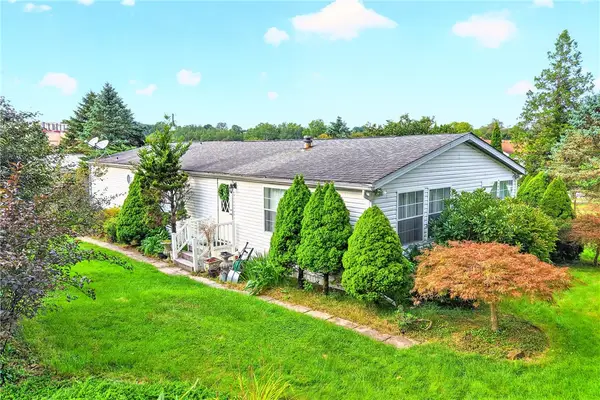 $130,000Pending3 beds 2 baths1,716 sq. ft.
206 Lewis Ave, Jeannette, PA 15644
MLS# 1771096Listed by: REALTY ONE GROUP GOLD STANDARD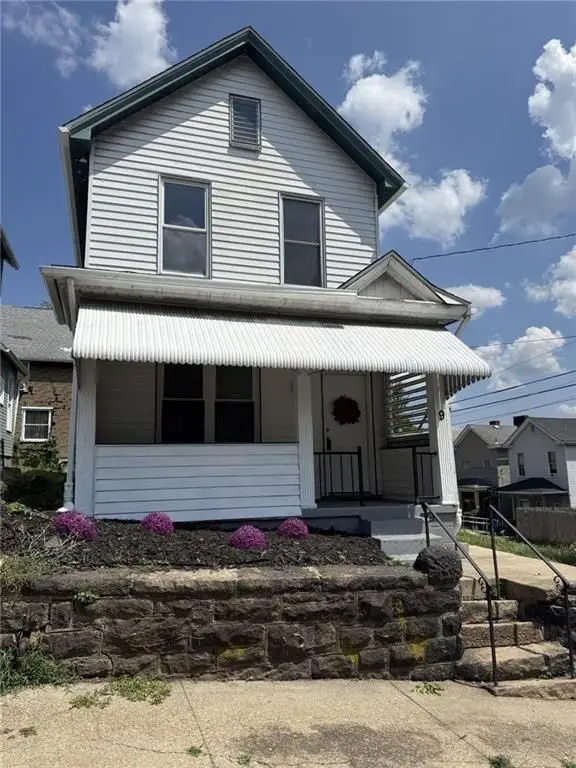 $122,900Active3 beds 2 baths
9 E Gaskill Ave, Jeannette, PA 15644
MLS# 1771253Listed by: HOWARD HANNA REAL ESTATE SERVICES


Protect your home and budget from life's surprises with an Assurant Home Warranty, backed by a partner that supports you through every step of homeownership. Explore Plans.
© 2023 - 2026 ERA Franchise Systems LLC. All rights reserved. ERA Franchise Systems LLC fully supports the principles of the Fair Housing Act and the Equal Opportunity Act. ERA, ERA Real Estate powered, and their respective logos are registered service marks of ERA Franchise Systems LLC. Each office is independently owned and operated.