
219 Hillside Ave #, Jenkintown, PA 19046
Local realty services provided by:O'BRIEN REALTY ERA POWERED
219 Hillside Ave #,Jenkintown, PA 19046
$395,000
- 3 Beds
- 2 Baths
- 1,787 sq. ft.
- Single family
- Coming Soon
Listed by: paul d welsh
Office: bhhs fox & roach-jenkintown
MLS#:PAMC2197578
Source:BRIGHTMLS
Price summary
- Price:$395,000
- Price per sq. ft.:$221.04
About this home
Welcome to this charming home in the heart of sought-after Jenkintown Borough! Situated on a picturesque tree-lined street and just around the corner from the award-winning Jenkintown Schools, this is a wonderful opportunity to put down roots in one of Montgomery County's most desirable communities. Recent updates providing peace of mind include a new roof, siding and gutters installed in 2025. Inside, you'll find a spacious living room featuring a cozy wood burning fireplace, perfect for relaxing evenings at home. The large eat-in kitchen is sure to impress with its heated floor, new countertops and new sink, creating a warm and inviting space for everyday living and entertaining. The main level also offers the convenience of a powder room, while the second floor features three nicely sized bedrooms and classic tile hall bath. Outside, enjoy the privacy of a fenced rear yard, a shared driveway and detached garage. Additional amenities include central air conditioning and a location that truly can't be beaten. Walk to train station for an easy commute and enjoy nearby shopping, charming restaurants, the movie theater, parks and all the unique attractions that make Jenkintown such a special place to call home. Whether you're a first time buyer or simply looking for a great home in an exceptional location, this is your chance to get your foot in the door of the Jenkintown market. Don't miss it !...
Contact an agent
Home facts
- Year built:1925
- Subdivision & Development:JENKINTOWN
- Listing ID #:PAMC2197578
- Updated:October 18, 2026 at 01:52 PM
Rooms and interior
- Bedrooms:3
- Total bathrooms:2
- Full bathrooms:1
- Half bathrooms:1
- Rooms Total:6
- Flooring:Hardwood
- Kitchen Description:Dishwasher, Oven/Range - Electric, Refrigerator
- Basement:Yes
- Basement Description:Full, Unfinished
- Living area:1,787 sq. ft.
Heating and cooling
- Cooling:Ductless/Mini-Split
- Heating:Central, Electric, Hot Water, Oil
Structure and exterior
- Roof:Flat, Shingle
- Year built:1925
- Building area:1,787 sq. ft.
- Lot area:0.07 Acres
- Architectural Style:Straight Thru
- Construction Materials:Masonry
- Exterior Features:Porch(es)
- Foundation Description:Stone
- Levels:2 Stories
Schools
- High school:JENKINTOWN
- Middle school:JENKINTOWN
- Elementary school:JENKINTOWN
Utilities
- Water:Public
- Sewer:Public Sewer
Finances and disclosures
- Price:$395,000
- Price per sq. ft.:$221.04
- Tax amount:$9,543 (2026)
Features and amenities
- Amenities:100 Amp Service, Electric Available, Natural Gas Available
Parking
- Parking description:Additional Storage Area, Detached Garage, Garage - Front Entry, Shared Driveway
- Garage:Yes
- Garage spaces:1
New listings near 219 Hillside Ave #
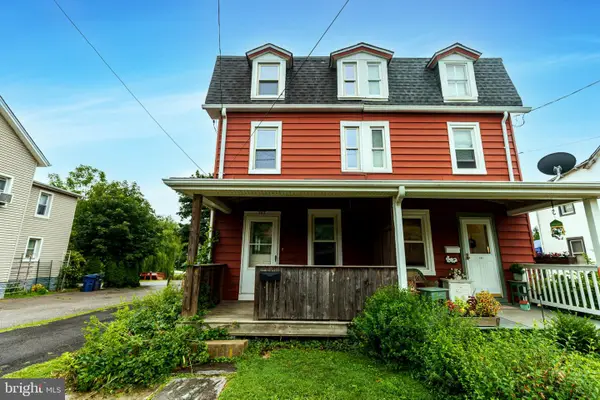 $289,900Pending3 beds 2 baths1,386 sq. ft.
383 Stewart Ave, JENKINTOWN, PA 19046
MLS# PAMC2197010Listed by: COLDWELL BANKER REALTY- New
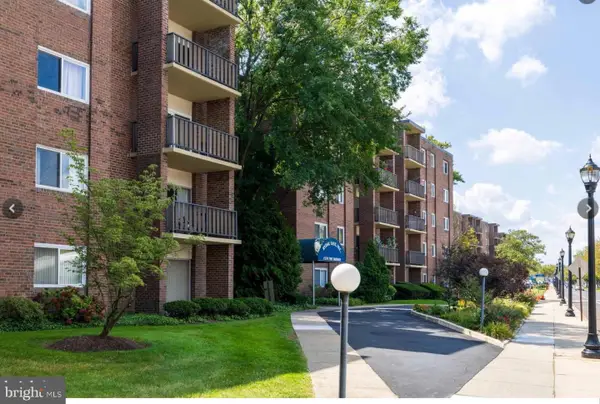 $139,000Active2 beds 2 baths950 sq. ft.
1570 The Fairway #312e, JENKINTOWN, PA 19046
MLS# PAMC2197168Listed by: QUINN & WILSON, INC. - New
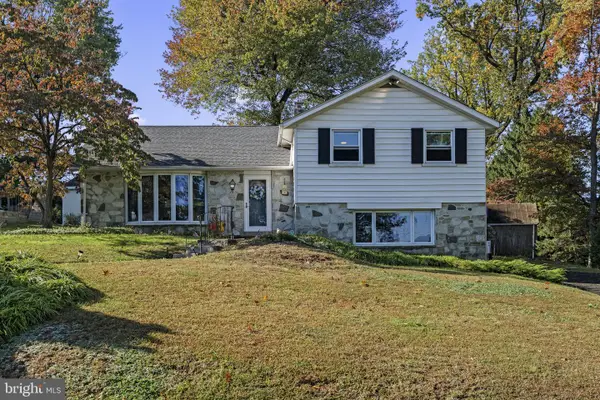 $525,000Active3 beds 3 baths2,018 sq. ft.
1244 Imperial Rd, JENKINTOWN, PA 19046
MLS# PAMC2197484Listed by: KELLER WILLIAMS REAL ESTATE-LANGHORNE - New
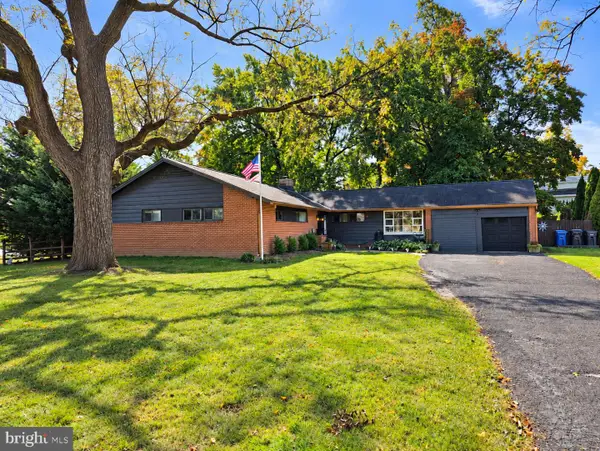 $634,900Active3 beds 3 baths2,378 sq. ft.
1052 Kingsley Rd #, JENKINTOWN, PA 19046
MLS# PAMC2197194Listed by: NEW AND MODERN GROUP, LLC - New
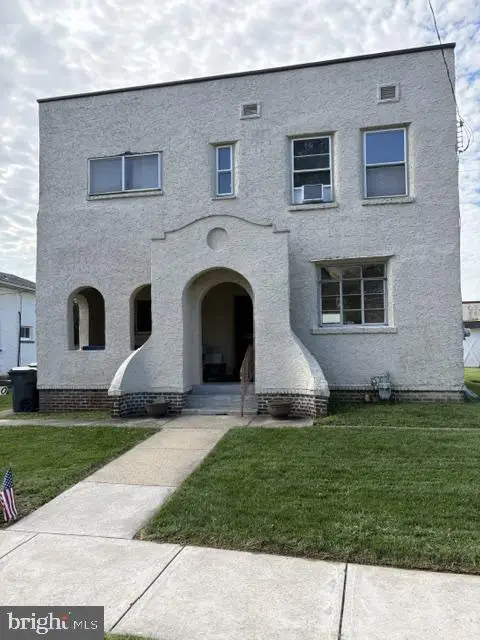 $299,900Active3 beds 2 baths1,452 sq. ft.
520 San Gabriel Ave, JENKINTOWN, PA 19046
MLS# PAMC2197078Listed by: QUINN & WILSON, INC. - New
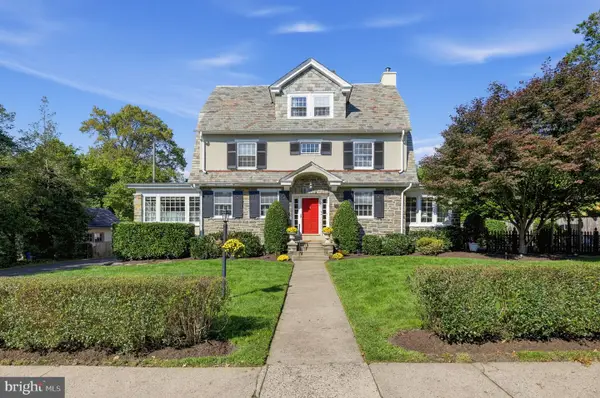 $975,000Active6 beds 4 baths3,314 sq. ft.
601 Cheltena Ave, JENKINTOWN, PA 19046
MLS# PAMC2197136Listed by: KELLER WILLIAMS REAL ESTATE TRI-COUNTY 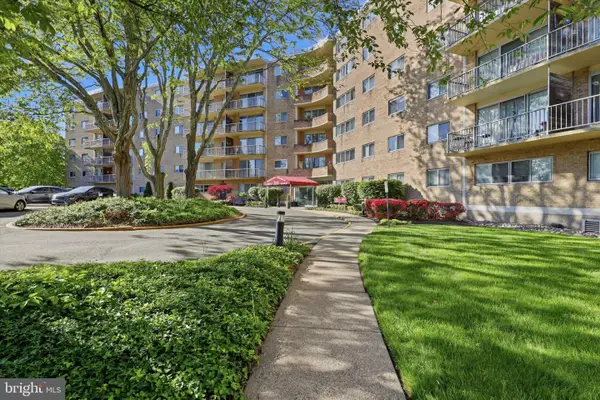 $129,500Pending1 beds 1 baths784 sq. ft.
309 Florence Ave #411-n, JENKINTOWN, PA 19046
MLS# PAMC2196004Listed by: KELLER WILLIAMS MAIN LINE $195,000Active2 beds 2 baths1,092 sq. ft.
100 West Ave #228-s, JENKINTOWN, PA 19046
MLS# PAMC2195286Listed by: EXP REALTY, LLC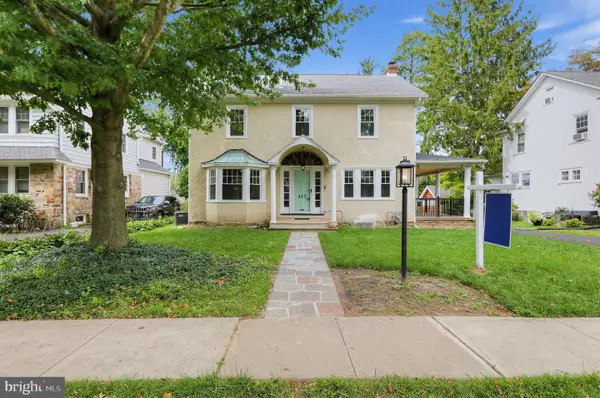 $869,000Active4 beds 3 baths2,888 sq. ft.
415 Runnymede Ave, JENKINTOWN, PA 19046
MLS# PAMC2194530Listed by: HOUWZER, LLC


Protect your home and budget from life's surprises with an Assurant Home Warranty, backed by a partner that supports you through every step of homeownership. Explore Plans.
© 2023 - 2026 ERA Franchise Systems LLC. All rights reserved. ERA Franchise Systems LLC fully supports the principles of the Fair Housing Act and the Equal Opportunity Act. ERA, ERA Real Estate powered, and their respective logos are registered service marks of ERA Franchise Systems LLC. Each office is independently owned and operated.