
334 Washington Avenue, Jermyn, PA 18433
Local realty services provided by:ERA One Source Realty
334 Washington Avenue,Jermyn, PA 18433
$190,000
- 4 Beds
- 1 Baths
- - sq. ft.
- Single family
- Sold
Listed by: alexsis mcghee
Office: exp realty llc.
MLS#:SC263073
Source:PA_GSBR
Sorry, we are unable to map this address
Price summary
- Price:$190,000
About this home
Welcome home to this charming 4 bedroom, 1 bathroom home that's full of character and ready for its next chapter. Whether you're looking for space to grow or the convenience of first floor living, this home offers flexibility with a first floor bedroom addition and a full bathroom on the main level. Upstairs you'll find three bedrooms, including one with a finished attic space that's been used as an incredible playroom, reading nook, or bonus hangout. The walkout basement features tiled floors and offers the perfect space for a workshop, hobby area, home gym, or extra storage. Outside, you'll love the spacious backyard and deck, where mature trees provide plenty of shade for relaxing on warm summer days. A covered carport, large storage shed, and additional rear parking pad add even more convenience and functionality. Located in a wonderful neighborhood just minutes from the Lackawanna Trail, Aylesworth Park, shopping, schools, and more, this move in ready home combines timeless charm, practical features, and plenty of space to make lasting memories....
Contact an agent
Home facts
- Year built:1920
- Listing ID #:SC263073
- Added:57 day(s) ago
- Updated:August 25, 2026 at 03:03 AM
Rooms and interior
- Bedrooms:4
- Total bathrooms:1
- Full bathrooms:1
- Rooms Total:8
- Flooring:Wood
- Kitchen Description:Dishwasher, Gas Range, Refrigerator
- Basement:Yes
- Basement Description:Exterior Entry, Full, Interior Entry, Storage Space, Walk-Out Access
Heating and cooling
- Heating:Baseboard, Natural Gas, Steam
Structure and exterior
- Roof:Shingle
- Year built:1920
- Lot Features:Not In Development, Rectangular Lot
- Architectural Style:Traditional
- Construction Materials:Vinyl Siding
- Exterior Features:Deck, Front Porch, Storage
- Foundation Description:Stone
Utilities
- Water:Public, Water Connected
- Sewer:Public Sewer, Sewer Connected
Finances and disclosures
- Price:$190,000
- Tax amount:$2,627 (2025)
Features and amenities
- Appliances:Dishwasher, Gas Range, Refrigerator
- Laundry features:Inside, Main Level
- Amenities:Entrance Foyer
Parking
- Total parking spaces:2
- Parking description:Carport, Concrete, No Garage, Off Street, Parking Pad
New listings near 334 Washington Avenue
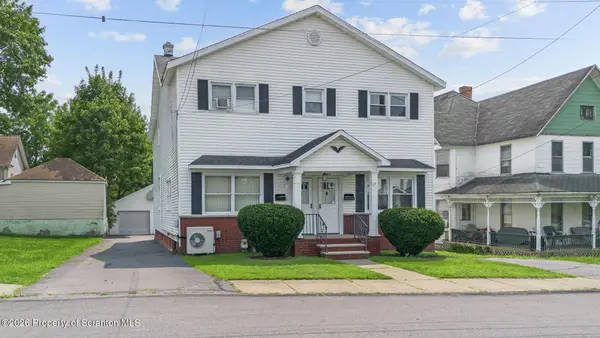 $265,000Pending7 beds 2 baths2,929 sq. ft.
458-460 Madison Avenue, Jermyn, PA 18433
MLS# SC263949Listed by: COBBLESTONE REAL ESTATE LLC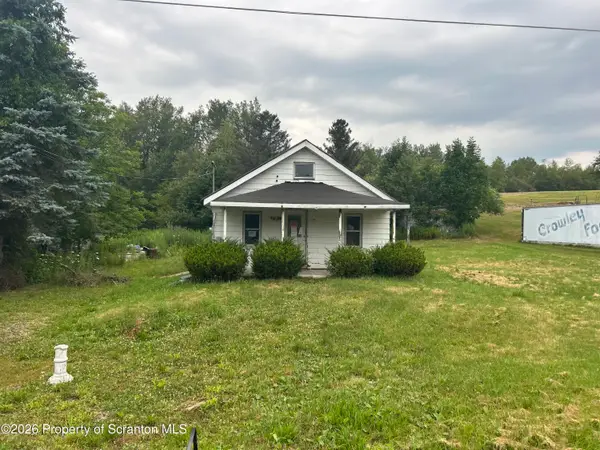 $62,900Active2 beds 1 baths792 sq. ft.
1900 Greenfield Road, Jermyn, PA 18433
MLS# SC263897Listed by: RUDDY REALTY $269,900Pending3 beds 2 baths2,362 sq. ft.
551 Garfield Avenue, Jermyn, PA 18433
MLS# SC263444Listed by: CHRISTIAN SAUNDERS REAL ESTATE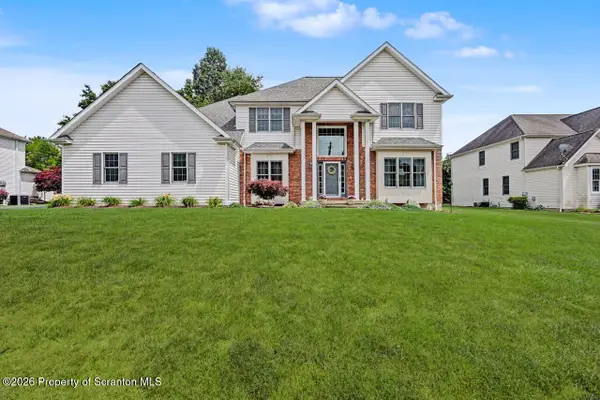 $550,000Active4 beds 3 baths3,104 sq. ft.
526 Garfield Avenue, Jermyn, PA 18433
MLS# SC263331Listed by: REALTY NETWORK GROUP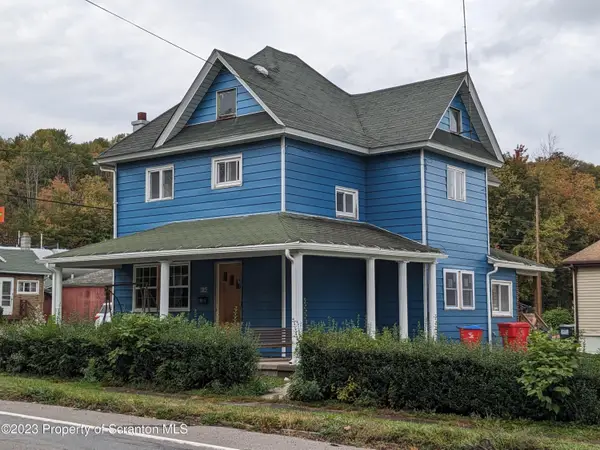 $249,900Active3 beds 2 baths1,476 sq. ft.
414 Rushbrook, Jermyn, PA 18433
MLS# SC260976Listed by: IRON VALLEY REAL ESTATE GREATER SCRANTON $355,000Pending5 beds 4 baths3,375 sq. ft.
440 Washington Avenue, Jermyn, PA 18433
MLS# PW252409Listed by: SIX PM LLC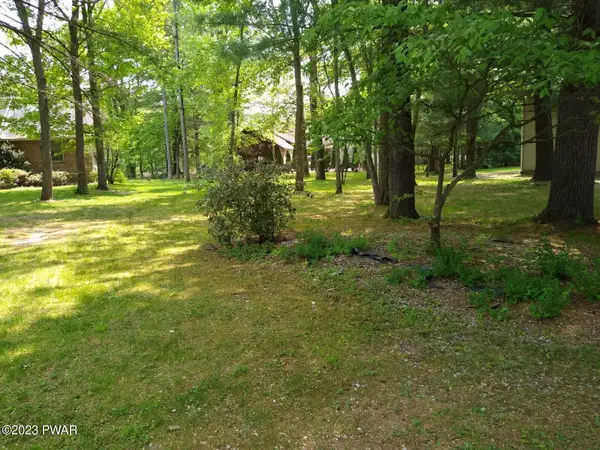 $50,000Active0 Acres
Lot 12A Evergreen Drive, Jermyn, PA 18433
MLS# PW231503Listed by: DAVIS R. CHANT HONESDALE $115,000Active0 Acres
State Route 107, Jermyn, PA 18433
MLS# PW231776Listed by: KELLER WILLIAMS RE RT 6 HAWLEY


Protect your home and budget from life's surprises with an Assurant Home Warranty, backed by a partner that supports you through every step of homeownership. Explore Plans.
© 2023 - 2026 ERA Franchise Systems LLC. All rights reserved. ERA Franchise Systems LLC fully supports the principles of the Fair Housing Act and the Equal Opportunity Act. ERA, ERA Real Estate powered, and their respective logos are registered service marks of ERA Franchise Systems LLC. Each office is independently owned and operated.