
305 Powell Avenue, Jessup, PA 18434
Local realty services provided by:ERA Brady Associates
305 Powell Avenue,Jessup, PA 18434
$169,900
- 3 Beds
- 2 Baths
- 1,200 sq. ft.
- Single family
- Active
Listed by: mark conway
Office: christian saunders real estate
MLS#:SC264247
Source:PA_GSBR
Price summary
- Price:$169,900
- Price per sq. ft.:$141.58
About this home
Move-in ready home in the Valley View School District, tucked away in a quiet neighborhood with low taxes and plenty of usable space. The home features a functional layout, new flooring, a full bathroom on the first floor, and additional flexible living space perfect for a bedroom, home office, playroom, den, or bonus room. Outside, enjoy a large fenced-in yard with plenty of room. A spacious detached garage provides excellent parking, storage, or workshop space. With low taxes, a great yard, and a convenient layout, this home is ready for its next owner.
Contact an agent
Home facts
- Year built:1930
- Listing ID #:SC264247
- Added:9 day(s) ago
- Updated:September 06, 2026 at 03:12 PM
Rooms and interior
- Bedrooms:3
- Total bathrooms:2
- Full bathrooms:1
- Half bathrooms:1
- Rooms Total:6
- Flooring:Carpet, Luxury Vinyl
- Kitchen Description:Electric Range, Free-Standing Refrigerator, Microwave
- Basement:Yes
- Basement Description:Unfinished
- Living area:1,200 sq. ft.
Heating and cooling
- Heating:Natural Gas, Steam, Wall Furnace
Structure and exterior
- Roof:Composition, Shingle
- Year built:1930
- Building area:1,200 sq. ft.
- Lot area:0.1 Acres
- Lot Features:Rectangular Lot
- Construction Materials:Aluminum Siding
- Exterior Features:Rain Gutters
- Foundation Description:Stone
Utilities
- Water:Public, Water Connected
- Sewer:Public Sewer, Sewer Connected
Finances and disclosures
- Price:$169,900
- Price per sq. ft.:$141.58
- Tax amount:$1,292 (2025)
Features and amenities
- Appliances:Electric Range, Free-Standing Refrigerator, Microwave
Parking
- Parking description:Garage, Off Street, On Street
- Garage:Yes
- Garage spaces:2
New listings near 305 Powell Avenue
- New
 Listed by ERA$265,000Active4 beds 2 baths1,750 sq. ft.
109 Center Street, Jessup, PA 18434
MLS# SC264383Listed by: ERA ONE SOURCE REALTY, PECKVILLE  $259,000Active3 beds 2 baths1,447 sq. ft.
115 River Street, Jessup, PA 18434
MLS# SC264176Listed by: IRON VALLEY REAL ESTATE GREATER SCRANTON $64,900Active2 beds 1 baths1,100 sq. ft.
1 Mack Street, Jessup, PA 18434
MLS# 26-4264Listed by: LMM REALTY, LLC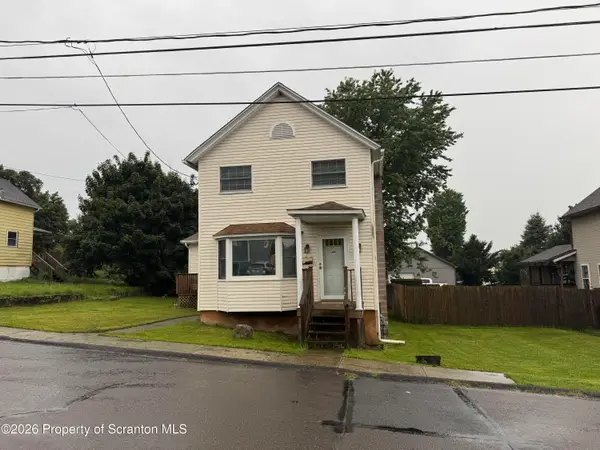 $168,000Pending2 beds 1 baths1,225 sq. ft.
136 Buttonwood Street, Jessup, PA 18434
MLS# SC264130Listed by: LUXE HOMES REAL ESTATE LLC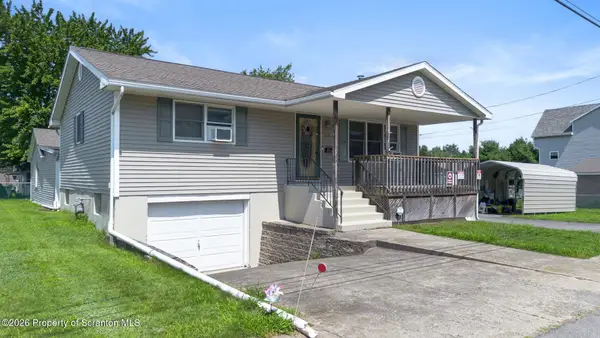 Listed by ERA$250,000Active2 beds 2 baths1,083 sq. ft.
108 Center Street, Jessup, PA 18434
MLS# SC264059Listed by: ERA ONE SOURCE REALTY, PECKVILLE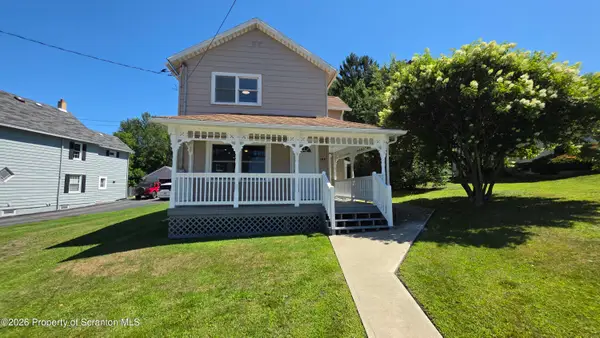 $260,000Active3 beds 2 baths1,471 sq. ft.
185 Constitution Avenue, Jessup, PA 18434
MLS# SC264024Listed by: RE/MAX HOME TEAM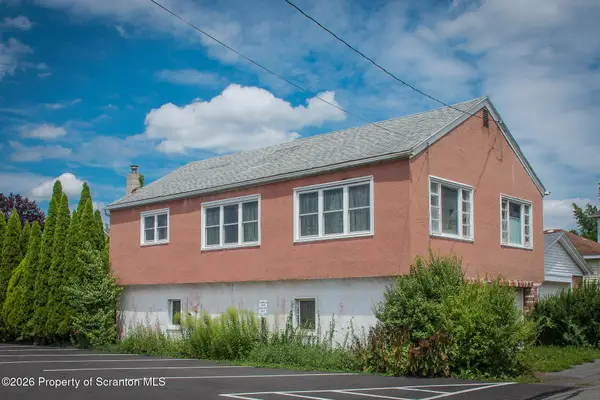 Listed by ERA$69,000Pending2 beds 1 baths1,932 sq. ft.
308 Short Street, Jessup, PA 18434
MLS# SC263867Listed by: ERA ONE SOURCE REALTY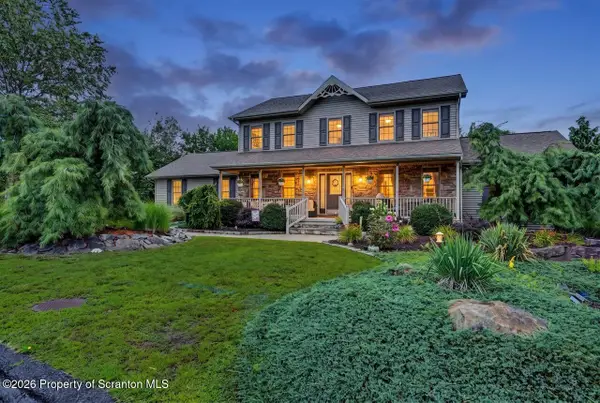 $669,995Active4 beds 4 baths3,474 sq. ft.
6 Riverview Drive, Jessup, PA 18434
MLS# SC263791Listed by: THE HUB REAL ESTATE GROUP SCRANTON $215,000Active3 beds 1 baths1,280 sq. ft.
409 Hand Street, Jessup, PA 18434
MLS# SC263385Listed by: IRON VALLEY REAL ESTATE GREATER SCRANTON


Protect your home and budget from life's surprises with an Assurant Home Warranty, backed by a partner that supports you through every step of homeownership. Explore Plans.
© 2023 - 2026 ERA Franchise Systems LLC. All rights reserved. ERA Franchise Systems LLC fully supports the principles of the Fair Housing Act and the Equal Opportunity Act. ERA, ERA Real Estate powered, and their respective logos are registered service marks of ERA Franchise Systems LLC. Each office is independently owned and operated.