
300 Sherwood Drive, Johnstown, PA 15905
Local realty services provided by:ERA Johnson Real Estate, Inc.
Listed by: michele haschak
Office: berkshire hathaway the preferred realty
MLS#:1770044
Source:PA_WPN
Price summary
- Price:$120,000
- Price per sq. ft.:$121.95
About this home
Many new updates to this 3-bedroom, 2 bath ranch home in Westwood including a new roof, new windows, and refinished hardwood floors. The kitchen cabinets have received a make-over too with modern colors, updated hardware and appliances. The main floor bedrooms also have beautiful hardwood floors with spacious closets. There is a full bath upstairs and 3/4 bathroom in the basement with a step-in shower. Both have been remodeled. And there is central air! The basement floor has been leveled and is extremely clean. There is a new electrical panel with new electrical service to the backyard light pole. Walk out from the garage and enjoy the level back yard with a firepit There are many amenities to this house that are hard to find in this highly sought after neighborhood. Great walkability too!
Contact an agent
Home facts
- Year built:1950
- Subdivision & Development:Westwood
- Listing ID #:1770044
- Added:2 day(s) ago
- Updated:August 20, 2026 at 07:52 AM
Rooms and interior
- Bedrooms:3
- Total bathrooms:2
- Full bathrooms:2
- Flooring:Hardwood
- Kitchen Description:Microwave, Refrigerator, Stove
- Basement:Yes
- Basement Description:Full, Unfinished, Walk Out Access
- Living area:984 sq. ft.
Heating and cooling
- Cooling:Central Air
- Heating:Gas
- Central air:Yes
Structure and exterior
- Roof:Asphalt
- Year built:1950
- Building area:984 sq. ft.
- Lot area:0.19 Acres
- Architectural Style:Ranch
Finances and disclosures
- Price:$120,000
- Price per sq. ft.:$121.95
- Tax amount:$1,457
Features and amenities
- Laundry features:Dryer, Washer
- Amenities:Multi Pane Windows, Some Gas Appliances, Window Treatments
Parking
- Total parking spaces:1
- Garage:Yes
 Last Updated August 20, 2026. Information deemed reliable but not guaranteed. Information is provided exclusively for consumers' personal, non-commercial use and may not be used for any purpose other than to identify prospective properties consumers may be interested in purchasing.
New listings near 300 Sherwood Drive
- New
 $30,000Active2 beds 2 baths912 sq. ft.
603 Fairfield Ave, JOHNSTOWN, PA 15906
MLS# PACA2000832Listed by: REALTY ONE GROUP LANDMARK - New
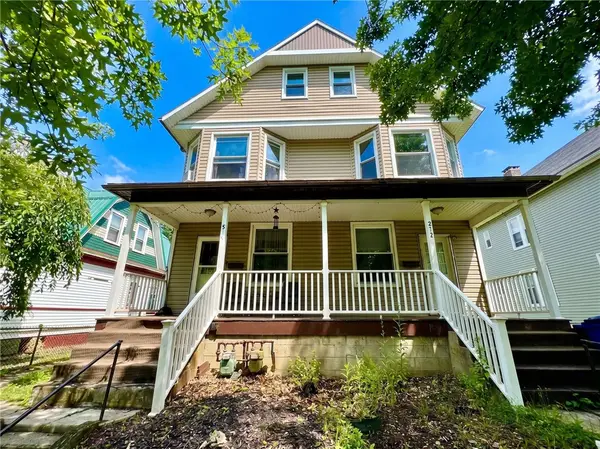 $154,900Active-- beds -- baths
212-214; 214R Clarion Street, Johnstown, PA 15905
MLS# 1770103Listed by: BERKSHIRE HATHAWAY THE PREFERRED REALTY - New
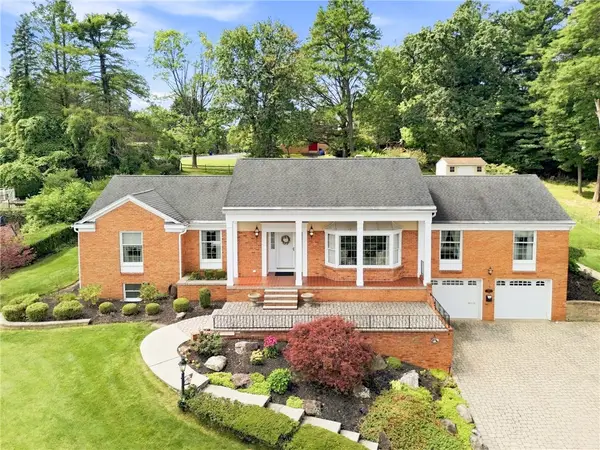 $424,900Active4 beds 4 baths2,958 sq. ft.
500 Penn Avenue, Johnstown, PA 15905
MLS# 1770137Listed by: BERKSHIRE HATHAWAY THE PREFERRED REALTY - New
 $59,900Active-- beds -- baths
800 Coleman Avenue, Johnstown, PA 15902
MLS# 1769998Listed by: BERKSHIRE HATHAWAY THE PREFERRED REALTY - New
 $129,900Active2 beds 1 baths1,434 sq. ft.
1798 Soap Hollow Road, Johnstown, PA 15905
MLS# 1769768Listed by: BERKSHIRE HATHAWAY THE PREFERRED REALTY - New
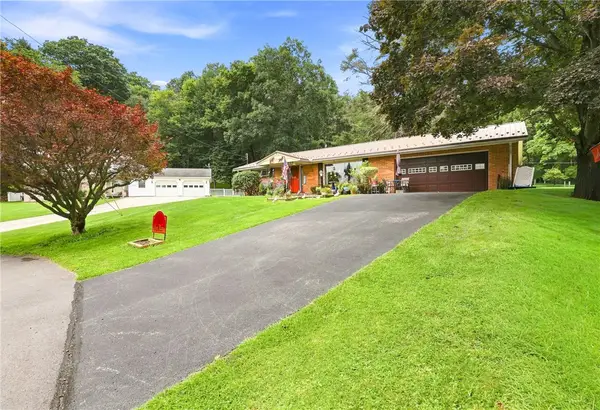 $220,000Active4 beds 2 baths1,701 sq. ft.
114 Cambridge Road, Johnstown, PA 15905
MLS# 1769621Listed by: BERKSHIRE HATHAWAY THE PREFERRED REALTY 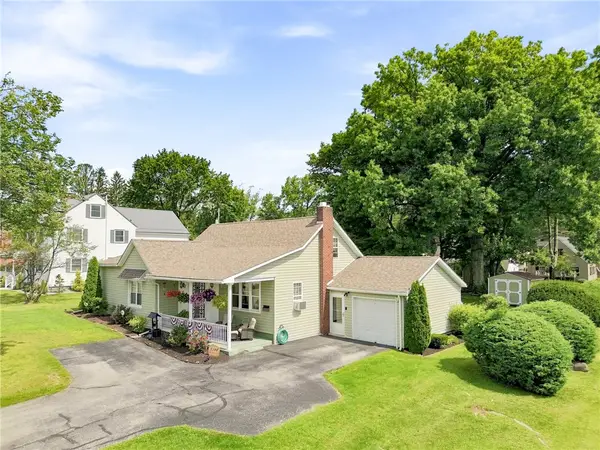 $159,000Pending3 beds 2 baths1,275 sq. ft.
1044 Goucher, Johnstown, PA 15905
MLS# 1769418Listed by: BERKSHIRE HATHAWAY THE PREFERRED REALTY $81,900Pending2 beds 2 baths1,001 sq. ft.
340 Columbia Street, Johnstown, PA 15905
MLS# 1768804Listed by: BERKSHIRE HATHAWAY THE PREFERRED REALTY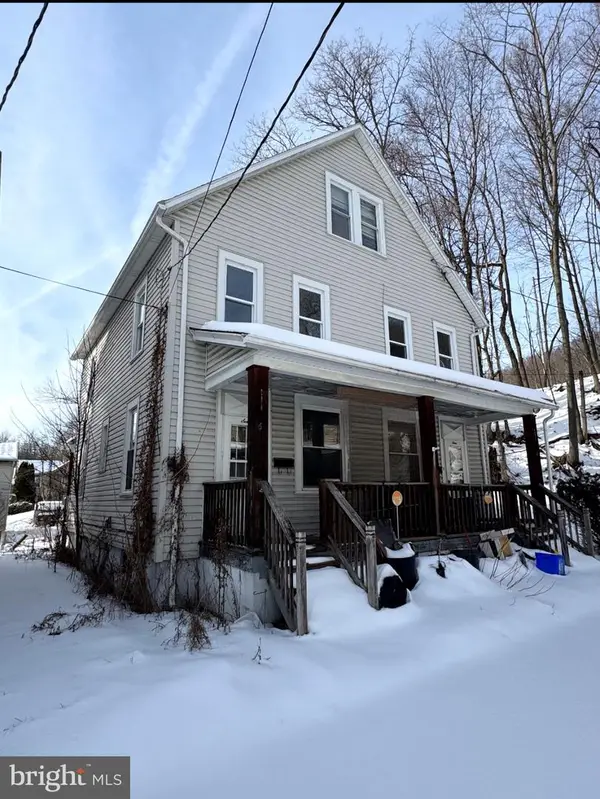 $32,000Pending4 beds 2 baths1,876 sq. ft.
4-6 Campbell Ave, JOHNSTOWN, PA 15902
MLS# PACA2000826Listed by: REALTY ONE GROUP SUPREME


Protect your home and budget from life's surprises with an Assurant Home Warranty, backed by a partner that supports you through every step of homeownership. Explore Plans.
© 2023 - 2026 ERA Franchise Systems LLC. All rights reserved. ERA Franchise Systems LLC fully supports the principles of the Fair Housing Act and the Equal Opportunity Act. ERA, ERA Real Estate powered, and their respective logos are registered service marks of ERA Franchise Systems LLC. Each office is independently owned and operated.