
500 Penn Avenue, Johnstown, PA 15905
Local realty services provided by:ERA Lechner & Associates, Inc.
Listed by: rachael shroyer
Office: berkshire hathaway the preferred realty
MLS#:1770137
Source:PA_WPN
Price summary
- Price:$424,900
- Price per sq. ft.:$143.64
About this home
Situated in a prime location on a quiet street in Westmont Borough, this impeccably maintained brick ranch effortlessly pairs high-end finishes with everyday comfort. The main level features four spacious bedrooms, two and a half baths, a light-filled living room framed by new windows, a formal dining room, and stunning Brazilian cherry hardwood flooring. In addition to the living room, there is also a cozy tv room with a brick fireplace and access to the rear covered patio. At the heart of the home, the gourmet chef's kitchen showcases handcrafted cherry cabinetry, rich granite countertops, custom tile backsplash, premium stainless steel appliances, a dedicated pantry, and a sun-drenched bow window offering sweeping views of the private grounds. Downstairs, the finished lower level serves as an entertainer's paradise or potential in-law suite, boasting an expansive game room with a custom wet bar and gas fireplace, a versatile room that could serve as a fifth bedroom or home office, a dedicated laundry area with a half bath, and a storage room with built-in shelving. Step outside to a sprawling covered back porch surrounded by professionally landscaped gardens featuring lush, blooming hydrangeas, an oversized two-car garage, and a bonus storage shed with a loft. With extensive major capital updates by the current owners- roof, furnace, central AC, hot water tank, gutters, sewer line, garage doors, some windows, and so much more—this turn-key property delivers unmatched luxury, warmth, and peace of mind. All of this on an oversized .65 acre fenced lot! Showings begin Thursday August 20th by appointment only....
Contact an agent
Home facts
- Year built:1979
- Listing ID #:1770137
- Added:2 day(s) ago
- Updated:August 20, 2026 at 10:01 AM
Rooms and interior
- Bedrooms:4
- Total bathrooms:4
- Full bathrooms:2
- Half bathrooms:2
- Flooring:Carpet, Hardwood, Tile
- Kitchen Description:Dishwasher, Disposal, Microwave, Pantry, Refrigerator, Stove
- Basement:Yes
- Basement Description:FInished, Walk Out Access
- Living area:2,958 sq. ft.
Heating and cooling
- Cooling:Central Air
- Heating:Gas
- Central air:Yes
Structure and exterior
- Roof:Asphalt
- Year built:1979
- Building area:2,958 sq. ft.
- Lot area:0.65 Acres
- Architectural Style:Colonial, Ranch
- Construction Materials:Brick
Utilities
- Water:Public
Finances and disclosures
- Price:$424,900
- Price per sq. ft.:$143.64
- Tax amount:$5,522
Features and amenities
- Laundry features:Dryer, Washer
- Amenities:Multi Pane Windows, Screens, Some Gas Appliances, Window Treatments
Parking
- Total parking spaces:2
- Garage:Yes
 Last Updated August 20, 2026. Information deemed reliable but not guaranteed. Information is provided exclusively for consumers' personal, non-commercial use and may not be used for any purpose other than to identify prospective properties consumers may be interested in purchasing.
New listings near 500 Penn Avenue
- New
 $30,000Active2 beds 2 baths912 sq. ft.
603 Fairfield Ave, JOHNSTOWN, PA 15906
MLS# PACA2000832Listed by: REALTY ONE GROUP LANDMARK - New
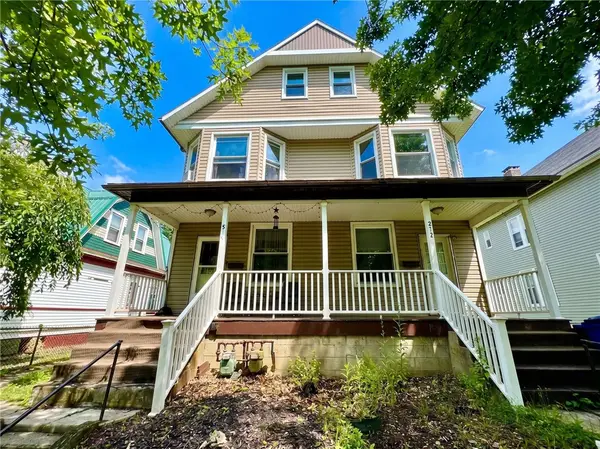 $154,900Active-- beds -- baths
212-214; 214R Clarion Street, Johnstown, PA 15905
MLS# 1770103Listed by: BERKSHIRE HATHAWAY THE PREFERRED REALTY 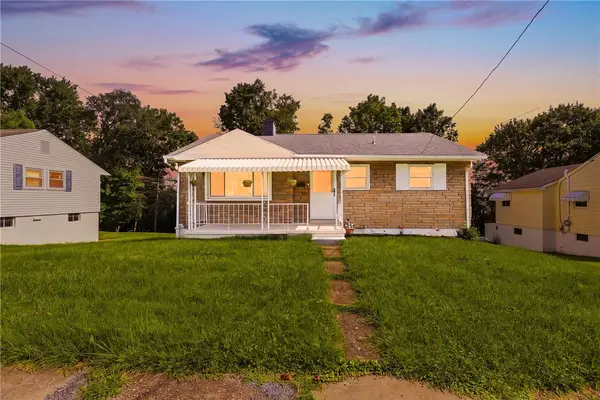 $120,000Pending3 beds 2 baths984 sq. ft.
300 Sherwood Drive, Johnstown, PA 15905
MLS# 1770044Listed by: BERKSHIRE HATHAWAY THE PREFERRED REALTY- New
 $59,900Active-- beds -- baths
800 Coleman Avenue, Johnstown, PA 15902
MLS# 1769998Listed by: BERKSHIRE HATHAWAY THE PREFERRED REALTY - New
 $129,900Active2 beds 1 baths1,434 sq. ft.
1798 Soap Hollow Road, Johnstown, PA 15905
MLS# 1769768Listed by: BERKSHIRE HATHAWAY THE PREFERRED REALTY - New
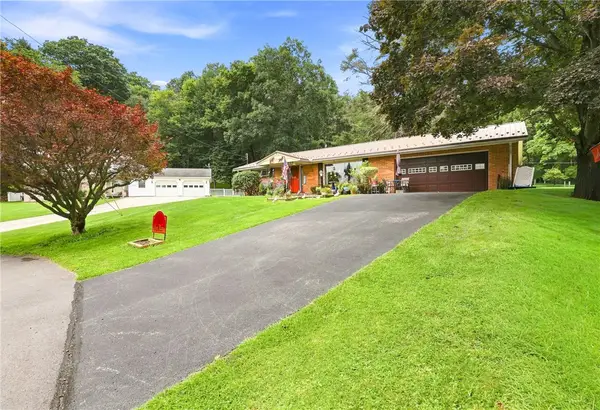 $220,000Active4 beds 2 baths1,701 sq. ft.
114 Cambridge Road, Johnstown, PA 15905
MLS# 1769621Listed by: BERKSHIRE HATHAWAY THE PREFERRED REALTY 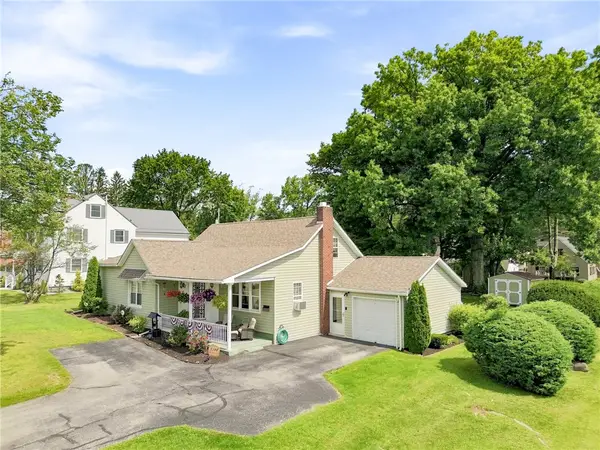 $159,000Pending3 beds 2 baths1,275 sq. ft.
1044 Goucher, Johnstown, PA 15905
MLS# 1769418Listed by: BERKSHIRE HATHAWAY THE PREFERRED REALTY $81,900Pending2 beds 2 baths1,001 sq. ft.
340 Columbia Street, Johnstown, PA 15905
MLS# 1768804Listed by: BERKSHIRE HATHAWAY THE PREFERRED REALTY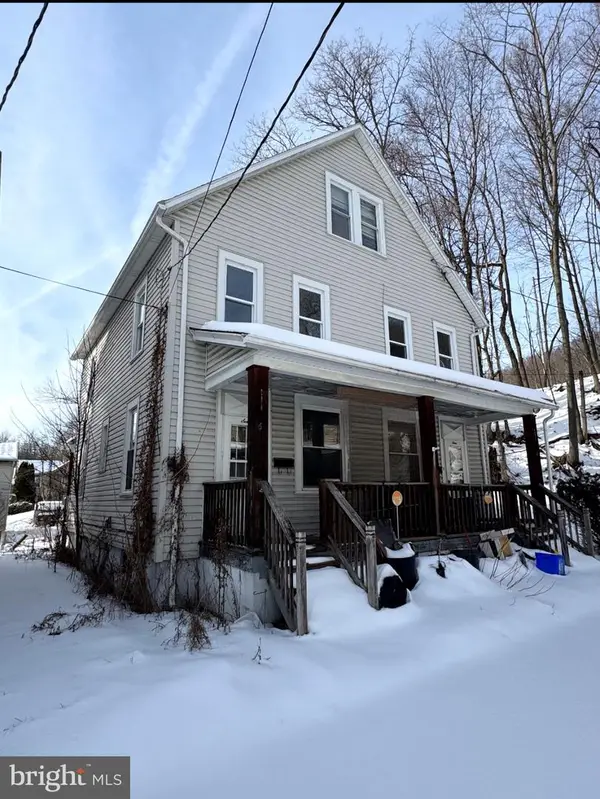 $32,000Pending4 beds 2 baths1,876 sq. ft.
4-6 Campbell Ave, JOHNSTOWN, PA 15902
MLS# PACA2000826Listed by: REALTY ONE GROUP SUPREME


Protect your home and budget from life's surprises with an Assurant Home Warranty, backed by a partner that supports you through every step of homeownership. Explore Plans.
© 2023 - 2026 ERA Franchise Systems LLC. All rights reserved. ERA Franchise Systems LLC fully supports the principles of the Fair Housing Act and the Equal Opportunity Act. ERA, ERA Real Estate powered, and their respective logos are registered service marks of ERA Franchise Systems LLC. Each office is independently owned and operated.