
115 Osborne Cir, Kennett Square, PA 19348
Local realty services provided by:ERA Martin Associates
115 Osborne Cir,Kennett Square, PA 19348
$1,349,000
- 5 Beds
- 5 Baths
- 4,699 sq. ft.
- Single family
- Coming Soon
Listed by: jerry strusowski
Office: bhhs fox & roach-kennett sq
MLS#:PACT2138368
Source:BRIGHTMLS
Price summary
- Price:$1,349,000
- Price per sq. ft.:$287.08
- Monthly HOA dues:$33.33
About this home
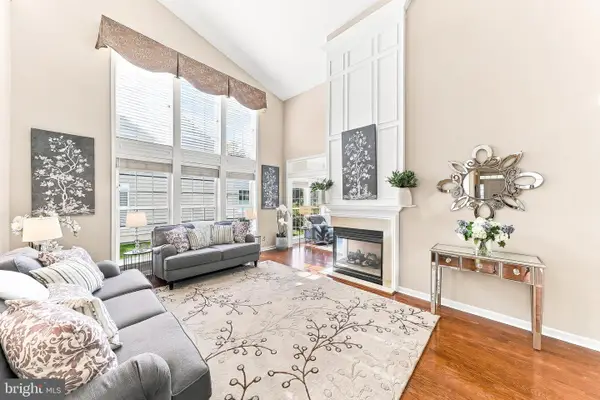
Rarely available, 5 Bedroom, 3.5 bath offers 4699 square feet of living space, central hall foyer offers turned staircase, nine foot ceilings on main level, 12'6 ceiling in Family room offering wood burning fireplace, ceiling fan and wall of glass overlooking rear year. Kitchen offers cherry cabinets, granite counter tops and island, double oven, gas cooking. Formal living room and dining room with tray ceiling and wainscoting compliment the main level. Home also offer a first floor office and sunroom, plus powder room. Upper level highlighted by double door entry to Primary suite with sitting area, tray ceiling plus huge walk-in closet. Primary bath offers huge two person shower, double sink, Jacuzzi jetted tub. Four aditional, large bedrooms, each with ceiling fan plus two "Jack and Jill" Baths. Home offers a huge basement with nine foot ceiling. Major upgrades include Architectural shingle roof, new American Standard HVAC plus Aprilaire humidifier, freshly painted interior and exterior. Stucco reort avaialbe upon rquest....
Contact an agent
Home facts
- Year built:2002
- Subdivision & Development:OSBORNE PLACE
- Listing ID #:PACT2138368
- Updated:October 23, 2026 at 01:40 PM
Rooms and interior
- Bedrooms:5
- Total bathrooms:5
- Full bathrooms:3
- Half bathrooms:2
- Rooms Total:12
- Flooring:Carpet, Ceramic Tile, Hardwood
- Dining Description:Dining Area, Dining Room, Formal/Separate Dining Room
- Bathrooms Description:Primary Bath(s)
- Kitchen Description:Breakfast Area, Built-In Microwave, Built-Ins, Carpet, Cooktop, Crown Moldings, Dishwasher, Kitchen - Gourmet, Kitchen - Island, Microwave, Oven - Double, Oven - Self Cleaning, Oven/Range - Gas, Pantry, Recessed Lighting, Upgraded Countertops, Water Heater
- Bedroom Description:Carpet, Primary Bedroom, Walk In Closet(s)
- Basement:Yes
- Basement Description:Poured Concrete
- Living area:4,699 sq. ft.
Heating and cooling
- Cooling:Central A/C
- Heating:Forced Air, Natural Gas
Structure and exterior
- Roof:Architectural Shingle
- Year built:2002
- Building area:4,699 sq. ft.
- Lot area:1.1 Acres
- Architectural Style:Traditional
- Construction Materials:Stucco
- Exterior Features:Deck(s)
- Foundation Description:Concrete Perimeter
- Levels:2 Stories
Utilities
- Water:Well
- Sewer:On Site Septic
Finances and disclosures
- Price:$1,349,000
- Price per sq. ft.:$287.08
- Tax amount:$15,823 (2026)
Features and amenities
- Amenities:Attic, Built-Ins, Carpet, Ceiling Fan(s), Chair Railings, Crown Moldings, Double Hung Windows, Insulated Windows, Recessed Lighting, Transom Windows
Parking
- Parking description:Attached Garage, Built In, Garage - Side Entry, Garage Door Opener
- Garage:Yes
- Garage spaces:3
New listings near 115 Osborne Cir
- Coming Soon
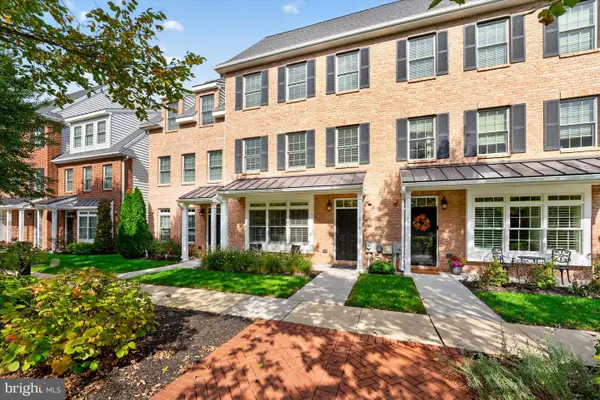 $630,000Coming Soon3 beds 3 baths2,772 sq. ft.
619 Magnolia Ct, KENNETT SQUARE, PA 19348
MLS# PACT2138312Listed by: PATTERSON-SCHWARTZ - GREENVILLE - New
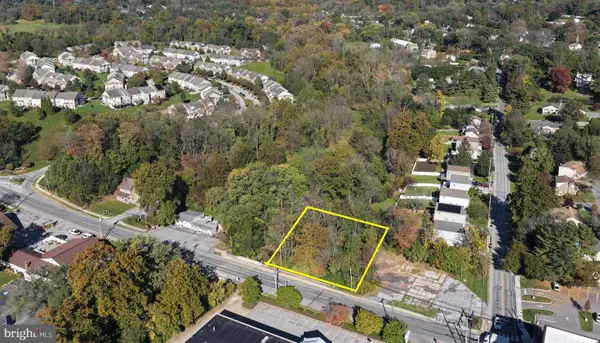 $175,000Active0.29 Acres
703 W State St, KENNETT SQUARE, PA 19348
MLS# PACT2138380Listed by: LONG & FOSTER REAL ESTATE, INC. - Open Sat, 12 to 2pmNew
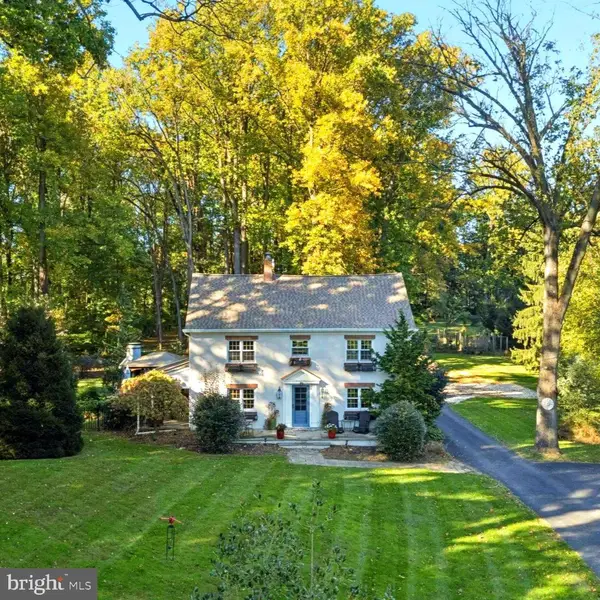 $874,900Active4 beds 3 baths3,028 sq. ft.
219 Marlboro Rd, KENNETT SQUARE, PA 19348
MLS# PACT2138186Listed by: BHHS FOX & ROACH-CENTER CITY WALNUT - Open Sat, 11am to 1pmNew
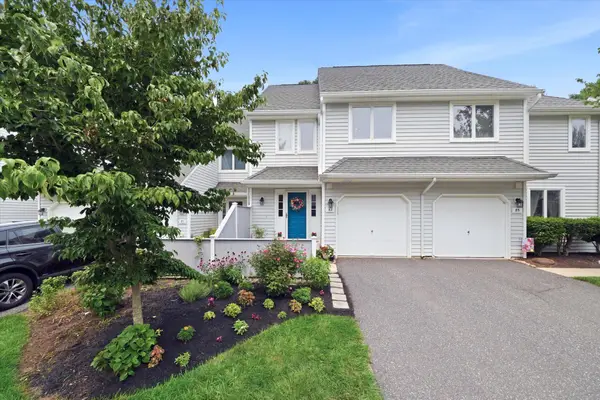 $390,000Active3 beds 4 baths1,886 sq. ft.
82 E Thomas Ct #82, KENNETT SQUARE, PA 19348
MLS# PACT2131362Listed by: BHHS FOX & ROACH-KENNETT SQ - New
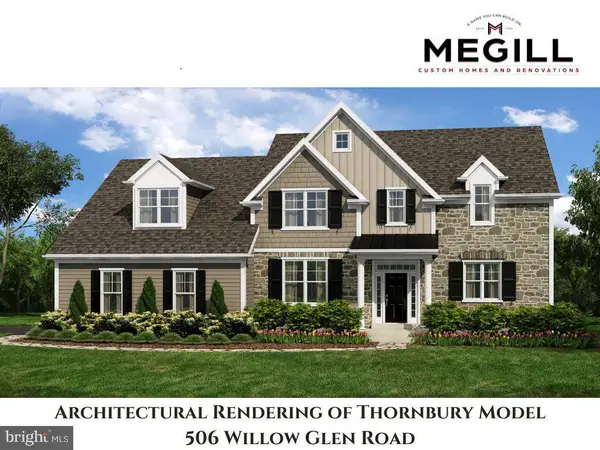 $1,850,000Active3 beds 3 baths3,532 sq. ft.
506 Willow Glen Rd, KENNETT SQUARE, PA 19348
MLS# PACT2138202Listed by: KELLER WILLIAMS REAL ESTATE - WEST CHESTER - New
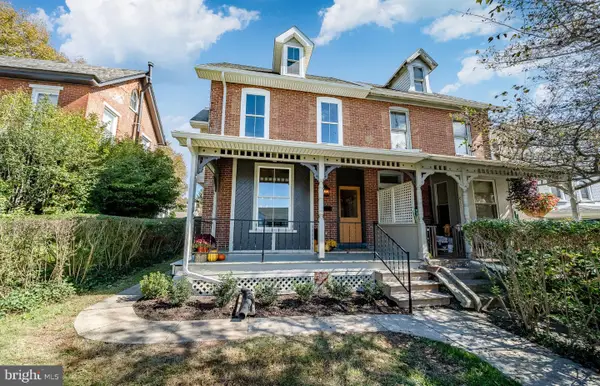 $495,000Active3 beds 3 baths1,747 sq. ft.
409 S Union St, KENNETT SQUARE, PA 19348
MLS# PACT2137092Listed by: EXP REALTY, LLC - New
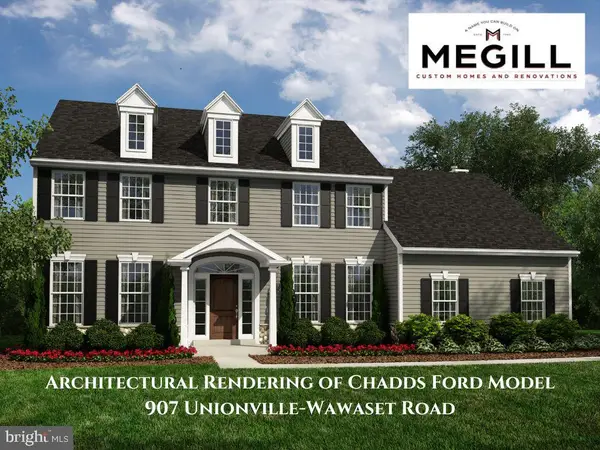 $1,260,000Active4 beds 4 baths2,895 sq. ft.
907 Unionville Wawaset Rd, KENNETT SQUARE, PA 19348
MLS# PACT2137976Listed by: KELLER WILLIAMS REAL ESTATE - WEST CHESTER 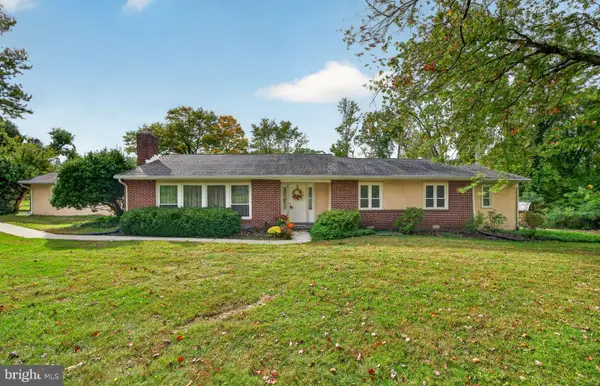 $625,000Pending3 beds 2 baths2,270 sq. ft.
303 Taylor Ln, KENNETT SQUARE, PA 19348
MLS# PACT2137580Listed by: EXP REALTY, LLC- New
 $750,000Active3 beds 3 baths2,453 sq. ft.
103 Lantana Dr, KENNETT SQUARE, PA 19348
MLS# PACT2137858Listed by: BHHS FOX & ROACH-KENNETT SQ


Protect your home and budget from life's surprises with an Assurant Home Warranty, backed by a partner that supports you through every step of homeownership. Explore Plans.
© 2023 - 2026 ERA Franchise Systems LLC. All rights reserved. ERA Franchise Systems LLC fully supports the principles of the Fair Housing Act and the Equal Opportunity Act. ERA, ERA Real Estate powered, and their respective logos are registered service marks of ERA Franchise Systems LLC. Each office is independently owned and operated.