
1401 Berry Dr, Kennett Square, PA 19348
Local realty services provided by:Pagoda Realty ERA Powered
1401 Berry Dr,Kennett Square, PA 19348
$529,900
- 3 Beds
- 3 Baths
- 2,516 sq. ft.
- Townhouse
- Active
Listed by: debora s scheidt
Office: coldwell banker realty
MLS#:PACT2136710
Source:BRIGHTMLS
Price summary
- Price:$529,900
- Price per sq. ft.:$210.61
- Monthly HOA dues:$195
About this home
Beautiful Home Backing to Peaceful Woods
This inviting home features an open floorplan with the well‑appointed kitchen as its natural focal point. Here you’ll find a gas cooktop, double oven, tile backsplash, pantry, oversized island, granite countertops, and stainless‑steel appliances—a space designed for cooking, gathering, and everyday enjoyment.
The dining and living area flows effortlessly from the kitchen, and a patio door leads to the expansive 23x12 deck, offering easy access for outdoor entertaining and peaceful views of the woods.
Upstairs, the home offers three nicely sized bedrooms, including a spacious main bedroom with a walk‑in closet and a private ensuite bath featuring a large walk‑in shower. A full hall bath with tile, a linen closet, and a dedicated laundry room complete the second level with comfort and convenience.
The lower level is beautifully finished, providing a walk‑out egress to a charming patio—perfect for relaxing or enjoying morning coffee. A generous storage area on this level is plumbed for an additional bath, giving you room to expand as you wish.
Additional features include CAT‑6 wiring throughout for today’s connected lifestyle and a whole‑house generator included with the sale for added peace of mind.
This property blends thoughtful updates, flexible spaces, and natural surroundings—ready for you to make it your own.
Realtor is related to seller....
Contact an agent
Home facts
- Year built:2020
- Subdivision & Development:SINCLAIR SPRINGS
- Listing ID #:PACT2136710
- Added:6 day(s) ago
- Updated:October 04, 2026 at 01:58 PM
Rooms and interior
- Bedrooms:3
- Total bathrooms:3
- Full bathrooms:2
- Half bathrooms:1
- Rooms Total:7
- Flooring:Carpet, Ceramic Tile, Laminate Plank
- Dining Description:Combination Dining/Living
- Bathrooms Description:Bathroom 1, Bathroom 2
- Kitchen Description:Built-In Microwave, Carpet, Cooktop, Dishwasher, Kitchen - Island, Oven - Double, Oven - Wall, Pantry, Recessed Lighting, Refrigerator, Stainless Steel Appliances
- Bedroom Description:Carpet, Walk In Closet(s)
- Basement:Yes
- Basement Description:Daylight, Full, Improved, Outside Entrance, Poured Concrete, Rough Bath Plumb, Sump Pump, Walkout Level, Windows
- Living area:2,516 sq. ft.
Heating and cooling
- Cooling:Central A/C
- Heating:Forced Air, Natural Gas
Structure and exterior
- Roof:Architectural Shingle, Pitched
- Year built:2020
- Building area:2,516 sq. ft.
- Lot area:0.03 Acres
- Architectural Style:Contemporary
- Construction Materials:Vinyl Siding
- Exterior Features:Sidewalks, Street Lights
- Foundation Description:Concrete Perimeter
- Levels:2 Stories
Utilities
- Water:Public
- Sewer:Public Sewer
Finances and disclosures
- Price:$529,900
- Price per sq. ft.:$210.61
- Tax amount:$8,271 (2026)
Features and amenities
- Laundry features:Dryer - Electric, Washer
- Amenities:Carpet, Recessed Lighting
Parking
- Parking description:Asphalt Driveway, Attached Garage, Garage - Front Entry, Garage Door Opener, Inside Access
- Garage:Yes
- Garage spaces:2
New listings near 1401 Berry Dr
- Coming SoonOpen Sat, 1 to 3pm
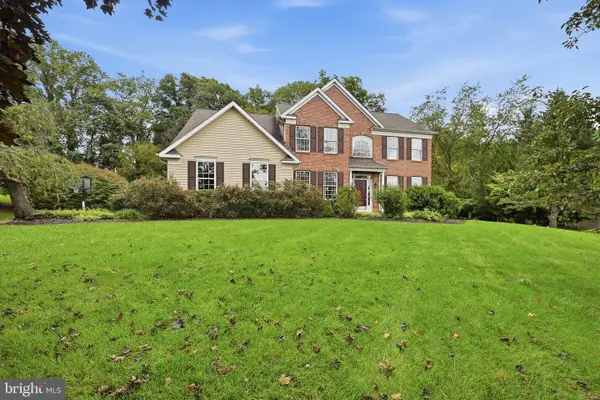 $799,000Coming Soon4 beds 3 baths3,432 sq. ft.
501 Falcon Dr, KENNETT SQUARE, PA 19348
MLS# PACT2136952Listed by: COMPASS - Coming Soon
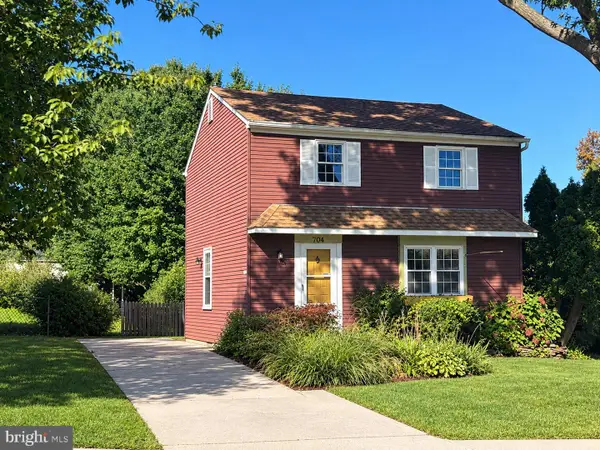 $475,000Coming Soon3 beds 1 baths1,344 sq. ft.
704 S Washington St, KENNETT SQUARE, PA 19348
MLS# PACT2135878Listed by: EXP REALTY, LLC - Open Sun, 12 to 2pmNew
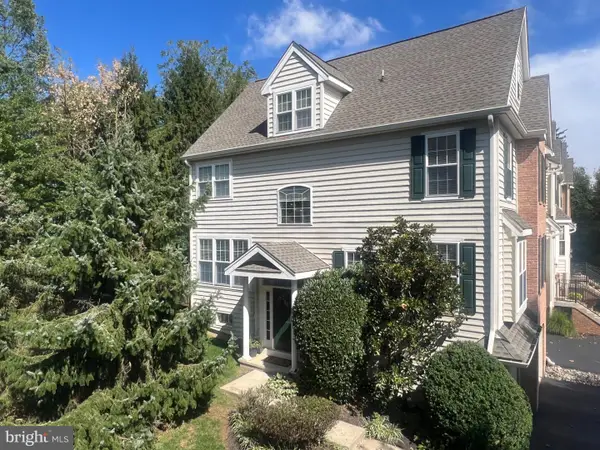 $539,900Active4 beds 3 baths2,703 sq. ft.
234 Cherry Ln, KENNETT SQUARE, PA 19348
MLS# PACT2137186Listed by: COMPASS RE - New
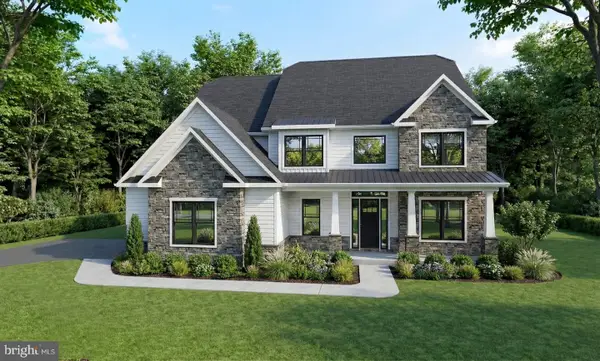 $1,714,900Active5 beds 5 baths3,736 sq. ft.
671 Northbrook Rd #f1d, KENNETT SQUARE, PA 19348
MLS# PACT2136272Listed by: EVEREST CONSULTING GROUP LP - Open Sun, 11am to 1pmNew
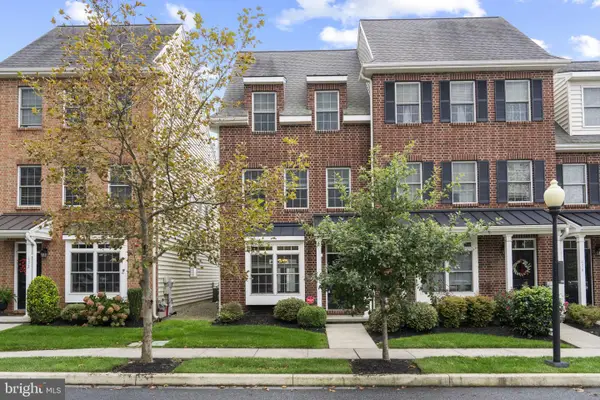 $509,900Active3 beds 4 baths1,967 sq. ft.
634 D St, KENNETT SQUARE, PA 19348
MLS# PACT2136388Listed by: FORAKER REALTY CO. - New
 $875,000Active5 beds 4 baths3,800 sq. ft.
119 Soltner Dr, KENNETT SQUARE, PA 19348
MLS# PACT2135866Listed by: EXP REALTY, LLC - Open Sun, 1 to 3pmNew
 $710,000Active3 beds 3 baths3,368 sq. ft.
45 Clifton Dr #45, KENNETT SQUARE, PA 19348
MLS# PACT2136584Listed by: BHHS FOX & ROACH-GREENVILLE - New
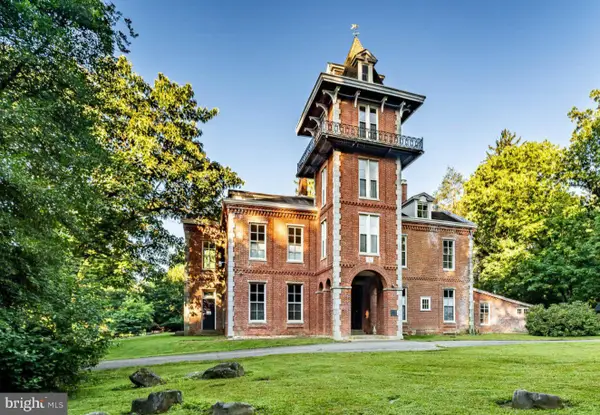 $3,100,000Active7 beds 4 baths7,132 sq. ft.
108 Gatehouse Rd, KENNETT SQUARE, PA 19348
MLS# PACT2136084Listed by: BHHS FOX & ROACH-WEST CHESTER - New
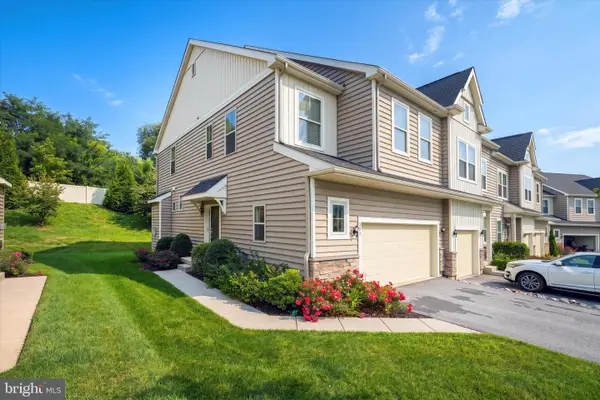 $509,000Active3 beds 4 baths2,385 sq. ft.
275 Kestrel Ct, KENNETT SQUARE, PA 19348
MLS# PACT2136196Listed by: LONG & FOSTER REAL ESTATE, INC.


Protect your home and budget from life's surprises with an Assurant Home Warranty, backed by a partner that supports you through every step of homeownership. Explore Plans.
© 2023 - 2026 ERA Franchise Systems LLC. All rights reserved. ERA Franchise Systems LLC fully supports the principles of the Fair Housing Act and the Equal Opportunity Act. ERA, ERA Real Estate powered, and their respective logos are registered service marks of ERA Franchise Systems LLC. Each office is independently owned and operated.