
223 Daylesford Ct, Kennett Square, PA 19348
Local realty services provided by:ERA Liberty Realty
223 Daylesford Ct,Kennett Square, PA 19348
$799,999
- 4 Beds
- 4 Baths
- 4,061 sq. ft.
- Single family
- Active
Listed by: matilda yacka, april pancoast
Office: coldwell banker realty
MLS#:PACT2129888
Source:BRIGHTMLS
Price summary
- Price:$799,999
- Price per sq. ft.:$197
- Monthly HOA dues:$265
About this home
Crafted by the highly respected Thompson Builders in 2022, this exceptional four-bedroom residence at 223 Daylesford Court showcases sophisticated design, premium craftsmanship and an impressive collection of custom upgrades in one of Kennett Square's most desirable communities.
Perfectly positioned on a coveted corner lot, the home offers timeless curb appeal with a durable Hardie Plank exterior and an expanded deck designed for effortless outdoor entertaining. Inside, refined finishes create an elegant yet welcoming atmosphere, including 9-foot ceilings throughout, rich hardwood flooring across the entire main level, impressive 10-inch baseboard molding, custom designer lighting and striking architectural beams that define the stunning great room.
At the heart of the home, the gourmet kitchen features quartz countertops, abundant cabinetry and an open-concept design that flows seamlessly into the dining and living spaces making it ideal for both everyday living and elegant entertaining. Just off the main living area, a cozy first-floor study provides the perfect retreat for working from home, reading or enjoying a quiet space away from the main gathering areas.
Every detail has been thoughtfully considered, from the recently completed custom built-in entryway storage to the beautifully finished laundry room featuring bespoke cabinetry that combines style with everyday functionality.
Upstairs, the spacious primary suite serves as a private sanctuary, complete with a luxurious ensuite bath featuring dual vanities and two spacious walk-in closets with custom built-in organization systems, offering exceptional storage, style, and everyday convenience. Three additional generously sized bedrooms provide ample space for family, guests or additional flex space.
The professionally finished lower level offers an extraordinary extension of the home's living space with luxury LVP flooring, a sophisticated dry bar with quartz countertops, a stylish powder room and versatile areas perfectly suited for a home office, fitness studio, media lounge or recreation room.
Adding to its exceptional appeal, scenic walking and biking trails are accessible just across Walnut Road, providing a picturesque connection to the heart of historic Kennett Square, where award-winning restaurants, charming boutiques, cafés and year-round community events await.
Combining impeccable craftsmanship, designer finishes, thoughtful upgrades and an unbeatable location, this is a rare opportunity to own a nearly new luxury home where every detail has been carefully curated for elevated everyday living....
Contact an agent
Home facts
- Year built:2022
- Subdivision & Development:THE VILLAGES AT NORTHRIDGE
- Listing ID #:PACT2129888
- Added:94 day(s) ago
- Updated:October 08, 2026 at 02:05 PM
Rooms and interior
- Bedrooms:4
- Total bathrooms:4
- Full bathrooms:2
- Half bathrooms:2
- Flooring:Carpet, Ceramic Tile, Hardwood
- Bathrooms Description:Bathroom 2, Half Bath, Primary Bathroom
- Kitchen Description:Cooktop, Dishwasher, Kitchen - Island, Microwave, Oven - Single, Pantry
- Bedroom Description:Primary Bedroom
- Basement:Yes
- Basement Description:Full
- Living area:4,061 sq. ft.
Heating and cooling
- Cooling:Central A/C
- Heating:Forced Air, Natural Gas
Structure and exterior
- Roof:Architectural Shingle
- Year built:2022
- Building area:4,061 sq. ft.
- Lot area:0.06 Acres
- Architectural Style:Carriage House
- Construction Materials:HardiPlank Type, Stone
- Exterior Features:Deck(s), Sidewalks
- Foundation Description:Block
- Levels:2 Stories
Utilities
- Water:Public
- Sewer:Public Sewer
Finances and disclosures
- Price:$799,999
- Price per sq. ft.:$197
- Tax amount:$10,949 (2025)
Features and amenities
- Laundry features:Laundry
- Amenities:Exposed Beams
Parking
- Parking description:Additional Storage Area, Attached Garage, Garage Door Opener, Inside Access, Paved Driveway
- Garage:Yes
- Garage spaces:2
New listings near 223 Daylesford Ct
- Coming Soon
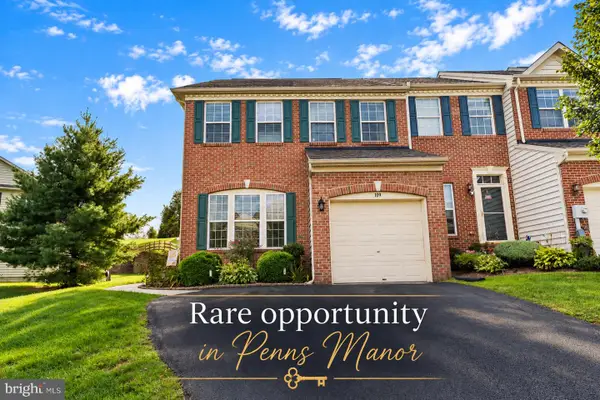 $499,900Coming Soon3 beds 3 baths2,784 sq. ft.
109 Penns Manor Dr, KENNETT SQUARE, PA 19348
MLS# PACT2135272Listed by: CROWN HOMES REAL ESTATE - Coming SoonOpen Sat, 1 to 3pm
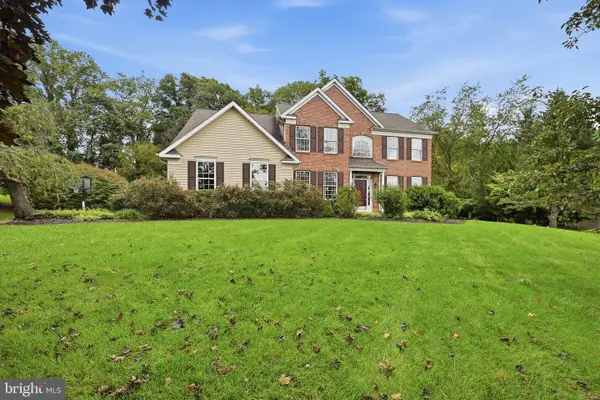 $799,000Coming Soon4 beds 3 baths3,432 sq. ft.
501 Falcon Dr, KENNETT SQUARE, PA 19348
MLS# PACT2136952Listed by: COMPASS - Coming Soon
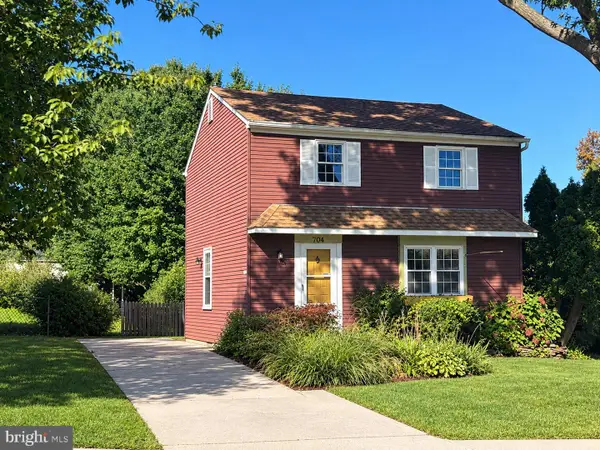 $475,000Coming Soon3 beds 1 baths1,344 sq. ft.
704 S Washington St, KENNETT SQUARE, PA 19348
MLS# PACT2135878Listed by: EXP REALTY, LLC - New
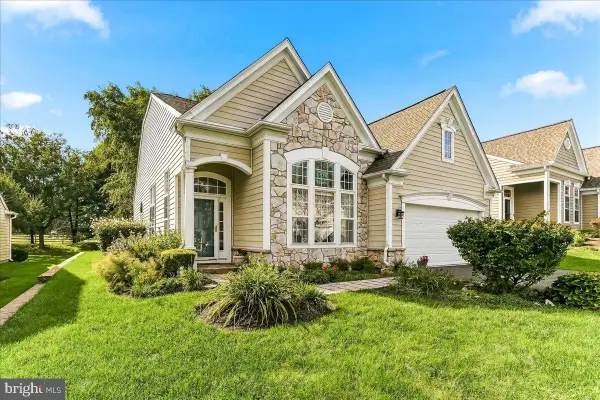 $625,000Active3 beds 2 baths1,932 sq. ft.
219 Katsura Dr, KENNETT SQUARE, PA 19348
MLS# PACT2136650Listed by: COMPASS RE - Open Sun, 11am to 1pmNew
 $500,000Active4 beds 3 baths2,843 sq. ft.
720 S Washington St, KENNETT SQUARE, PA 19348
MLS# PACT2137218Listed by: CROWN HOMES REAL ESTATE - New
 $558,100Active3 beds 3 baths2,094 sq. ft.
136 Foragers Ln, KENNETT SQUARE, PA 19348
MLS# PACT2134774Listed by: WINDTREE REAL ESTATE - New
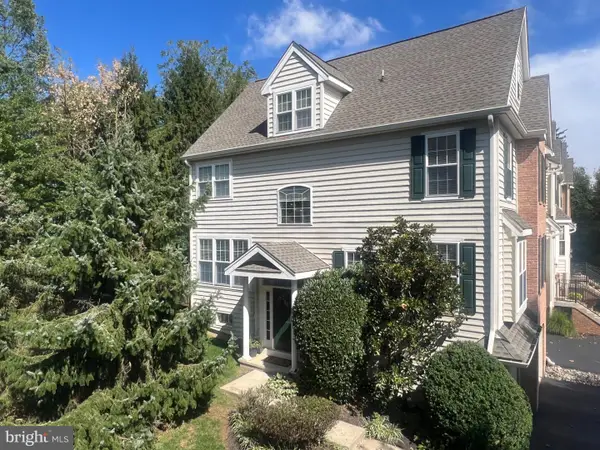 $539,900Active4 beds 3 baths2,703 sq. ft.
234 Cherry Ln, KENNETT SQUARE, PA 19348
MLS# PACT2137186Listed by: COMPASS RE - New
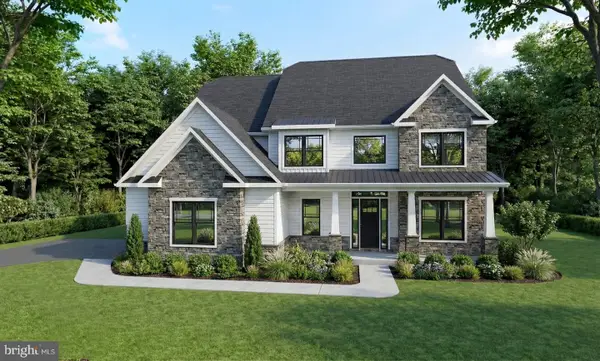 $1,714,900Active5 beds 5 baths3,736 sq. ft.
671 Northbrook Rd #f1d, KENNETT SQUARE, PA 19348
MLS# PACT2136272Listed by: EVEREST CONSULTING GROUP LP - New
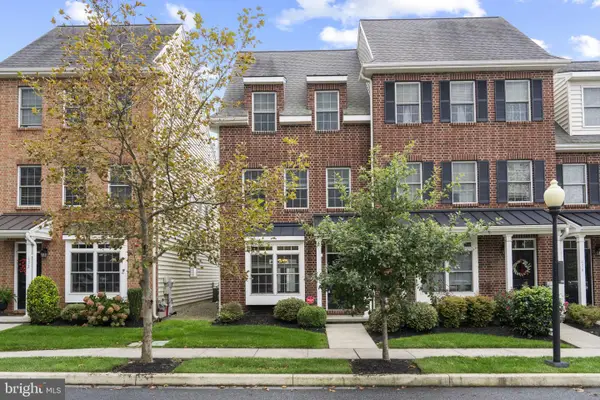 $509,900Active3 beds 4 baths1,967 sq. ft.
634 D St, KENNETT SQUARE, PA 19348
MLS# PACT2136388Listed by: FORAKER REALTY CO.  $875,000Pending5 beds 4 baths3,800 sq. ft.
119 Soltner Dr, KENNETT SQUARE, PA 19348
MLS# PACT2135866Listed by: EXP REALTY, LLC


Protect your home and budget from life's surprises with an Assurant Home Warranty, backed by a partner that supports you through every step of homeownership. Explore Plans.
© 2023 - 2026 ERA Franchise Systems LLC. All rights reserved. ERA Franchise Systems LLC fully supports the principles of the Fair Housing Act and the Equal Opportunity Act. ERA, ERA Real Estate powered, and their respective logos are registered service marks of ERA Franchise Systems LLC. Each office is independently owned and operated.